Why Your Soil Drainage Test Determines Your Foundation Type
I’ll never forget the day I underestimated the importance of soil drainage testing before starting my new build. I was eager, full of dreams, and a little bit impatient. As the project progressed, the ground beneath my feet told a different story—one of hidden issues that could have been avoided with a simple test. That moment was a lightbulb for me: soil isn’t just dirt; it’s a vital puzzle piece impacting your foundation’s stability.
Why Your Soil’s Drainage Might Be the Hidden Key to Your Home’s Longevity
When I first dived into home construction or renovation, I thought I knew the basics. Slab or basement? Pretty straightforward, right? Not exactly. What I learned the hard way is that the soil’s drainage capacity can dramatically influence the type of foundation your property needs. Soil that drains poorly can lead to water pooling around your base, causing cracks, shifting, and even long-term structural issues.
Research shows that over 60% of foundation problems in residential buildings are linked to inadequate soil assessments (Source: American Society of Civil Engineers, 2022). This isn’t something to brush aside. Imagine pouring a new concrete slab only to have it crack within a year because of poor drainage underneath. It’s a costly mistake I wish I avoided early on.
Is Soil Testing Really That Critical Or Just a Waste Of Time?
Many homeowners and even some builders dismiss soil testing as an unnecessary step, especially when budgets are tight. I was guilty of this myself. But in reality, skipping this step can set your entire project up for failure. Proper knowledge of your soil conditions informs every decision – from foundation type to drainage solutions and permits.
My early mistake? Assuming all soils are similar. Turns out, soils vary widely—from sandy, well-draining terrains to clay-heavy grounds that trap water. Without testing, you’re essentially guessing, which can lead to foundational mishaps or failed inspections.
If you’re planning a new build, addition, or even a major renovation, don’t overlook this vital step. It not only saves money but also ensures peace of mind. Ready to discover how soil drainage tests can save your project from future heartbreak? Let’s explore the practical steps you need to take next.
}**If you have faced issues with foundation settling or unexpected water pooling, share your experience! Knowing your soil’s secrets can be the game-changer in your construction journey.
Start with a Site Visit and Visual Inspection
Before ordering any tests, walk your property thoroughly. Look for signs of poor drainage such as pooling water after rains, gullies, or muddy patches. Observe the slope of your land—ideally, it should direct water away from the future foundation site. This immediate assessment helps prioritize areas needing detailed testing and prevents costly surprises later.
Use a Percolation Test to Measure Drainage Capacity
Employ a simple percolation test—dig a hole about 12 inches square and fill it with water. Time how long it takes to drain. Repeat across various points to identify variability. A rapid drain indicates good soil, while slow drainage signals potential issues. Document these results meticulously; they influence foundation decisions and drainage system design.
Perform a Soil Profile Test for Depth-Specific Insights
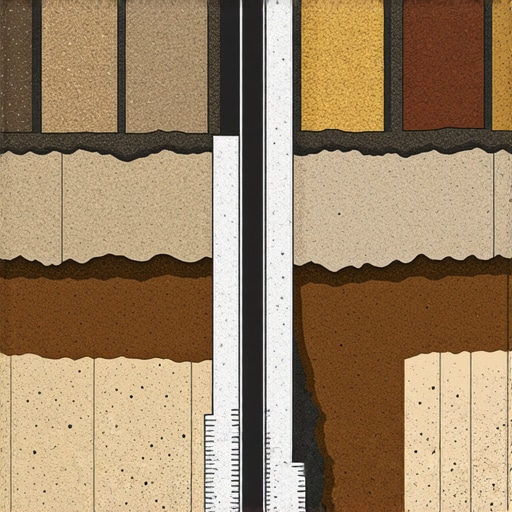
For more detailed data, request a soil profile or test bore at different depths. This involves professionals extracting soil samples to analyze textures, composition, and water retention properties. Knowing the stratification helps determine if the soil is uniform or varies, affecting your foundation type and drainage planning.
Consult Local Regulations and Experts for Accurate Interpretation
Local building codes often specify required drainage standards. Engage qualified geotechnical engineers or soil specialists to interpret your test results accurately. They can recommend suitable drainage solutions—such as perforated drain pipes, drainage mats, or soil amendments—and ensure compliance with permitting requirements.
Incorporate Drainage Solutions into Your Permitting Strategy
Once you’ve identified drainage issues, work with your permit specialist or contractor to design effective solutions. For example, proper grading, installing French drains, or adjusting landscaping can prevent water-related damage. Integrate these plans into your permit application to streamline approvals and avoid costly modifications during construction.
 Many homeowners assume that estimating a new build or addition is merely about plugging in numbers from a contractor’s quote. But in my experience, this oversimplification blinds many to the hidden nuances that can turn a smooth project into a budgeting nightmare. One widespread misconception is that all contractors value permits and related expenses equally, leading to underestimations and unforeseen delays.
In reality, some contractors may include permit costs in their estimate, while others consider them as extra charges, making apples-to-apples comparisons tricky. Misunderstanding these differences can result in budget overruns, especially when permits are delayed or denied due to incomplete documentation or misinterpretation of local regulations. This is why it’s critical to understand the intricacies of the permit process—something many overlook when focusing solely on construction costs.
Why Do Some Estimates Miss Hidden Costs and How Can You Avoid Them?
One common mistake is relying on generic or low-ball quotes that omit essential costs like permit fees, site assessments, or inspection charges. A report from the National Association of Home Builders indicates that up to 25% of project overruns stem from overlooked permits and inspection costs. Not accounting for these can seriously derail your budget and timeline. To prevent this, always scrutinize your estimates in detail—look for itemized costs and cross-reference them with local permit requirements. Better yet, consult comprehensive permit guides to grasp what’s truly involved in your area.
Another subtle mistake is assuming that all projects can follow a straightforward permit path. But, as experts highlight, complex projects—such as multi-unit additions or hillside builds—often encounter additional regulatory steps, environmental reviews, or zoning variances. Missing these can result in project stalling or costly redesigns. Therefore, engaging with local authorities early ensures your estimates reflect realistic timelines and costs, saving you from a nasty surprise later.
How Can Advanced Planning Elevate Your Permitting Strategy?
For seasoned builders and experienced homeowners, the question becomes: how do you refine your permit and estimate process further? The answer lies in developing a targeted plan that considers all potential hurdles. This could involve pre-application meetings with planning departments, detailed site and soil assessments, and leveraging streamlined permit acquisition strategies that cut delays. Utilizing digital tools to track permit statuses or consulting specialists with local expertise can also improve accuracy and speed up approval processes.
In addition, adopting a meticulous approach to estimating—such as applying cost-effective estimating techniques—ensures your project stays on budget and on schedule. This method involves detailed breakdowns, contingency planning, and ongoing review against actual expenses. Remember, the more you understand the permit intricacies, the less you’ll get caught off guard by hidden fees or regulatory delays. If you need deeper insights, exploring cornerstone guides can be a game-changer.
Have you ever fallen into this trap? Let me know in the comments. Understanding these nuanced aspects of estimating and permitting can be the difference between a successful project and a costly mistake. By digging beneath the surface and preparing for these hidden challenges, you set yourself up for a smoother, more predictable build process, saving time, money, and stress along the way.
Staying on Top with the Right Tools
One of the most critical aspects of managing a successful construction project is maintaining a streamlined workflow. Over the years, I’ve found that specific equipment and software can dramatically increase efficiency and reduce errors. For instance, laser levels like the Spectra Precision LL100 have become indispensable in my toolkit. They’re precise, easy to set up, and save countless hours during groundwork and framing — ensuring everything is level and aligned from the outset.
On the software front, Buildertrend has transformed how I keep track of schedules, change orders, and communication. It’s cloud-based, which means I can update or check project statuses from anywhere, keeping everyone on the same page and avoiding costly miscommunications. I personally rely on its integrated document management to store permits, contracts, and inspection reports, streamlining compliance and permitting processes.
Adopting Methods for Long-Term Success
Beyond tools and equipment, developing consistent methods is crucial. I recommend implementing a weekly quality audit — reviewing progress, safety practices, and documentation. This habit catches potential issues early, saving time and money in the long run. For example, maintaining detailed logs of soil tests and drainage inspections, as outlined in permitting guides, ensures you have all necessary documentation ready for permit renewals or inspections.
Looking to the Future of Construction Management
The trend towards digital integration will only grow. With innovations like drone surveys and 3D site scans, managing large projects will become more precise and less labor-intensive. For now, I’ve started experimenting with drones equipped with LiDAR systems to quickly assess site conditions, especially in hard-to-reach areas. This technology not only accelerates site evaluation but also enhances safety, allowing me to identify hazards before work begins.
What’s the best way to maintain your project’s momentum over time?
Consistent communication and regular audits are vital. Additionally, investing in reliable, high-quality tools like laser levels and project management software will pay dividends in avoiding delays and unexpected costs. As the construction landscape evolves, staying adaptable and leveraging new tech—such as digital permitting platforms discussed in permit streamlining strategies—can make all the difference. I encourage you to test one new tool or method on your next project to see how it enhances your workflow. For example, integrating a digital site assessment tool can drastically reduce the time spent gathering data, freeing you to focus on execution and quality control.
Feeling ready to upgrade your toolkit? Start small: try a laser level on your next foundation pour, or set up a project timeline in Buildertrend to keep track of your milestones. Over time, these upgrades will help you build faster, smarter, and more confidently.

Image prompt: A professional using a handheld laser level on a construction site, with blueprints and equipment around, illustrating precision tools in use.
Remember, maintaining your project’s momentum isn’t just about tools—it’s about creating a system that supports long-term success. Stay updated with industry innovations and adopt methods that fit your workflow. The future belongs to those who invest in the right technology today.
Throughout my journey in new build and renovation projects, I discovered that the most critical lessons often emerge from unexpected setbacks. One of the most eye-opening revelations was understanding how soil drainage and permit intricacies intertwine to influence a project’s success. These experiences taught me that mastering these hidden facets isn’t just about compliance—it’s about forging a resilient foundation for long-term peace of mind.
The Hardest Lessons I Learned About Soil and Permits in New Builds
- Assumptions Can Cost You: Relying on superficial site evaluations or generic permit estimates might seem efficient but can lead to costly delays or structural issues. A small oversight in soil testing or permit planning can cascade into significant setbacks.
- Inspection Readiness Matters: Keeping meticulous records of soil tests and permit applications created smoother inspections and faster approvals, saving precious time and money during the build process.
- Early Engagement Is Key: Consulting geotechnical experts and local authorities at the outset uncovers potential hurdles—be it poor drainage or zoning restrictions—allowing you to adjust plans proactively.
- Thinking Long Term Pays Off: Investing in detailed soil analysis and thorough permit planning might seem daunting initially, but these steps set a robust foundation that prevents future headaches and structural concerns.
- Technology Can Be Your Ally: Employing digital tools like site surveying drones or permit management platforms streamlines data collection and compliance tracking, making the complex seem more manageable.
Your Essential Guide to Navigating Hidden Construction Challenges
If you’re embarking on a new build or major renovation, consider these curated resources that have profoundly impacted my approach. They offer insights grounded in real-world experience and are invaluable for ensuring your project’s foundation is both physical and procedural:
- Complete Guide to Permitting for New Builds: A comprehensive resource to demystify permit processes, helping you anticipate costs and timelines accurately.
- Mastering New Build Estimating: Practical tips on estimating soil-related and permit costs realistically, avoiding budget overruns.
- Cost-Effective Estimating Techniques: Strategies to capture hidden expenses and plan for contingencies effectively.
- Streamlining Permit Acquisition: Insights into expediting approvals and reducing bureaucratic delays, critical for maintaining project momentum.
Forge Your Path with Confidence and Clarity
Every successful project begins with a willingness to learn from past experiences and the courage to address the hidden complexities head-on. By integrating thorough soil testing and proactive permit planning, you set yourself up for a build that stands the test of time—not just in structure, but in peace of mind as well. Remember, the key isn’t just in following checklists but in cultivating a mindset of vigilance and adaptability. Your next project can be smoother, smarter, and more resilient—if you’re willing to dig deep, ask the right questions, and embrace the tools that elevate your process.
Your Turn to Try
Have you ever faced unexpected soil issues or permit delays that surprised you? How did you handle them, and what would you do differently next time? Share your experiences below—your insights might just help someone else navigate their own construction journey with greater confidence.