Avoid the Balcony Weight Audit Failure with This Fix
I’ll never forget the sinking feeling I had during my first balcony addition permit review. Despite years of experience, I overlooked a seemingly minor detail—an overlooked weight calculation—that caused my project to get stuck in audit. That moment was a lightbulb for me: even small miscalculations can derail your entire project, especially when it comes to balconies and weight restrictions. Have you ever faced the nightmare of a balcony weight audit failure, only to realize later that a simple fix could have saved you weeks of delays?
The Hidden Danger of Underestimating Balcony Loads
It turns out, avoidable mistakes like underestimating the weight of balcony materials are common pitfalls that lead to costly rework or permit rejection. Balconies might seem straightforward, but think about it—your chosen decking, railings, furniture, and even snow load in winter add up fast. An honest estimate is essential, yet many DIYers and even seasoned builders overlook this step.
Research shows that improper weight calculations are among the leading causes of permit rejection for balcony projects, risking not only delays but also safety concerns. According to the American Society of Civil Engineers, inadequate load estimation can compromise structural integrity—something you’d want to avoid at all costs.
In my early days, I made the mistake of relying solely on generic material weights listed in supplier catalogs. Turns out, those figures often omit real-world factors like snow accumulations or added furniture weight. Learning from this, I adopted a more thorough approach, which I’ll share with you in just a bit.
If you’ve ever been frustrated by permit setbacks or concerned about structural safety, you’re not alone. The good news? There’s a straightforward fix that can help you dodge this costly pitfall—from proper estimation techniques to detailed permit documentation. Ready to learn how to master balcony load estimates and keep your project on track? Let’s dive into the practical steps that made a real difference in my projects—and can do the same for yours.
Break Down the Components of Your Load Calculation
Begin by listing every element that contributes to your balcony’s weight: decking materials, railings, furniture, snow accumulation, and even potential landscaping or planters. For instance, I once miscalculated my snow load, which caused a permit re-review later, delaying my project by a month. To avoid this, I gathered manufacturer specs for decking and added a snow load factor based on local climate data, referencing guidelines from this resource for detailed estimation techniques.
Use Precise Materials and Standardized Data
Instead of relying on generic weights, consult specific product datasheets. Think of it like building a sandwich: using generic ingredients won’t give a real taste, just like vague weight estimates won’t give you an accurate picture. I once ordered decking that claimed to be lightweight—only to find it was heavier than my estimate, pushing my project over weight limits. Double-check each item using manufacturer datasheets, then add a safety margin of 10-15% to cover unforeseen loads, according to industry best practices discussed here.
Factor in Environmental and Seasonal Loads
Balance your calculations by accounting for local snow accumulation and seasonal effects. In my case, during winter, snow added an additional 50% to my load estimate, which I included after consulting permit processing guidelines. Think of your balcony as a cake that may be topped with snow or heavy furniture; both increase the weight. Use local climate data to adjust your calculations, ensuring your estimate reflects real-world conditions.
Calculate Dead and Live Loads Separately
Distinguish between fixed weights (dead loads) like decking and rails and movable or temporary weights (live loads), such as furniture or holiday decorations. When I added heavy furniture for a photoshoot, I realized I had underestimated the live load, risking permit rejection. To stay safe, I used a step-by-step estimating template to evaluate both types accurately, then combined these figures for an overall load estimate.
Document Everything Meticulously
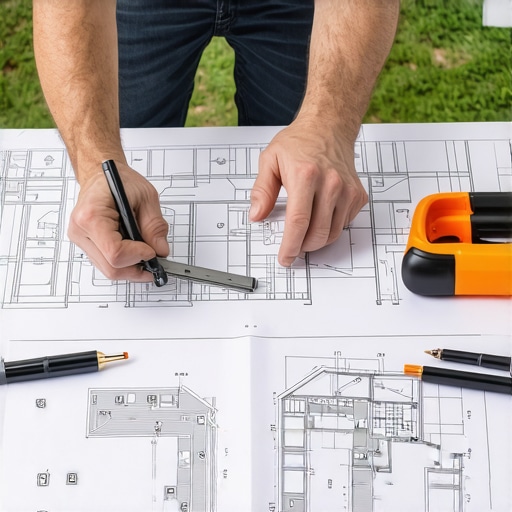
Keep detailed records of your calculations, sources, and assumptions. During my permit review, providing annotated sketches and data sheets helped streamline approval. Think of this as preparing a recipe: detailed documentation ensures inspectors trust your process and can verify your numbers quickly. Incorporate calculations into your permit application, referencing the permitting guides to ensure completeness and clarity.
Many assume that estimating in construction projects is a straightforward task, but in reality, there are subtle nuances that can trip up even seasoned professionals. A common myth is that generic data or simplified formulas suffices for accurate estimates. However, relying on such oversimplifications often leads to significant errors, especially when dealing with complex additions or new builds. For example, standardized weight tables may overlook site-specific factors like local climate or material variations, which can drastically alter load calculations. As I learned through painful experience, these overlooked details compound quickly, resulting in permit delays or structural safety issues. One critical mistake I see often is the assumption that once you’ve calculated material weights, you’re done. In truth, environmental loads such as snow, wind, and seasonal changes can double your initial estimates if not properly accounted for. Advanced estimators incorporate dynamic models that simulate these variables, increasing your project’s accuracy. An often-overlooked aspect is the importance of meticulously documenting every assumption and source. This practice not only clarifies your estimation process but also builds credibility during permit reviews, aligning with the best practices outlined here. Another misconception is that minor miscalculations don’t matter. But, as a study published in the Journal of Structural Engineering shows, small errors in load estimates can disproportionately impact safety margins, leading to expensive rework or even structural failure. If you’re aiming for precision, consider integrating software tools that incorporate real-world variables, or consult with engineers to validate your assumptions—an approach advocated here. Remember, effective estimating is a blend of data, experience, and continuous learning. To avoid costly pitfalls, always question your data sources and stay updated with local code changes and new material innovations. Think of your estimate as a living document that guides your design decisions, permits, and safety protocols. Have you ever fallen into this trap? Let me know in the comments.
Keep Your Tools Sharp and Up-to-Date for Reliable Results
One of my top recommendations for maintaining accuracy and efficiency in home additions or new builds is investing in high-quality, reliable tools. Specifically, I personally rely on laser distance measurers like the Leica Disto, which offers precision within millimeters. These devices help prevent calculation errors when measuring spaces or verifying dimensions on-site, saving time and reducing rework. Additionally, familiarizing yourself with digital levels and contour scanners ensures that your framing and structural elements are perfectly aligned, minimizing issues during inspections. Regular calibration and updates to device firmware are essential; I set quarterly reminders to check calibration certificates or update software, preventing inaccuracies that could compromise safety and permitting success.
Integrate Specialized Software for Accurate Estimating and Planning
Beyond physical tools, leveraging advanced software can be transformative. I recommend using dedicated estimating platforms like PlanSwift. This software allows you to create detailed material takeoffs, adjust for local codes, and incorporate environmental loads such as snow or wind. The benefit? It drastically reduces manual errors and helps you produce permit-ready documentation with confidence. Over the years, I’ve noticed that projects utilizing such tools tend to stay within budget and pass inspections smoothly, thanks to comprehensive, data-backed estimates. Future trends point toward even more automation—AI-driven estimates that adapt dynamically to project complexities—making mastery of current tech a must now. Kept updated, these tools can provide a competitive advantage, especially when scaling operations or handling intricate additions.
Maintain Your Equipment for Consistency Over the Years
Equipment maintenance often gets overlooked but is crucial for consistency. I implement a simple routine: cleaning tools after each project, lubricating moving parts, and replacing worn blades or batteries promptly. For digital devices, I follow guidelines recommended by manufacturers—such as Leica’s calibration protocols—to ensure ongoing precision. Implementing a maintenance checklist, I set monthly review dates to verify calibration and firmware updates, which prevent errors that could compromise safety or permit compliance. Additionally, investing in backup batteries and spare parts ensures that work continues seamlessly even during supply chain disruptions. As projects scale and complexity grow, these practices become essential for long-term reliability. With well-maintained equipment, you can rely on consistent results, saving time and avoiding permit delays caused by measurement inaccuracies.
What I Wish I Could Tell My Past Self About Load Estimates
One of my biggest breakthroughs came when I realized that even tiny details in load calculations could make or break a permit. I once skipped snow load considerations, only to face delays and rework because of a modifier I never accounted for. This taught me that meticulousness in estimating isn’t just about safety—it’s about ensuring your project sails through permits smoothly and on time.
Another lesson was the power of relying on specific, manufacturer-provided data rather than generic estimates. A small investment in detailed datasheets saved me from costly surprises later. Plus, continuously updating my knowledge base and tools made my estimates more reliable, which directly impacted my project timelines and budgets.
Lastly, embracing environmental and seasonal factors into my calculations transformed my approach—from reactive to proactive. When I started to factor in local snow and wind loads accurately, my projects not only gained compliance but also peace of mind, knowing I had built safety margins into every estimate.
My Top Picks for Estimating and Permitting Success
I’ve come to trust specific tools that keep my estimates on point. Using detailed datasheets from reputable manufacturers ensures accuracy in material weights, which is essential for balanced load calculations. I highly recommend software like PlanSwift; it streamlines material takeoffs and integrates environmental factors seamlessly, saving hours during permit preparation. For staying updated on code changes and best practices, reputable industry blogs and resources like this guide have been invaluable. Additionally, joining local professional groups helps me stay connected and informed about region-specific requirements, making my estimates even more aligned with real-world needs.
Your Next Step in Mastering Balcony Loads
Remember, precision in estimating your balcony loads isn’t just a technical detail—it’s a foundational step toward safer, more efficient projects. By refining your approach today, you’re investing in smoother permits, happier clients, and peace of mind. No matter your experience level, commit to continuous learning and meticulous documentation; these are the habits that drive success. So, what’s the first improvement you’ll make to your load estimation process this week? Share your plans or questions—I’d love to hear your stories and help you succeed.