The Electrical Panel Rule That Breaks Your Addition Budget
I remember the exact moment I hit that wall during my own home renovation. I was pouring over estimates, excited to see my dream addition taking shape, only to realize I had underestimated one sneaky aspect: the electrical panel upgrade. Suddenly, my budget was spiraling out of control. Have you ever faced that unexpected sticker shock when upgrading your electrical system? If so, you’re not alone. Many homeowners are blindsided by what seems like a minor rule but ends up costing hundreds, sometimes thousands, extra.
Why The Electrical Panel Rule Can Bleed Your Budget Dry
When planning a home addition, everything feels like a balancing act—materials, permits, design costs. But one rule quietly lurks in the background, capable of busting your budget if you’re not careful: the requirement to upgrade your electrical panel to meet new load demands. What might seem like a simple upgrade can become an unforeseen expense, especially if you’re unaware of local codes or misjudge the scope of work needed. I learned this the hard way early on, assuming my existing panel would suffice. That mistake cost me dearly. According to experts, up to 40% of unplanned costs in renovation projects come from overlooked permit or code requirements, and electrical upgrades are among the top offenders (source: [ConstructionEdgez](https://constructionedgez.com/estimating-costs-for-new-builds-expert-insights)).
This rule is designed for safety and future-proofing, but it often catches homeowners off guard—especially those doing their own estimates or trying to keep the project under budget. The key is understanding exactly when and why this rule kicks in and how to anticipate it early, so your budget remains intact instead of going overboard.
Is Overestimating Electrical Needs Still Worth It?
Another mistake I made early on was assuming a new panel was always necessary. Not every addition will trigger an upgrade; sometimes, existing systems can handle the load with minor modifications. But if you’re ill-prepared, the costs for a new electrical panel, plus permits and inspections, can double your project budget. This is why it’s critical to understand the nuances of local requirements and to plan accordingly. For professional guidance, consider reviewing resources like [Mastering New Build Estimating](https://constructionedgez.com/mastering-new-build-estimating-essential-tips-for-success) to get a clearer picture of preemptive cost planning.
Do you have questions about whether your project will require such upgrades? Have you already faced this hurdle? Let’s dive into how to navigate this tricky rule and keep your home addition on track—budget-wise and code-compliant.
Assess Your Current Electrical Load
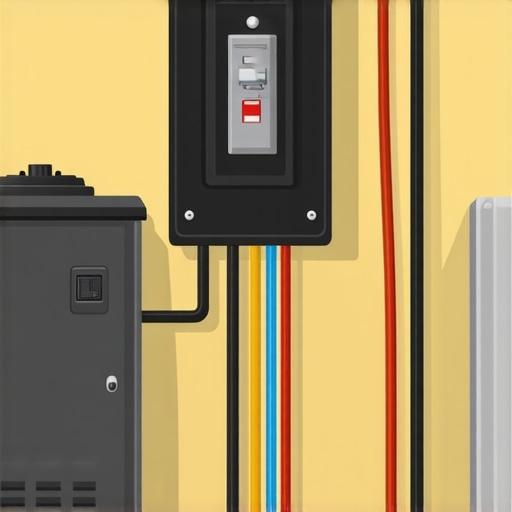
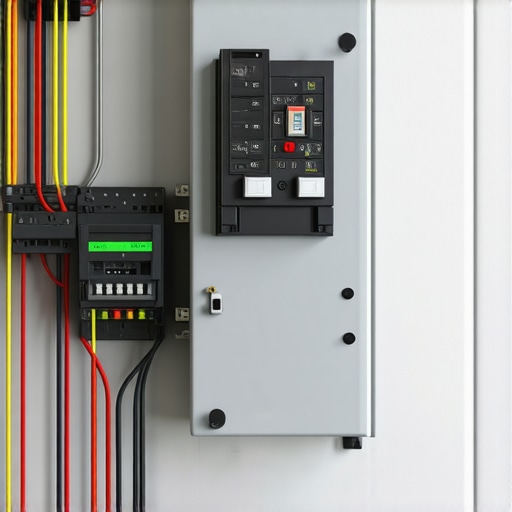
Begin by evaluating your existing electrical system to determine if an upgrade is necessary. Turn off your main power and remove the panel cover to inspect the amperage rating and the number of available slots. Use a clamp meter to measure current loads on circuits that will be affected by your addition. Keep detailed notes, as this data will form the basis for your estimate and permit application.
Consult Local Building Codes and Regulations
Before proceeding, review your local codes to understand when an electrical panel upgrade is mandated. Visit your municipal permit office or website to access specific requirements—some jurisdictions require a panel upgrade for additions exceeding a certain square footage or load capacity. This step helps prevent costly surprises during inspections and ensures compliance, saving you time and rework.
Engage a Licensed Electrician Early
Partner with a qualified electrician from the project’s outset. Share your load assessment and the scope of your addition. A professional can identify potential issues, such as insufficient grounding or outdated wiring, that could necessitate extensive upgrades beyond the panel itself. Their expertise ensures your plan aligns with code and safety standards, making your estimate more accurate.
Develop a Detailed Cost Estimate
Gather quotes for the electrical components—new panels, breakers, wiring, and hardware. Use reputable sources for pricing, and don’t forget to include permit and inspection fees. Refer to resources like How to Accurately Estimate Costs for Home Improvements to refine your budgeting. Keep a contingency fund of around 10% for unforeseen issues during wiring or panel replacement.
Plan for Permitting and Inspection
Apply for your permit well in advance, submitting detailed schematics and load calculations. The permit process varies, but a comprehensive submission with clear documentation facilitates smoother approval—check out Navigating Permits: A Step-by-Step Approach for guidance. Schedule inspections at appropriate milestones to verify code compliance and avoid rework penalties.
Coordinate Electrical Work with Construction Phases
Integrate wiring and panel upgrades into your renovation timeline. Perform rough wiring before walls are closed to allow easy access. Use temporary power sources if needed to maintain safety and progress. Clear communication with your electrician ensures the upgrade aligns seamlessly with framing and drywall installation, preventing delays or rework.
Document and Track Progress
Keep detailed records of all work completed, materials used, and inspections passed. This documentation is crucial for future maintenance, warranty claims, or additional permits. Maintain a folder or digital log, referencing relevant codes and manufacturer specifications to support your project’s compliance and quality standards.
Many homeowners believe that estimating costs and navigating permits for new builds or home additions is straightforward: get some quotes, apply for permits, and then build. But behind the scenes, there are subtle pitfalls that can cause budget overruns and delays if not carefully managed. Let’s dig deeper into some missteps that even seasoned DIY enthusiasts often fall prey to.
One common myth is that all permits are uniform and their costs are fixed. In reality, permit requirements can vary dramatically depending on local jurisdictions and specific project scopes. A city might require a full electrical permit for even minor upgrades, while neighboring municipalities could have more lenient thresholds. Failure to understand these nuances often leads to underestimating costs or delays—something I encountered firsthand when assuming my project wouldn’t need a full electrical permit, only to face unexpected inspections and fees. You can avoid such surprises by reviewing [permitting guidelines](https://constructionedgez.com/navigating-permit-requirements-for-additions-in-2025) early in the planning stage.
Another mistake is relying solely on initial quotes without understanding what they include. Many estimates look attractive but contain hidden markups or omitted items like soil testing, engineering reviews, or disposal fees. This oversight can drastically inflate your final bill. To prevent this, it’s advisable to [accurately estimate costs](https://constructionedgez.com/how-to-accurately-estimate-costs-for-home-improvements) from reputable sources and ensure all potential expenses are accounted for.
Do most people know the real reason permit delays happen? Often, it’s not just backlog but incomplete documentation or misunderstood requirements that cause hold-ups. For example, failing to provide detailed site plans or soil reports can stall approval. Advanced homeowners ask: “How can I streamline this process and avoid unnecessary rejections?” The answer is clear: thorough preparation and understanding permit intricacies are key. You might find comprehensive strategies in [streamlining permit acquisition](https://constructionedgez.com/streamlining-permit-acquisition-for-faster-construction), which provides expert tips on how to make approvals smoother.
Applying these insights means adopting a proactive approach—review local codes meticulously, prepare detailed documentation, and consult with permit officers or experienced professionals early on. It’s not just about avoiding costly rework; it ensures your project stays on schedule and within budget. Remember, building permits are not just bureaucratic hurdles; they’re safeguards for quality and safety.
Finally, keep in mind that estimating and permitting are intertwined. Poor estimates can lead to permit denial if your paperwork doesn’t match your budget assumptions, further compounding delays. Embrace an integrated approach, using resources like [new build estimation strategies](https://constructionedgez.com/new-build-estimation-strategies-for-modern-homeowners) to get your planning right from the start.
Have you ever fallen into this trap? Let me know in the comments. Being aware of these hidden nuances can save you time, money, and stress as you transform your house into the home of your dreams.
Invest in Reliable Maintenance Tools for Peace of Mind
Maintaining your home after a renovation is crucial for preserving its value and functionality. I personally rely on a high-quality cordless drill paired with corrosion-resistant bits to handle routine repairs like tightening loose fixtures or replacing panels. These tools are versatile, portable, and always ready when unexpected issues arise. Additionally, a digital multimeter is indispensable for troubleshooting electrical problems, ensuring safety and efficiency. For example, I use my multimeter to verify circuit voltages and identify faulty wiring without needing to call in a professional. Prioritizing tools that combine durability with precision pays dividends over the long haul, especially considering the wear and tear on equipment during ongoing maintenance.
Leverage Software to Keep Projects on Track
Staying organized is half the battle. I recommend using project management platforms like efficiently managing additions from planning to execution to track schedules, budgets, and permit statuses. These tools sync across devices, allowing me to update progress on-site or from the office seamlessly. For estimating costs and avoiding surprises, software like Buildertrend or CoConstruct offers tailored features for contractors and homeowners alike, streamlining everything from bids to change orders. As technology advances, integrating these digital solutions will become even more vital for effective long-term management.
Have a Plan for Preventive Maintenance
Long-term results depend heavily on preventive measures. Regular inspections of HVAC systems, roofing, and plumbing can avert costly repairs down the line. I set bi-annual reminders to check for leaks, corrosion, or wear indicators, which often go unnoticed until they cause significant damage. Maintaining detailed records of maintenance dates and issues helps identify patterns and plan future upgrades. Using a smart home monitoring system can alert you instantly to issues like elevated humidity or sudden power surges, giving you time to act before problems escalate. Embracing a proactive mindset ensures the longevity of your improvements, saving time and money over the years.
How do I keep my home functioning smoothly over time?
Adopting a structured maintenance routine that includes using quality tools, leveraging effective software, and planning preventive checks will ensure your home remains safe, efficient, and comfortable well beyond the initial build. Remember, consistent care is key—think of it as investing in the home’s future just as you did during construction. For advanced strategies on estimating ongoing costs and managing permits efficiently, consider exploring how to accurately estimate costs for home improvements. Starting with a solid maintenance plan today can save you significant headaches tomorrow. Why not try scheduling your first preventive inspection this month? It’s a small step that can make a world of difference.
The Unspoken Truths That Save Your Budget During Home Additions
Reflecting on my own experience, I realized that the real lessons in managing electrical upgrades go beyond checklists—they’re about mindset and attention to detail. One of the most valuable insights I gained was that understanding local code nuances and engaging early with professionals can prevent surprises that threaten your finances. Being proactive instead of reactive not only saves money but also grants peace of mind, empowering you to approach each stage of your home addition project with confidence. The journey has taught me that careful planning, combined with continuous learning, transforms potential pitfalls into stepping stones toward successful renovations.
My Tool Chest for Navigating Electrical Guidelines and Permits
Over the years, I’ve relied on specific resources that have truly made a difference. The comprehensive guides available at How to Accurately Estimate Costs for Home Improvements help me craft realistic budgets, while Navigating Permits: A Step-by-Step Approach for Builders demystifies the often intimidating permit process. Additionally, I trust Estimating Costs for New Builds: Expert Insights for precise electrical project planning. These tools are essential for anyone aiming to stay ahead with reliable information and avoid costly missteps.
Gather Your Courage and Take Charge of Your Home’s Future
Embarking on a home addition is more than a construction project—it’s an investment in your family’s comfort and security. Embrace the learning process, utilize trusted resources, and don’t hesitate to involve experts early on. Remember, your proactive steps today lay the foundation for a smooth, budget-conscious renovation tomorrow. So, what aspect of your home addition excites or challenges you most right now? Share your journey below and let’s learn together.