4 reasons your sunroom estimate doesn’t include HVAC venting
It was a moment of frustration that finally clicked for me. I was reviewing a sunroom addition estimate from a contractor, and suddenly, I realized HVAC venting wasn’t included. How could I have overlooked something so critical? That lightbulb moment made me question everything about how we estimate and plan for these projects, especially when it comes to something as seemingly straightforward as a sunroom.
Understanding the Hidden Details in Construction Estimates
Many homeowners and even some builders assume that a basic estimate covers all aspects, but often, vital components like HVAC venting are missing from initial proposals. This oversight can lead to unexpected costs, delays, or worse—building a space that isn’t fully functional for years to come. My early mistake was simply trusting the first quote I received without digging deeper into what was included and what wasn’t. That approach can be costly, especially when it comes to HVAC systems that require proper venting to ensure safety and efficiency.
Is Venting Really That Important in a Sunroom?
The short answer? Absolutely. Without proper venting, you risk issues like poor air quality, excess moisture, and even potential fire hazards. Some might assume that since sunrooms are often built as additions, their HVAC connections are automatically included. But in reality, many estimates exclude ventilation because it’s sometimes considered an afterthought or an additional upgrade. It’s critical to clarify early on, especially if you want your sunroom to be comfortable and compliant with building codes.
In my case, failing to account for HVAC venting initially led to surprises during the permitting process, which delayed the project and increased costs. Don’t repeat my mistake—know upfront what should be in your estimate. For more detailed information on permit processes and how to manage them effectively, check out our comprehensive guide to permit procedures.
Next, I’ll walk you through the top reasons why HVAC venting is often left out of estimates and how to ensure you get a complete, accurate quote from the start. Trust me, addressing these details now can save you a lot of headaches later.
Break Down Your Project Like a Chef Prepares a Meal
Start by creating a detailed list of every component involved in your sunroom addition, from foundation to finishing touches. Think of it as a recipe; each ingredient and step must be accounted for to ensure a successful outcome. I vividly recall sitting with my contractor to dissect the estimate, asking every question about HVAC, framing, and finishing costs. This detailed approach prevents surprises and sets clear expectations.
Use Checklists to Capture All Elements
Develop comprehensive checklists that include every aspect—HVAC venting, insulation, electrical wiring, permits, and soil testing. Turn these checklists into a living document, updating them as your project evolves. When I did this, I realized the HVAC system wasn’t merely about adding vents; it involved coordinating with existing systems and understanding local code requirements, which saved me from costly rework later.
Communicate Clearly With Your Pros
Schedule a face-to-face meeting with your contractor and suppliers. Use this time to go through your checklists, highlighting critical items like venting and insulation R-values. Don’t assume anything is included—ask directly. I once thought my HVAC was part of the main estimate until I asked, which revealed it was a separate upgrade. Asking upfront about these costs, and referencing our estimating guide, can save many headaches.
Leverage Visuals and Diagrams
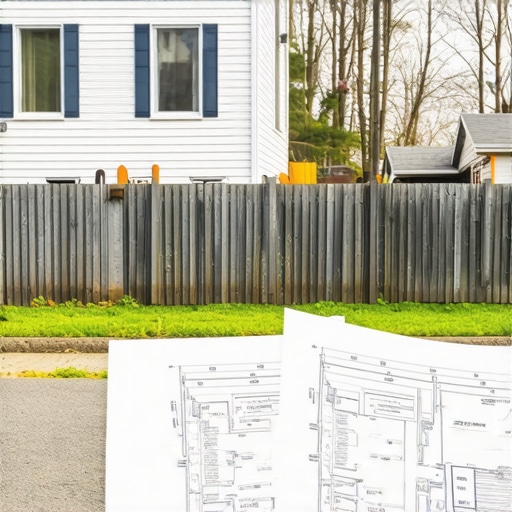
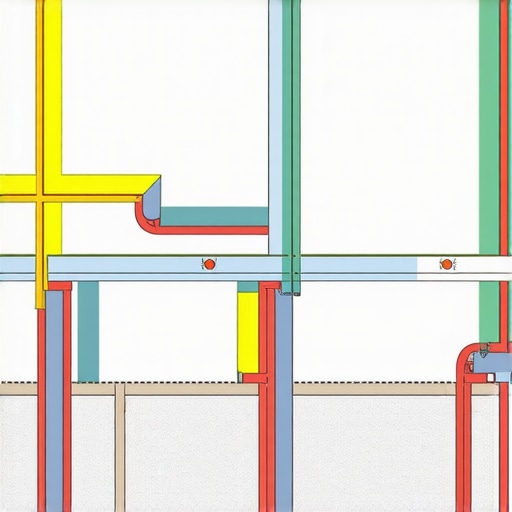
Request your contractor to provide diagrams or sketches outlining the HVAC duct routes, foundation details, and electrical plans. Visual aids clarify expectations and help spot potential issues early. I remember receiving a sketch that showed a tricky duct route through the attic—knowing this beforehand allowed me to budget for extra materials and labor, avoiding delays.
Verify and Document Everything
Create a record of all discussions, agreements, and estimates. Use email confirmations for critical points like HVAC venting inclusion, permit responsibilities, and cost estimates. This documentation acts like a safety net if disputes or misunderstandings arise. During my project, having written confirmation of all these details made it easier to negotiate for a fair price and ensure all parties stayed accountable.
Coordinate with Permitting Processes Early
Apply for permits well in advance, and include all necessary documentation—site plans, structural calculations, and HVAC plans. Be aware that some permits, such as HVAC modifications, have specific requirements and inspections. To streamline the process, familiarize yourself with permitting tips and ensure your submission is complete. I once avoided a week-long delay by proactively consulting the local permitting office and submitting detailed documents upfront.
 When it comes to construction, many assume that permits and estimates are straightforward checklists, but in reality, the nuances can make or break your project. A common myth is that once you obtain a permit, all corresponding tasks are covered, yet experts warn that permits often have hidden requirements that trip up even seasoned builders. For example, some underestimate the importance of detailed scope documentation, which can lead to permit delays or additional fees. According to a study by the National Association of Home Builders, unresolved permit issues account for up to 25% of project delays, illustrating how overlooked details can cause costly setbacks.
One often-missed nuance involves the relationship between your initial estimate and actual costs. Many homeowners rely on ballpark figures or rough estimates, believing these will suffice for planning. However, a 2024 survey indicated that projects with detailed, accurate estimates are 35% less likely to experience budget overruns. This discrepancy arises from common mistakes like neglecting soft costs (permits, inspections, design fees) or underestimating material complexities. To avoid this, consult comprehensive guides on estimating costs, such as our detailed estimation strategies.
Why do even experienced builders sometimes overlook permit intricacies? Frequently, it’s due to a focus solely on the physical construction process, ignoring the administrative maze. For instance, certain types of additions, like sunrooms or accessory dwelling units, require specialized permits that involve multiple agencies. Failure to anticipate these, or assuming generic permits suffice, can lead to project halts. Our comprehensive permit guide details how to navigate this complex landscape.
A critical advanced pitfall involves not integrating your permitting strategy with your project timeline. In some cases, homeowners and even contractors delay permit applications until late in the project, causing unnecessary reroutes or rework. To streamline, it’s advisable to start permit processes early, aligning with your planning phase. For example, coordinating with your architect and local authorities simultaneously speeds up approval times. Learn more about such strategies from efficient management techniques.
Let’s talk about a specific trap many fall into when estimating costs: underestimating the impact of permit-related changes. Permit revisions often require redesigns or additional inspections, which inflate costs unexpectedly. An insightful tip is to add a contingency buffer of at least 10-15% specifically for permit adjustments, ensuring you’re prepared for these common but overlooked expenses.
Finally, remember that permits aren’t just about legal compliance—they influence your project’s overall health. My advice? Invest time in understanding local requirements and keep meticulous records of all permissions. That way, you’ll avoid the ‘oops’ moments that can turn into costly legal or logistical challenges. Have you ever fallen into this trap? Let me know in the comments!
Maintaining Your Build with Precision Tools and Methods
Ensuring your home addition or new build remains in top shape over time requires more than just a solid initial plan; it demands reliable tools and consistent maintenance strategies. I personally rely on a combination of digital software, physical measurement tools, and systematic procedures to keep track of progress, costs, and compliance.
For project management, I highly recommend using Procore — a robust platform that centralizes communications, documentation, and scheduling. It’s invaluable for maintaining clarity and accountability, especially as projects scale or when coordinating with multiple subcontractors. Personally, I use it daily to update progress reports and facilitate document sharing, which helps prevent miscommunications that can lead to costly errors.
On the measurement front, I swear by the Laser Distance Measurer — my preferred is the Leica D110. Its high accuracy, ability to record measurements digitally, and extensive range make it easy to verify dimensions during framing or when assessing site conditions in real-time. This prevents costly rework caused by measurement errors. Predicting where construction technology is headed, I see an increase in integration of IoT sensors on-site, providing real-time data to improve long-term monitoring and maintenance.
How do I maintain quality and compliance over time?
One method I’ve adopted is regular self-audits using checklists tailored to each phase of the build. These checklists include components like HVAC vents, insulation R-values, and foundation integrity—aligned with local building codes and best practices. Maintaining comprehensive records of inspections, tests, and changes not only simplifies future troubleshooting but also keeps you prepared for permit renewals or upgrades.
Another key is staying current with evolving regulations and standards. I subscribe to permits and code updates to ensure ongoing compliance.
To scale your efforts as your project grows, consider automation tools like Buildertrend, which integrates scheduling, budgeting, and documentation into one platform. This reduces manual oversight and frees up time for quality control or future upgrades.
Why moderate maintenance tools are critical for long-term success
Investing in high-quality, durable tools is crucial. For physical inspections, a reliable torque wrench and moisture meter can identify potential issues early — before they turn into costly repairs. For documentation, cloud storage services like Google Drive ensure your records are accessible and secure, supporting transparency with clients or future homeowners.
Looking ahead, I believe smart maintenance will become even more automated, with IoT devices providing predictive analytics for HVAC systems, plumbing, and structural elements. Integrating these technologies now can significantly reduce the risk of deterioration and extend your build’s lifespan.
To get started, select one key area—say, baseline measurement accuracy—and implement a digital measurement system like Leica’s laser meter. This small investment can dramatically improve your project’s reliability and long-term health. For more insights on documentation best practices, check out our guide to streamlining permit processes and how they tie into ongoing maintenance.
In my journey through countless home additions, I’ve uncovered that the real game-changers are often overlooked nuances—those subtle details that can make or break your project. One of my most valuable lessons? Never assume that an estimate covers everything, especially regarding essential components like HVAC venting. Missing this can lead to unexpected delays, inflated costs, and a finish that doesn’t quite meet your expectations.
Lessons Only Experience Can Teach about Permits and Estimating
- Don’t Rely on The First Quote: Early on, I learned that the initial estimate is frequently just a starting point. Digging deeper into what is included can uncover hidden costs—like HVAC venting—that might otherwise surprise you during the permit stage.
- Ask the Right Questions Upfront: It’s tempting to assume things are included, but proactive inquiry saves money. When I questioned my contractor about HVAC details, I discovered that proper venting was a separate upgrade, which underscored the importance of transparency.
- Visual Aids Prevent Misunderstandings: Requesting diagrams or sketches clarified expectations and highlighted potential issues early—saving time and avoiding costly rework. Visuals turned my project around by making complex details concrete.
- Documentation Is Your Best Defense: I found that maintaining records of all communications and estimates created a safety net. When disagreements arose, having written proof of agreed-upon details, like HVAC scope, allowed smooth resolutions.
Tools and Resources That Changed My Approach
- Expert home addition guides: Provided clarity and confidence, especially in complex areas like permits and estimating soft costs. These are my go-to resources for strategic planning.
- Cost estimation tools: Using detailed strategies ensures your budget aligns with reality, avoiding surprises that derail your project.
- Permit process guides: Early permit planning reduces delays, especially when coordinating HVAC and building code compliance.
- Project management platforms: Foster clear communication and keep every detail on track, ensuring nothing is overlooked.
Kicking Off Your Next Project with Confidence
I believe that the most rewarding part of managing home additions or new builds is taking control and anticipating potential pitfalls before they happen. Embrace detailed planning, leverage visual tools, and keep thorough records. Remember, addressing these hidden aspects now not only saves time and money but also transforms your project into a smooth, satisfying experience. Are you ready to look beyond the surface and master the art of precise estimating and permitting? Share your experiences or questions in the comments below, and let’s grow together in confidence and expertise!