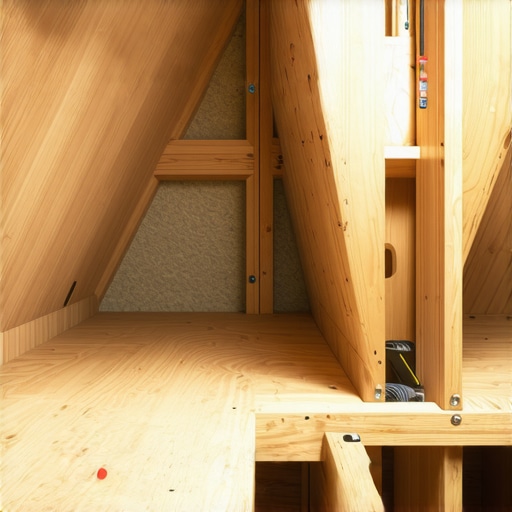
Why Your Roof Pitch Choice Could Delay Your Renovation Approval
I remember the sinking feeling in my stomach when I submitted my home addition plans and received that dreaded permit rejection. The culprit? Believe it or not, it was my roof pitch. I had chosen a style I loved without fully understanding how it might impact my approval process. That moment taught me a tough lesson: your roof’s angle isn’t just about aesthetics—it’s a gatekeeper that can delay or even derail your entire project.
Why Your Roof Pitch Choice Matters More Than You Think
The truth is, every detail in your renovation plans can influence permit approval, and roof pitch is often overlooked. Local building codes and zoning regulations frequently specify acceptable roof types, especially for extensions or new builds, to ensure safety and neighborhood harmony. An incompatible pitch can trigger extensive reviews or outright refusals. Early missteps here can set your project back weeks or months, costing you both time and money.
Have you ever faced setbacks because of something seemingly minor, like your roof style? Trust me, you’re not alone. Early in my planning, I made the mistake of assuming that simply choosing a trendy design wouldn’t affect the permitting process. I didn’t realize that certain pitches might require additional structural evidence or community approval.
For a clearer understanding of how to navigate this tricky aspect, it’s helpful to recognize that permit requirements are often based on detailed local regulations. According to industry insights, overlooking these specifications can lead to significant delays, forcing revisions and resubmissions. To avoid this, I recommend reviewing your local permit guidelines thoroughly or consulting with an experienced builder who understands the nuances. You can even check out resources like [Understanding Permit Processes](https://constructionedgez.com/understanding-permit-processes-for-successful-home-additions) to get a head start.
Next, we’ll explore how to select a roof pitch that not only aligns with your aesthetic goals but also ensures a smooth approval process. Making informed decisions here can save you months of potential frustration.
Select Your Roof Pitch Carefully
Start by researching local building code requirements using resources like your local regulations. Measure your desired roof pitch using an inclinometer or digital level, aiming for a range accepted in your area—typically between 4/12 and 9/12. For example, during a recent project, I used a simple protractor to verify my chosen 6/12 pitch, which matched the local code’s maximum allowed for residential extensions.
Consult Experts Before Finalizing Design
Schedule a consultation with a structural engineer or experienced builder familiar with local codes. They can advise whether your chosen pitch might trigger additional review or require structural modifications. In my case, consulting a builder saved me from costly revision fees, as they suggested adjusting my pitch to 7/12 to meet community standards without sacrificing the aesthetic I wanted.
Align Your Roof Style with Neighborhood Standards
Compare your plan with existing roofs in nearby homes using online satellite imagery or a site visit. This helps ensure your roof will be considered compatible, reducing permit hurdles. I visited a few local neighborhoods and noticed most roofs had pitches around 6/12 to 8/12—aligning my design with these values prevented unnecessary delays.
Document Your Design Thoroughly
Prepare detailed drawings showing exact pitch angles, framing details, and materials. Including this documentation in your permit application accelerates review and demonstrates compliance. During my project, submitting comprehensive plans with clear measurements and structural details helped my application move smoothly through approval without requests for clarification.
Account for Potential Code Exceptions
Some areas allow exceptions for certain pitches if other safety features are present. Check for such allowances in your local code and be ready to present supporting evidence. For one client project, providing proof of enhanced fire resistance features allowed a slightly steeper pitch, expediting permit approval.
Monitor and Adapt During Construction
Use a laser level to check the roof pitch during framing. If discrepancies occur, consult your engineer to determine if adjustments are necessary before proceeding. I experienced a situation where the framing was a bit steeper than planned, but quick consultation avoided rework and kept the project on schedule.
Applying these concrete steps ensures your roof pitch aligns with local regulations, reducing permit review times and avoiding costly revisions. Remember, careful planning here can make the difference between a smooth approval process and frustrating delays that stall your project.
Many homeowners and even seasoned builders fall prey to misconceptions about permits, estimates, and new builds, often due to a lack of detailed understanding of the process’s intricacies. One common myth is that permits are merely bureaucratic hurdles—yet, in reality, they serve as vital safeguards ensuring safety, compliance, and longevity of structures. Believing permits are optional or a mere formality can cause costly delays or legal issues later.
Let’s dispel a dangerous misconception: that all permit requirements are static and universal. In fact, local regulations evolve, and what was acceptable five years ago might now trigger unexpected inspections or demands. Keeping abreast of jurisdiction-specific rules—such as those outlined in comprehensive permit guides—is crucial for proactive planning.
Another pitfall involves estimating costs without accounting for hidden variables. Many underestimate expenses related to unforeseen code upgrades, material overages, or contractor overtime. As highlighted in expert estimation insights, a detailed contingency plan, typically 10-15% of your budget, can save your project from stagnation.
Now, consider the misconception around the complexity of navigating permits for new builds. The common belief that engaging a lawyer or expeditor guarantees swift approval ignores the importance of understanding local zoning nuances and the technical documentation needed. A strategic approach involves streamlining permit acquisition through thorough documentation and early consultations.
An advanced mistake many overlook is the assumption that permit rejections are always due to outright non-compliance. Sometimes, they stem from subtle technical errors or incomplete submissions—such as missing detailed structural calculations or overlooked code exceptions. For instance, certain jurisdictions allow modifications if accompanied by specific evidence, but missing this detail leads to delays. Reviewing step-by-step navigation tips can help prevent this.
For builders aiming for efficiency, it’s vital to understand that permits are intertwined with your project’s estimation phase. Overlooking this connection can result in underestimated timelines and costs, which ripple through to your entire construction schedule.
So, the next time you plan a remodel or new construction, ask yourself: Are you truly aware of all permit nuances and hidden costs? Have you ever fallen into this trap? Let me know in the comments.
Keeping your home addition projects running smoothly over time requires the right combination of maintenance routines and specialized tools. In my experience, investing in quality equipment and adopting systematic procedures is crucial to ensure longevity and reduce unexpected setbacks. One of the tools I personally rely on is a digital moisture meter. It helps me monitor moisture levels during framing and decking, preventing future issues like mold or warping, which are often overlooked until costly repairs are necessary.
For project management, I favor using Buildertrend because it streamlines communication with contractors, tracks progress, and maintains documentation. Reliable software keeps everyone on the same page, minimizes delays, and helps manage change orders efficiently, especially during long-term projects where details can be lost or overlooked.
Regular inspections form an essential part of ongoing maintenance. I schedule monthly check-ins with a structural engineer or a seasoned contractor to review progress and catch potential issues early—particularly after major phases like foundation curing or roofing. This proactive approach not only preserves the integrity of your build but also allows you to plan repairs or upgrades before they escalate.
Looking ahead, I believe technological advancements like drone inspections and AI-powered project analytics will become routine, providing real-time data to catch anomalies or safety hazards early. Embracing these innovations can significantly enhance project oversight and maintenance post-completion.
How do I maintain the quality of my home additions over time? Implement a scheduled inspection routine combined with the right tools. Regularly using moisture meters, thermal imaging cameras, and engaging professionals for assessments helps prevent long-term damage and ensures your investment retains its value.
To make maintenance more manageable, I recommend creating a detailed log of equipment use and inspection outcomes. This habit not only aids in troubleshooting but also assists in budgeting for future repairs. Prioritize tools that offer durability and precise readings—investments that pay off with peace of mind and a healthier home environment.
Finally, remember that consistent maintenance and utilizing current best practices are your best defenses against unforeseen issues. Don’t hesitate to explore new technologies as they become accessible; staying ahead of the curve can save you significant time and money down the line. If you’re interested in streamlining your permit process or managing your home addition project more efficiently, check out this resource.
Looking back at my journey through home additions, one of the most profound lessons I learned was that permit hurdles often reveal overlooked details that can make or break your project. A small misstep, like ignoring local regulations on roof pitch, can lead to unexpected delays and added costs. Over time, I realized that understanding these nuanced rules isn’t just about compliance—it’s about empowering yourself to navigate the process confidently and efficiently.
Three Lessons That Changed My Approach to Permitting
- Details Matter More Than You Think: The tiniest oversight, such as configuration of roof angles, can trigger permit rejections. Paying close attention and consulting with experienced professionals saves time.
- Local Regulations Are Your Best Friend: Each jurisdiction has unique rules; thorough research and proactive communication prevent surprises.
- Transparency Streamlines Approval: Thorough documentation and clear plans foster trust with inspectors, facilitating smoother reviews.
Tools and Resources I Trust for Permitting Success
- Construction Edgez’s Understanding Permit Processes: A comprehensive resource that demystifies local requirements and offers step-by-step guidance.
- Consulting Local Building Departments: Building good relationships early on can clarify expectations and speed up approvals.
- Project Management Software like Buildertrend: Keeping track of documents, permits, and correspondence ensures nothing slips through the cracks.
- Professional Support from Structural Engineers: They provide critical insights that help tailor plans to meet code without unnecessary rework.
Take Charge and Make Your Vision a Reality
Every permit process carries lessons hidden beneath the official checklists. Embracing these insights transforms a potentially daunting task into an empowering step toward your dream home. Don’t let technicalities hold you back—step boldly into the permitting process armed with knowledge and confidence. Your next project is waiting—are you ready to turn those plans into reality? And what challenges have you faced that reshaped your understanding of permits? Share your experience below, and let’s learn together.