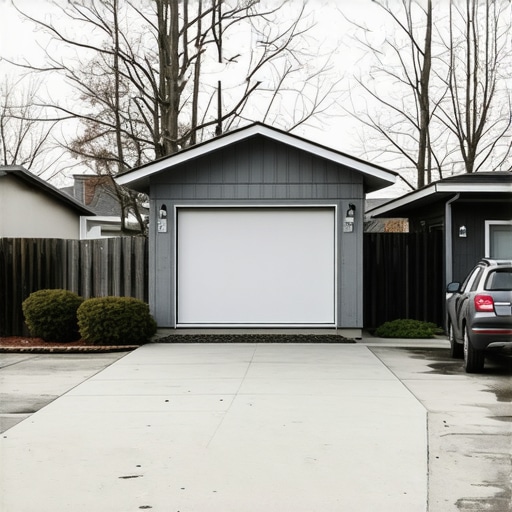
The Parking Space Requirement Killing Your Studio Addition
I remember the exact moment I realized just how much a simple parking requirement can derail a building project. It was late on a Friday afternoon when I received the permit rejection notice, and beneath the official reason, I saw it: inadequate parking. I had poured months into planning my dream studio addition, only to learn that local codes mandated more parking spaces than my property could accommodate. That sinking feeling? Yeah, I bet you’ve felt it too.
The Hidden Cost of Parking Mandates on Your Home Expansion
Parking requirements might seem like just another bureaucratic hoop, but in reality, they can threaten your entire project. When these rules come into play, they often force you to expand your lot, redesign your layout, or worse—abandon your plans altogether. I learned the hard way that overlooking these details early can cost thousands in delays and redesigns. Honestly, many overlook the importance of understanding local parking regulations until it’s too late, leading to costly revisions and permit refusals. It’s not just an annoyance; it can kill your addition before it starts.
But don’t worry. Today, I’ll guide you through navigating these parking hurdles. We’ll explore strategies to incorporate parking solutions efficiently, saving you both time and money. And if you’re wondering how to avoid falling into these pitfalls, stay with me.
Will complying with parking rules really break your budget?
One mistake I made early on was assuming local parking rules were flexible or manageable without dramatic adjustments. It’s a common misconception. In fact, ignoring or misunderstanding these requirements can lead to redesigns that blow your original budget. For example, I missed the significance of the setback distances needed for parking stalls, which later added unexpected costs. To avoid these pitfalls, I recommend reviewing parking regulations early, and I’ve found that resources like [permitting guides](https://constructionedgez.com/navigating-permits-a-step-by-step-approach-for-builders) can be invaluable.
Understanding and planning for parking requirements isn’t just about meeting codes; it’s about ensuring your project’s success. If you’ve faced the frustration of permits denied or plans delayed because of parking issues, I know how it feels. But with the right knowledge, you can design smarter, comply faster, and keep your project on track.
Assess Local Parking Regulations Early
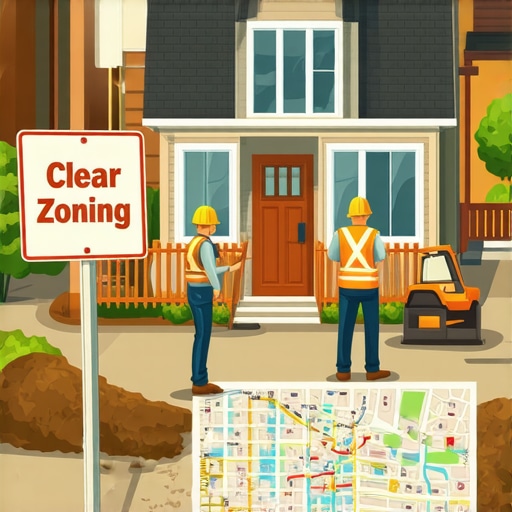
Begin by thoroughly reviewing your local zoning codes and parking requirements before finalizing your plans. Visit your municipal planning department or access online permitting guides, such as navigating permit requirements, to understand the specific number of spaces mandated for your property’s size and use. I once overlooked this step and faced a permit denial after drafting a beautiful addition without considering the necessary parking; a quick review upfront would have saved me weeks of redesigning.
Measure Your Property and Identify Constraints
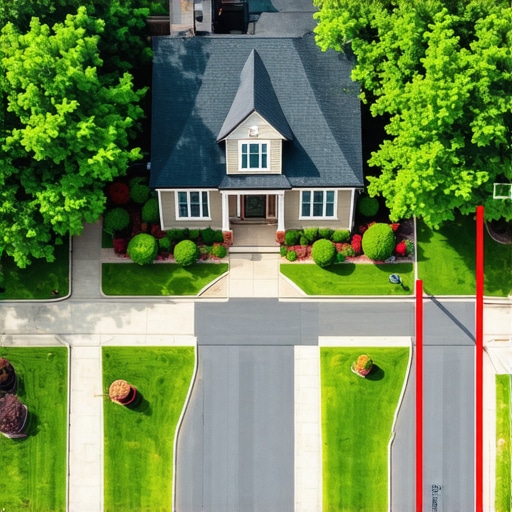
Use a tape measure or drone mapping tools to accurately assess your property’s usable space for parking. Consider existing structures, setbacks, easements, and terrain features. I once planned a driveway and parking area based on rough estimates, but a detailed measurement revealed tight constraints, leading me to redesign my layout. Precise measurements prevent surprises later and form the foundation for effective planning.
Develop Multiple Parking Solutions
Don’t settle on a single plan; brainstorm options like tandem parking, permeable pavers, or utilizing existing setbacks creatively. Think of your property as a puzzle where each piece—driveway length, garage placement—must fit without blocking utilities or violating setbacks. I experimented with stacking spaces and compact layouts, which initially looked cramped but worked after refining dimensions. Diversifying solutions enhances flexibility during permitting and construction.
Incorporate Cost-Effective Design Elements
Maximize efficiency by choosing affordable paving options or shared parking agreements if feasible. For example, installing a gravel lot may save costs initially, but check local codes. Remember, design choices directly impact your project’s budget; a well-planned layout reduces expensive revisions. I saved hundreds by opting for modular paving systems that were easy to install and modify during the process.
Consult with Permitting Authorities Early
Engage with your local planning or building department early to validate your parking plan. Some municipalities, like the city in my case, require preliminary approval or specific documentation demonstrating compliance. A proactive approach avoids surprises and streamlines approval, preventing permit delays that can jeopardize your project timeline. For further insights, refer to permit approval tips.
Prepare Detailed Plans and Documentation
Create scaled drawings illustrating your proposed parking layout, showing setbacks, dimensions, and access points. Include explanations for any innovative solutions, such as alleyway parking or shared spaces. During my project, detailed diagrams helped communicate my intentions clearly to inspectors, which facilitated smoother approvals. Well-prepared documentation reduces back-and-forth and demonstrates your commitment to compliance.
Implement and Monitor During Construction
Create a phased plan to install parking early to avoid disrupting later construction stages. Regularly verify measurements against your plans and adapt as needed. Once, I waited until the end to install parking, only to find space limitations that required redesigns. Staying proactive and adaptive during construction ensures your parking remains compliant and functional, saving costs and headaches down the line.
Many homeowners and even seasoned builders assume that permit processes and cost estimates are straightforward calculations, but the reality is far more complex. A common misconception is that pricing is solely based on material costs and labor hours, yet expert estimates reveal that factors like code nuances, site-specific conditions, and permit-specific requirements can dramatically alter the final figure. In fact, a study published in the Journal of Construction Engineering emphasizes that overlooking localized code interpretations can inflate budgets by up to 25%.
One crucial nuance often missed is the variability in permitting procedures across jurisdictions. While most folks think permits are a standardized process, in practice, local authorities may have unique approval hurdles or supplemental documentation demands, which can extend timelines and increase costs. For example, some regions require additional structural calculations for additions over a certain size, something a casual estimator might not anticipate. To navigate this, it’s wise to consult detailed guides on [permitting for new builds and additions](https://constructionedgez.com/the-complete-guide-to-permitting-for-new-builds-and-additions) and to factor in potential revisions during initial budgeting.
Another widespread mistake concerns the underestimated impact of site conditions on costs. Soil quality, drainage, existing utilities, and accessibility can impose significant extra work—yet many estimates omit these factors until unexpected problems surface during construction. My own experience taught me that pre-construction site assessments could save thousands by revealing hidden complexities early. Consider engaging professionals who can evaluate these nuances, and review [cost-effective estimating techniques](https://constructionedgez.com/cost-effective-estimating-techniques-for-new-builds-and-additions) to refine your budget.
So, what intrigues advanced builders and homeowners alike? How can we accurately predict costs when so many variables are at play?
### How to anticipate permit hurdles before they derail your project?
The key is adopting a proactive approach. This involves not just familiarizing yourself with local codes but also establishing early communication with permit authorities. By discussing your plans upfront and seeking preliminary feedback, you increase the chances of identifying potential issues before they become costly delays. Furthermore, incorporating contingency funds—typically around 10-15% of your project budget—can cushion unexpected permit-related expenses. It’s often the overlooked intricacies, like certain code interpretations or site constraints, that cause estimates to balloon. For a detailed strategy, explore the [complete permit and estimating process](https://constructionedgez.com/adding-value-with-expert-home-additions-a-construction-guide).
Remember, the devil’s in the details. Overconfidence in simplistic calculations can lead to big surprises. I urge you to dig into the specifics early and leverage expert resources to ensure your project stays on track financially and legally. Have you ever fallen into this trap? Let me know in the comments.
Keep Your Projects Running Smoothly with Proven Tools
Staying on top of permit processes, estimates, and long-term maintenance calls for more than just good intentions; it requires the right toolkit. Over the years, I refined a set of equipment and software that have become indispensable for keeping my projects on track and ensuring quality execution. Today, I want to share these essentials, why they work, and where I see their future in construction management.
How do I maintain efficiency over time?
My most trusted tool is Bluebeam Revu. It used this software for detailed plan reviews, annotations, and markups — especially useful when dealing with complex permits or intricate additions. Its real power lies in its ability to streamline communication with stakeholders, ensuring everyone is aligned before breaking ground. I also utilize Buildertrend, a comprehensive project management platform that tracks budgets, schedules, and communication logs, helping prevent scope creep or overlooked compliance tasks. Lately, I begun experimenting with Fieldwire to facilitate in-field task management and real-time problem-solving, crucial for urgent maintenance fixes and long-term project monitoring.
Future trends point toward increased integration of AI-driven project analytics. Imagine software that proactively alerts you of permit delays based on jurisdictional data or predicts maintenance issues before they occur, reducing costly repairs and downtime. Staying updated on these tech advancements is vital for proactive project care.
Why investing in proper tools pays off in the long run
Employing the right equipment and software isn just about convenience; it about tangible benefits — cost savings, fewer mistakes, compliance assurance, and smoother scaling. For example, I recommend routinely reviewing your estimating process with cost-effective estimating techniques to fine-tune your budgets and avoid surprises. These tools help manage long-term results, especially when scaling up or handling multiple permits.
Making Maintenance and Scaling Easier
Mechanical tools like laser distance meters, digital levels, and moisture meters are your best friends during routine maintenance checks or when managing additions. They save time and improve accuracy. For software, I advocate for a centralized document repository — such as Dropbox or Google Drive — combined with a naming convention that tracks versions and permits. This organization simplifies long-term maintenance by ensuring critical documents are always accessible.
As the industry moves forward, I foresee the rise of interconnected platforms that combine estimation, permit documentation, and project management into seamless ecosystems, reducing the friction homeowners and builders face when scaling or maintaining projects. Embracing these integrated tools now will give you a strategic edge.
Seek Advice and Try Something New
If you haven’t already, I urge you to adopt a dedicated project management platform like Buildertrend or Fieldwire, and integrate digital measurement tools into your routine. Trying such systems will revolutionize how you handle permits, estimates, and long-term upkeep. For more guidance, explore efficiently managing additions to see how these tools fit into broader project strategies.
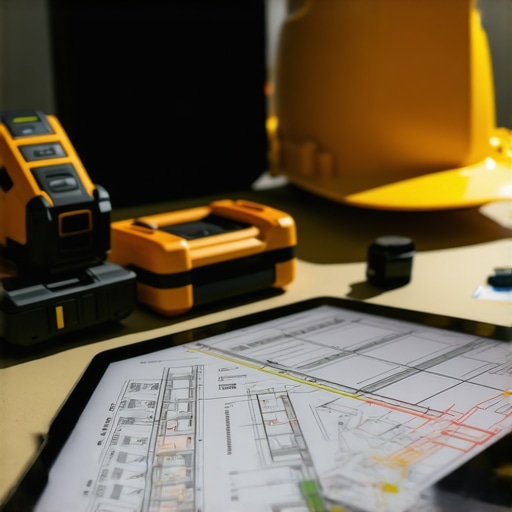
Visualize a workspace with digital plans, laser tools, and a tablet displaying project data, symbolizing the modern tools that empower builders today.
The Hardest Lesson I Learned About permit,new build,additions,estimating
One of my biggest surprises was underestimating how local zoning intricacies could turn a straightforward addition into a legal maze. Early assumptions about universal codes proved costly; I realized that each jurisdiction has unique quirks that demand deep research and adaptation. The realization hit hard — neglecting these nuances can compromise your entire project timeline and budget.
3 Myths About permit,new build,additions,estimating That Held Me Back
I used to believe that permits were just a procedural hurdle, not realizing they often dictate your project’s scope and approach. Another misconception was assuming that site conditions were always manageable with basic assessments — but hidden soil issues or utility conflicts can derail plans without proactive evaluation. Finally, I thought that estimating costs was a matter of basic multiplication, ignoring the complexities of jurisdictional fees and requirement variations, which can inflate budgets unexpectedly.
What Experts Won’t Tell You About permit,new build,additions,estimating
Many seasoned professionals keep quiet about how much permit delays and redesigns can inflate costs if not anticipated early. The truth is, establishing a direct line of communication with permitting authorities and understanding their specific expectations can save you weeks or even months. Additionally, the most reliable estimates include contingencies for unforeseen site-specific issues — a lesson learned the hard way during my first project.
Curated Toolbox for Building Smarter
My go-to resource has become cost-effective estimating techniques, offering strategies that help me build accurate, flexible budgets. For understanding permit intricacies, comprehensive permit guides shed light on jurisdictional differences. When it comes to managing projects, I rely on expert strategies for home additions that integrate planning, estimating, and execution seamlessly. Lastly, streamlining permit acquisition techniques have been game-changers for reducing delays.
Your Next Step in Building Confidence
While the path to successful permit and estimation management can be complex, embracing these insights transforms hurdles into opportunities. Take proactive steps today—study your local codes, engage with authorities early, and incorporate contingency funds into your budgets. The journey toward smarter home additions starts with informed decisions and confident actions. What challenges have you faced with permits or estimates? Share your experience below and keep the conversation going!
**