Ever found yourself halfway through planning that attached garage expansion, only to hit a wall because of confusing fire safety rules? I remember the exact moment I realized I overlooked the firewall requirements—what was supposed to be a straightforward project turned into a headache I didn’t see coming. It was a lightbulb moment that changed how I approach renovations and additions to my home.
Why Firewalls Can Make or Break Your Garage Addition
When I started my garage extension, I thought I had all the permits in order, but it wasn’t until an inspector mentioned the firewall that I understood its critical role. Firewalls serve as a barrier to prevent the spread of fire between the garage and living spaces—a small price to pay for safety, right? But the real challenge is knowing when and how they’re required, especially since rules can vary widely depending on your local codes and the specifics of your project. Skipping or improperly installing a firewall can cause delays, hefty fines, or even force demolitions—none of which are fun or cheap.
Is All the Fire Safety Hype Necessary for Every Garage?
I’ll admit, I was initially skeptical. It seemed like overkill in some cases. However, I learned early on that not adhering to these requirements was a mistake I couldn’t afford. According to the permit guidelines, fire safety standards are not just bureaucratic hoops—they’re vital protections for your home and family.
Before I dived deeper, I overlooked the importance of understanding exactly what triggers the firewall rule in my project. This mistake cost me extra time and money, and I realize now it’s a common pitfall for homeowners eager to get their projects rolling without full knowledge of the code. If you’re considering an attached garage addition, I encourage you to learn from my early missteps and get ahead of the regulations.
So, why does this matter now? Because rules are evolving—what was acceptable yesterday might not meet today’s standards. Being proactive ensures smoother approvals and peace of mind during construction. Ready to find out how exactly to navigate these fire safety requirements without shoveling through endless code books? Let’s dig into the practical steps you should take next, starting with understanding your local requirements and proper permit procedures.
And hey, if you’ve already faced this challenge firsthand or have questions about your specific project, drop a comment or reach out. Sharing experiences helps us all build stronger, safer homes.
**
Assess Local Fire Safety Codes and Regulations
Start by researching your area’s specific fire safety requirements for attached garages. Local building departments often update their codes, so it’s crucial to consult the latest regulations. Visit the official permitting guide to understand what triggers the firewall rules in your jurisdiction. For my project, I called the local building office, and the representative provided detailed guidance on firewall height, fire-resistance rating, and wall placement, saving me from costly mistakes later.
Estimate Project Costs and Prepare Your Budget
Accurately estimating the costs associated with firewall installation ensures your project stays on track financially. Use cost-effective estimating techniques to break down expenses—materials, labor, permits, and potential revisions. In my case, I allocated a contingency fund for unexpected code revisions, which proved invaluable when a last-minute code update required reinforced fire-rated drywall, adding $1,200 to my estimate.
Secure Necessary Permits Promptly
Submitting a complete permit application streamlines approval. Gather all required documents—site plans, fire-rating specifications, and building details—and double-check them against your local standards via permit acquisition tips. I used a checklist to ensure every document was accurate, which expedited my review process. During my application, I included detailed fire rating data, showing compliance with safety standards, which minimized review delays.
Prepare and Present Clear Documentation
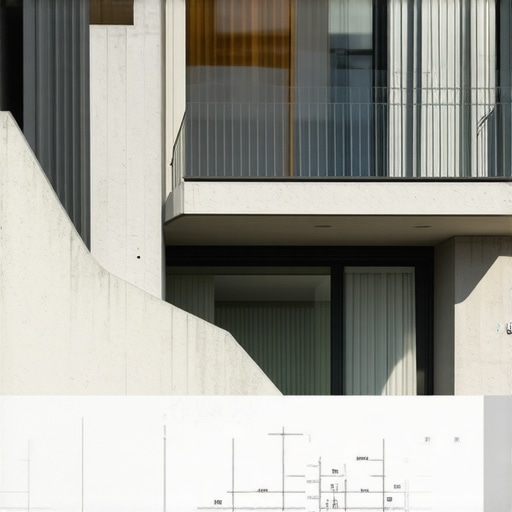
Include detailed drawings and specifications demonstrating fire-resistant wall construction, materials used, and adherence to code. Clear documentation reduces back-and-forth with inspectors. When I submitted my plans, I highlighted the fire-rated drywall locations and provided manufacturer certifications, which helped get my permit approved on the first review. Visual aids like section diagrams can be especially helpful—consider inserting an illustrative image with a prompt like “fire-rated drywall installation for home garages”.
Schedule Professional Inspection and Verify Compliance
Coordinate with local inspectors to review your work during and after construction. Having professionals verify fire-resistant installations ensures adherence and avoids future compliance issues. I scheduled a pre-inspection walkthrough, during which the inspector confirmed my firewall met all current standards, allowing me to proceed confidently with the final approval process. Keep detailed records of inspections and any corrections made.
Document and Keep Records for Future Reference
Maintain all permits, inspection reports, and correspondence. Proper documentation can be invaluable for future renovations or legal questions. I organized mine in a dedicated folder, digital and physical copies, making site visits smoother and ensuring I can easily reference compliance documentation if needed. This practice proved beneficial when I later expanded my garage and needed to show existing firewall compliance for the new work.
Following these concrete, actionable steps not only simplifies the permit process but also ensures your garage extension meets fire safety standards, safeguarding your home and loved ones effectively.
Many homeowners assume that estimating costs and navigating permits for new builds or additions are straightforward tasks, but in reality, there’s a lot more nuance than most realize. A frequent misconception is that sticking to initial estimates guarantees success—however, without understanding the hidden intricacies, you risk costly errors. For instance, many rely on average cost-per-square-foot figures, but these can be wildly inaccurate if you don’t account for specific site conditions or local code requirements. Advanced builders emphasize that detailed, project-specific estimates are crucial, and simple averages often lead to significant budgeting shortfalls. Additionally, some assume that permit processes are a bureaucratic hurdle to be bypassed, but in truth, misinterpreting permit requirements can cause project delays or legal issues. Understanding local regulations, which can vary dramatically even within the same city, is vital. This is where comprehensive research and consultation with local building departments become invaluable. One common trap is underestimating the importance of detailed documentation—plans, fire safety standards, and material specifications—which can make or break your permit approval. Skipping these details might seem minor but often results in permit rejection or costly revisions. For deep insights into estimating accurately, check out this comprehensive guide. Furthermore, embracing a strategic approach, such as employing risk buffers and contingencies, can safeguard against unforeseen expenses. Advanced estimation techniques, highlighted in cost-effective estimating strategies, focus on breaking down costs meticulously—materials, labor, permits, site prep—to prevent surprises. When it comes to permits, many think they can handle it on their own, but experts recommend leveraging professional help or at least consulting detailed permit process resources to avoid procedural pitfalls. The key takeaway is that success in new build projects requires balancing detailed planning, an understanding of local nuances, and proactive management of unforeseen variables. Have you ever fallen into this trap? Let me know in the comments.
Tools I Recommend for Long-Term Home Addition Maintenance
Maintaining a home addition requires precision, reliable equipment, and smart software. I’ve found that investing in quality tools and adopting systematic routines saves time and keeps projects on track. A key recommendation is using a digital project management platform like ConstructionEdgez’s management tools. This platform allows me to schedule regular inspections, track permit renewal deadlines, and organize maintenance records—all in one place, reducing oversight risks.
For physical inspections and routine checks, I rely on a high-quality laser measure such as the Bosch GLM 50 C. Its accuracy helps me verify that structural elements, like fire-rated drywall or load-bearing components, remain intact over time. Regular measurement confirms that settling or wear hasn’t compromised safety—especially important for long-term fire safety compliance.
An underrated tool in maintenance is a thermal imaging camera. I use the FLIR C3 to quickly identify insulation gaps or moisture leaks that could threaten the integrity of fire-resistant barriers or cause costly repairs. Catching these issues early supports longevity and compliance, saving both money and stress.
On the software side, I recommend engaging with cost estimation software tailored for renovations. These tools help you regularly update your budget, factoring in inflation or unexpected repair costs. Staying proactive with budgeting ensures you have allocations for maintenance or future upgrades without throwing your financial plans off course.
How do I maintain my addition over time?
Consistency and routine inspections are your best allies. Establish a schedule—biannual checkups should include structural assessments, fire safety verification, and record updates. Keep a dedicated binder or digital folder with all permits, inspection reports, and service records, so you have quick access when needed. Don’t forget to verify that safety systems like fire alarms, sprinkler systems, and emergency exits are functioning properly. Using tools like thermal cameras periodically can reveal hidden issues before they escalate, which is crucial for long-term peace of mind.
Preparing for Future Projects and Scaling Up
As your needs evolve, so should your maintenance toolkit. For larger or more complex additions, consider integrating advanced planning software that includes scenario modeling. Anticipating future renovations or scaling involves assessing load capacities, permit requirements, and renovation timelines. Regularly updating your maintenance tools and strategies not only prolongs the life of your home extension but also streamlines future approvals and modifications.
Remember, the key to a sustainable addition is proactive upkeep. Incorporate high-quality measurement tools, keep meticulous records, and leverage project management platforms—over time, you’ll discover this investment simplifies your homeownership journey and enhances safety and value.
One advanced tip that can significantly extend your addition’s lifespan is conducting periodic thermal imaging scans. By identifying insulation or moisture issues early, you prevent costly repairs and ensure ongoing fire safety standards. Give it a try during your next routine check, and notice how much easier upkeep becomes.
Looking back, one of the most valuable lessons I learned about new build and permit processes is to never underestimate the complexity hidden behind seemingly straightforward projects. My experience with garage expansion taught me that even small additions can trigger unexpected fire safety requirements, which, if overlooked, could cost me both time and money. That realization pushed me to dig deeper into local regulations and understand how codes evolve, sometimes catching homeowners off guard.
The Unexpected Truth About Fire Safety Regulations
During my project, I discovered that firewalls aren’t just bureaucratic hurdles—they are critical safety features. Ignoring their importance can lead to delays or worse. The real eye-opener was learning that your specific local codes might have nuanced requirements—something I missed at first—and that consulting the local building department early on can save a lot of headaches.
My Biggest Wake-Up Call in Cost Estimation
Attempting to stick with initial budgets without detailed estimates almost always leads to surprises. I found that breaking down each component—materials, labor, permits—using precise estimating techniques helped avoid budget blowouts. Anticipating code updates and including contingency funds turned a potential setback into a manageable challenge.
Learning the Permitting Path Made My Life Easier
Getting permits isn’t just about paperwork; it’s about clear communication. I learned that detailed, well-organized documentation—highlighting fire-rated walls, materials, and manufacturer certifications—accelerates approval. Using visual aids, like sectional diagrams and illustrative images, made my case stronger and helped inspectors see I was serious about compliance. For tips on this, visit permitting resources.
Proactive Inspections: Your Best Friend
Scheduling professional inspections during construction kept my project on the right track. By verifying fire-resistant installations early, I minimized costly corrections later. Maintaining detailed records of these inspections provides peace of mind and safeguards for future renovations, especially if I decide to expand or modify the structure down the line.
Tools and Strategies That Saved My Sanity
Investing in smart tools like laser measures and thermal imaging cameras proved invaluable. They help detect insulation gaps or moisture issues that threaten fire safety—issues that are often invisible to the naked eye. Coupled with project management platforms, these tools keep my project organized and compliant over the long haul.
Emotionally, What I Wish I Knew Earlier
One of my deepest lessons is that no detail is too small when dealing with fire safety and permits. Overlooking a minor detail can lead to months of delays. Embracing proactive research, detailed planning, and professional guidance turned what once felt overwhelming into an achievable and rewarding process.
My Essential Toolkit for Safer Construction
ConstructionEdgez’s management tools: Keeps track of inspections, permits, and deadlines seamlessly.
Bosch GLM 50 C laser measure: Ensures structural precision over time.
FLIR C3 thermal camera: Detects hidden moisture and insulation issues before they become problems.
Cost estimation software: Helps adapt budgets for unforeseen fire safety upgrades and permit changes.
It’s Time to Take Charge of Your Home Projects
Don’t let hidden regulations and miscalculations hold back your dream home extension. Instead, harness the insights and tools discussed to navigate fire safety and permitting with confidence. Your careful planning now will pay off in a safer, more durable home tomorrow.
Have you ever faced unexpected challenges in securing permits or adhering to fire safety codes? Share your story below—I’d love to hear how you tackled them!
I remember the moment I underestimated the importance of setting up a silt fence before my first site excavation. Dirt was flying everywhere, and mud was washing onto neighboring properties the very first rain—my project turned into a muddy mess, and I realized I had made a rookie mistake. That lightbulb moment made me vow…
I remember the moment vividly—standing in my newly constructed home, realization dawned that my plans to bypass the High-Density Insulation Audit might come back to bite me. It was a cold, clear morning, and I was eager to get everything wrapped up before the inspection deadline. But amidst the excitement, a nagging suspicion crept in:…
It was a rainy Saturday afternoon when I first realized my garage conversion was in trouble—not because of plumbing issues or permits, but because of something I hadn’t thought about: natural light. I had spent months planning, budgeting, and coordinating with contractors, excited about transforming my garage into a cozy guest suite. But as I…
I vividly remember the morning I finally faced it: my permit application for a backyard pool rejected, all because of that sneaky little rule—the balcony slope regulation—that no one told me about. I’d spent months planning my outdoor oasis, only to hit a wall I hadn’t even knew existed. The setback wasn’t just frustrating; it…
I remember the moment clearly. It was late evening, and I was staring at the mountain of paperwork for my new home’s permit application, feeling the weight of uncertainty. Suddenly, I realized I had overlooked a critical step—passing the Radon Safety Audit. That lightbulb moment hit hard. I’d been so focused on design and construction…
It was a sunny Saturday morning when I discovered the hard way just how unpredictable stair riser measurements can derail a project. I was cruising through what I thought was a straightforward home renovation, confidently planning the stairs, only to find that the riser heights varied so strangely that the entire staircase had to be…