Why Your Roof Pitch Choice Affects Your Permit Approval Time
It was a chilly Monday morning when I first realized that something as seemingly simple as my roof pitch could be the stumbling block to my entire project. I was eager to start construction on a modest addition to my home, but the permit process dragged on endlessly. After countless phone calls and sleepless nights, I discovered that my roof pitch choice was a significant factor delaying approval. This lightbulb moment changed everything for me—and it can do the same for you.
The Hidden Factor That Can Make or Break Your Building Permit Timeline
Imagine this: you’ve finalized your home plans, submitted your permit application, and eagerly await approval. Then, suddenly, your permit gets stalled. You’re left scratching your head, wondering what went wrong. Often, the culprit isn’t your contractor, the drawings, or even local regulations—it’s the details you might overlook, like your roof pitch.
Choosing the right roof pitch isn’t just about aesthetic preference or structural integrity; it directly influences how smoothly your permit process unfolds. I learned this firsthand when my architect recommended a roof pitch that was standard in the area. Little did I know, that pitch was notorious for causing permit delays because it triggered additional reviews and requirements.
Here’s the truth: **your roof pitch can significantly impact the time it takes to get your permit approved.** If you’re considering a new build or addition, understanding this factor could save you weeks—or even months—of frustration.
But how exactly does this happen? Well, local building codes and zoning regulations are often very specific about roof designs because they affect fire safety, neighboring buildings, drainage, and aesthetic standards. Some pitches are straightforward and approved quickly, while others are considered non-conforming or require special approval, pushing your timeline into uncertainty.
Fortunately, there are proven strategies to navigate this. I’ve learned that by consulting with your local building department early on—before finalizing your plans—you can identify any potential obstacles related to roof pitch. For more detailed insights on how to streamline this process, check out [permitting best practices](https://constructionedgez.com/how-to-prepare-your-permit-application-for-a-smooth-approval). And don’t forget, avoiding common pitfalls like selecting an unconventional roof pitch without consulting the permit office can delay your project unnecessarily.
Have you ever had your permit approval delayed because of design choices like roof pitch? If so, you’re not alone. Many homeowners and builders underestimate how these details ripple through the approval process. Fortunately, with a bit of knowledge and planning, you can prevent unnecessary setbacks.
In the next sections, I’ll walk you through practical steps to evaluate your roof pitch options and ensure your project moves forward without unforeseen hold-ups. It’s time to take control of this crucial detail—because your dream build deserves a smooth, hassle-free permit journey.
Evaluate Local Building Codes Early
Start by consulting your local permitting office to understand restrictions related to roof pitches. I once visited the permit department with my initial plan, only to discover that my chosen pitch exceeded height limits and triggered extra inspections. To avoid such surprises, review regulations on permit processes before finalizing your design.
Compare Common Roof Pitches with Community Standards
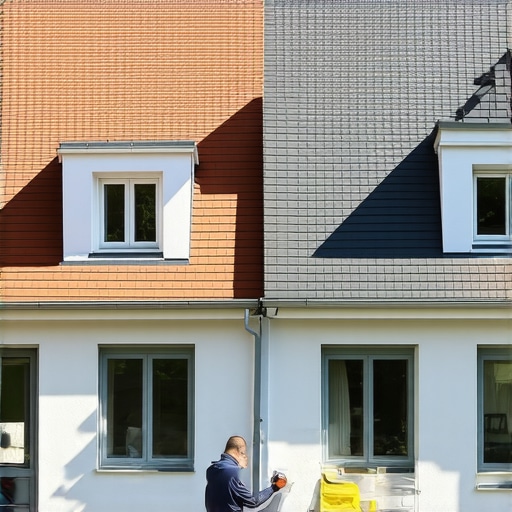
Identify standard pitches in your neighborhood. For example, I mapped out nearby homes and found that most roofs had pitches between 4:12 and 6:12. Sticking within this range minimizes permit hurdles. Think of it like choosing a vehicle size—sticking with popular sizes reduces approval time.
Use Visual Tools to Model Pitch Options
Employ CAD software or online visualization tools to see how different pitches impact your design. I used SketchUp to visualize a 7:12 pitch for my extension, which looked out of place among neighbors with flatter roofs. Visual modeling helps you anticipate aesthetic and regulatory outcomes, saving time later.
Engage with Experienced Architects or Permitting Consultants
Collaborate early with professionals who understand local code nuances. An architect I hired provided insights into acceptable pitches, suggesting a compromise that satisfied both my aesthetic goals and permit requirements. Their expertise can be the difference between a smooth approval and costly delays.
Prepare Documentation for Proposed Roof Designs
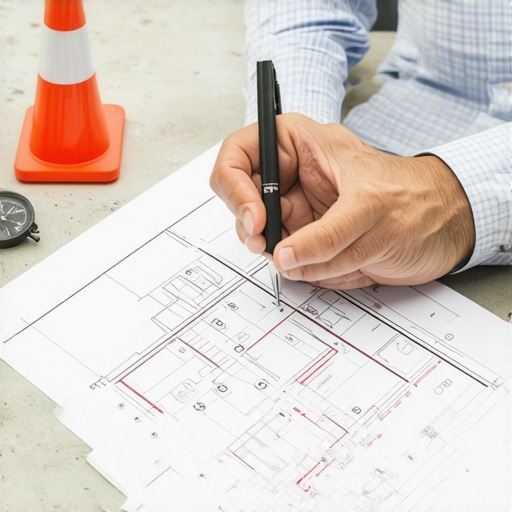
Gather detailed sketches and calculations showing your chosen pitch’s compliance with codes. During my project, I documented my roof slope calculations and submitted them proactively, which streamlined the review process. Clear documentation preempts questions and expedites permits.
Establish a Communication Line with Permit Officers
Regular check-ins with the permit office can clarify ambiguous regulations. I made a quick call before finalizing my pitch, which confirmed my plan was acceptable, preventing revision loops. Building rapport with officials can be a powerful factor in ensuring smoother approval—don’t just wait for feedback, seek it proactively.
Consider Future Impacts on Your Project Timeline
Choosing a compliant roof pitch early avoids redesigns that halt progress. For instance, opting for a standard pitch avoided my project being delayed by a complete redesign and re-acceptance. Think of it like setting the foundation correctly—addressing key variables upfront saves you from structural rebuilds later.
By following these methodical steps—consulting regulations, comparing community standards, leveraging visualization, engaging experts, preparing thorough documentation, and maintaining open communication—you directly influence your project’s permit timeline for the better. With deliberate planning, you prevent common pitfalls that lead to unforeseen delays.
Many homeowners and even seasoned builders fall into the trap of oversimplifying what it takes to successfully navigate new build permits and accurate cost estimation. While commonly held beliefs suggest that thorough plans and detailed budgets will suffice, the reality is far more nuanced. One of the most pervasive myths is that permit approvals are purely a matter of compliance, rather than a strategic process influenced by subtle design choices and documentation precision.
Let’s challenge this misconception: the idea that permits are a straightforward stamp of approval. In my experience, unexpected delays frequently stem from overlooked details such as minor deviations in design or incomplete documentation. Even professional estimators sometimes underestimate the importance of local code variations and community standards. An in-depth understanding of permit processes reveals that proactive engagement and meticulous documentation can significantly reduce approval times.
Another critical mistake involves undervaluing the complexity of cost estimation. Many assume that creating a builder’s estimate is as simple as multiplying unit costs by quantities. However, sophisticated projects demand nuanced analysis, including material specifications, labor efficiencies, seasonal considerations, and even local contractor pricing trends. An insightful approach involves leveraging advanced estimating strategies that account for these variables. A common ‘oops’ is failing to include contingency buffers for unforeseen issues, which can inflate budgets unexpectedly. In fact, a study published in the Journal of Construction Engineering emphasizes that 75% of project overruns are due to poor initial estimates rather than execution costs.
What Happens When You Fail to Recognize Design Nuances?
This is where many advanced mistakes happen, especially in custom builds or additions. Small design elements—like unusual roof pitches or non-standard foundation depths—can trigger additional permits, inspections, or modifications if not carefully vetted early on. For example, a roof pitch that exceeds neighborhood norms might seem trivial but can lead to costly redesigns or permit denials. The key is integrating this knowledge during planning stages by consulting local regulations and utilizing visual modeling tools, as covered in estimation strategies. Don’t overlook that minor details often hold the power to unlock or lock your project’s progress.
Finally, beware of the trap of reactive planning. Waiting until permit applications are under review to confirm compliance is a mistake that can cost precious time and money. Instead, proactive correspondence with local authorities, understanding their expectations, and submitting comprehensive documentation are essential steps. For instance, submitting detailed calculations and multiple design options can prevent redesigns following official feedback, which often prolongs timelines. Engaging with experts via professional consultation proves invaluable here.
In summary, mastering the intricacies of permit approval and estimating involves recognizing that minor design details, documentation quality, and proactive communication are the true levers of success. Have you ever fallen into this trap? Let me know in the comments. Remember, the devil is in the details—master them, and your project can sail smoothly from planning to completion.
Building a home or addition is just the beginning; keeping everything functioning smoothly over time requires the right tools and ongoing maintenance. Personally, I rely on a combination of specialized equipment and software to ensure quality control, streamline processes, and prevent costly future issues.
Investing in Precision Measurement Devices
Accuracy is fundamental—whether it’s verifying foundation levels or aligning framing. I highly recommend using laser levels like the Bosch GLL 3-80. Its self-leveling capabilities save time and increase precision, reducing errors that might cause long-term structural problems. Regular calibration ensures continued reliability, which is why I schedule quarterly checks for my equipment.
Utilizing Robust Estimating Software
Estimating costs accurately from the start is critical for maintaining budgets. I personally use advanced estimating software that integrates directly with my project management tools. This allows me to update costs in real-time, track variances, and forecast future expenses effectively. As technology advances, AI-driven estimating tools are emerging, promising even greater accuracy and efficiency in the near future.
Implementing Preventative Maintenance Plans
Long-term durability depends on scheduled inspections and proactive upkeep. For example, I follow a seasonal checklist for roofing, HVAC systems, and drainage, reducing the risk of unexpected failures. Additionally, applying protective coatings to exterior surfaces prevents deterioration caused by weather exposure. Regularly reviewing manufacturer guidelines ensures techniques stay current and effective.
Streamlining Long-Term Results with Data Management
Maintaining detailed records of materials, inspections, and modifications is invaluable. I use cloud-based platforms like Dropbox or dedicated project management apps to securely store documents. This approach simplifies future renovations or repairs, verifies compliance during inspections, and helps me track warranty periods. Proper documentation minimizes disputes and accelerates warranty claims when needed.
How to Keep Building Systems in Peak Condition
Routine checks, timely repairs, and updates are essential. For instance, replacing filters in HVAC systems annually and inspecting plumbing connections prevent minor issues from escalating. Staying ahead with maintenance reduces downtime and extends the lifespan of critical systems. Investing in smart sensors and monitoring devices can alert you to potential problems before they become costly repairs, which is the direction the industry is heading.
Moreover, staying informed about evolving codes and construction best practices through resources like permit process guides ensures your building remains compliant and safe long-term. For example, understanding updates on insulation requirements or fire safety standards can influence maintenance priorities.
Don’t overlook the importance of professional inspections, which can uncover issues invisible to the untrained eye. Scheduling a comprehensive check-up every few years with licensed inspectors keeps your project in top shape and helps you catch potential problems early.
Start integrating these tools and strategies today to secure your investment and ensure peace of mind for years to come. Try implementing a regular calibration schedule for your measurement devices or adopting a comprehensive data management system—you’ll be surprised how much smoother your future projects can run.
Three Surprising Truths I Discovered About Permits and Estimating
First, I realized that overlooking seemingly minor design details, like roof pitch, can cause massive delays. It reminded me that paying close attention early on saves time later. Second, I learned that clear, thorough documentation during the planning stage accelerates approval processes, a lesson reinforced when last-minute revisions almost set me back months. Lastly, I found that engaging with local permit officials proactively—not reactively—builds trust and smooths the approval journey, a simple step that made all the difference.
Tools and Resources That Changed My Perspective
For accurate estimating and permit planning, I rely on cost-effective estimating techniques and permit process guides. These resources helped me understand community standards and local regulations better, reducing surprises. I also trust estimating masterclasses to refine my skills continually. Incorporating technology, like visualization tools, has helped me anticipate challenges visually, making decisions clearer and faster.
Take Action and Make Your Build Smooth Sailing
Don’t let the details overwhelm you—embrace the process with knowledge and confidence. Small steps today, like early consultation with local officials or thorough documentation, can significantly cut down your approval time. Remember, mastering these nuances doesn’t just speed up permits; it also creates a sturdy foundation for long-term success. The real win is in the preparation—taking control now will ensure your dream project becomes a reality without unnecessary setbacks. So, what design detail have you underestimated in your past projects? Share your thoughts below and let’s learn together from these lessons.