The Hidden Cost of Over-Engineering Your New Build Foundation
It was the moment I dreaded—standing in my backyard, staring at a mountain of unnecessary concrete and overcomplicated plans, realizing I had over-engineered my home’s foundation. The extra steel, the fancy reinforcement details, all adding up to a bill way beyond my initial estimate. That lightbulb moment hit hard: I’d let my pursuit of perfection inflate the project cost and delay my move-in date. Many homeowners like me get caught in this trap of overcomplicating what should be straightforward.
Why More Complex Isn’t Always Better for Foundations
The truth is, when it comes to building foundations, less often means more. Over-engineering — adding excessive reinforcement, unnecessary footings, or elaborate design tweaks — can silently bleed your budget and extend your timelines. It’s tempting to think that more strength equals durability, but in reality, it can lead to diminishing returns, especially when local building codes don’t demand such measures. In my own case, I learned that consulting with a qualified engineer early on could have prevented me from overdoing it.
Are you worried about ending up with an over-engineered, overpriced foundation? Do you suspect that your plans might include unnecessary complexity? To help you navigate this common pitfall, I’ll share my experience and the strategies I’ve uncovered for keeping your foundation project lean, compliant, and cost-effective.
Is Over-Engineering Really Worth the Extra Cost?
One of my early mistakes was thinking that more reinforcement would automatically mean a safer foundation. Sadly, this misconception is widespread. I discovered that local building standards often specify minimum requirements, and exceeding them without a clear reason can add unnecessary expenses. According to a study by the Home Innovation Research Labs, homeowners who stick to code-compliant designs save an average of 15-20% on foundation costs without compromising safety (source: [ConstructionEdgez](https://constructionedgez.com/estimating-home-additions-a-step-by-step-guide-for-2025)).
By understanding the real needs of your project, you can avoid paying for more than what’s necessary. Early consultation with structural engineers and reviewing local permit requirements—like those outlined in the [permits for new builds](https://constructionedgez.com/permits-for-new-builds-essential-tips-for-your-project)—can help you strike the right balance.
Now, let’s explore how to identify over-engineering in your plans and how to streamline your foundation design without sacrificing safety or quality. The goal: a solid, cost-efficient base for your dream home that doesn’t break the bank or your patience.
Assess Your Project Needs Precisely
Start with a detailed review of your project location, soil type, and local building codes. During my own build, I reviewed soil reports and consulted with a geotechnical engineer to understand the actual bearing capacity of my lot. This prevented me from over-specifying reinforcement. Use resources like permitting guides to familiarize yourself with local standards, ensuring your plans align with actual requirements rather than assumptions.
Engage a Structural Engineer Early
Next, hire a qualified structural engineer during the design phase. I provided my initial plans, and they highlighted areas where I could simplify reinforcement without risking safety. Remember, an engineer’s input can prevent costly overdesigns from the outset. When requesting estimates, specify that you’re aiming for a cost-effective yet compliant design, which helps contractors understand your priorities.
Focus on Code Compliance, Not Excessive Reinforcement
For instance, instead of adding extra steel beyond the minimum codes, verify what the standards recommend. I used permit process resources to confirm my design met legal requirements, avoiding unnecessary costs. This approach maintains safety while avoiding waste.
Review and Adjust Your Plans Regularly
In my case, I revisited my foundation plans after every major review cycle, eliminating features not mandated by code. Use a checklist aligned with local regulations and industry best practices. Incorporate feedback from your contractor and engineer, focusing on practical solutions that reduce material use but uphold quality.
Utilize Accurate Estimation Techniques
I leveraged modern estimating strategies to keep my project within budget. By breaking down quantities of rebar and concrete based on actual load calculations, I avoided over-ordering. Precise estimates prevent surprises and help you identify potential over-engineering before construction begins.
Streamline Permit Acquisition Processes
When applying for permits, ensure your plans reflect your actual needs. My experience involved continuous communication with local authorities, referencing guides like permit tips. Present clear, compliant documentation, and highlight any simplifications made to avoid delays caused by misunderstandings or overcomplicated plans.
Verify Contractor Bids Carefully
I received multiple bids, and some included unnecessary reinforcement costs promising added safety without code backing. By cross-referencing bids with my engineer’s specifications, I negotiated reductions. Always scrutinize line items and question items that seem excessive, as detailed in allowance for permit fees. This process ensures your project remains lean and cost-efficient.
 Many homeowners assume that estimating costs and navigating permits are straightforward processes. However, the truth is, there are nuanced pitfalls that even experienced builders can overlook. For instance, a widespread myth is that obtaining permits is merely about filing paperwork. In reality, permit approval requires understanding complex local regulations and providing detailed documentation that accurately reflects your project scope. Misinterpretations here can lead to delays or costly reworks, as highlighted in the article on navigating permit requirements.
Keep It Functioning: Essential Tools for Your Home Projects
Maintaining a well-functioning home, especially after completing a build or addition, requires using the right tools and adopting efficient methods. I personally rely on a digital level like the Bosch Digital Level for ensuring precise slopes in drainage and foundation flatness—this tool has drastically reduced errors in my projects. Additionally, I utilize design software like SketchUp to model changes before physical implementation, saving both time and money. Using a moisture meter helps me monitor wood and drywall moisture levels, preventing future mold issues, which aligns with best practices outlined in expert guides.
For ongoing maintenance, I recommend adopting a systematic management approach that tracks every modification, inspection, and repair. This keeps your project units organized and ready for future scaling or troubleshooting.
Smart Software Solutions for Long-Term Results
One of my favorite tools is JobNimbus, a project management platform that centralizes task lists, permits, and warranties. It offers custom dashboards that help me keep tabs on maintenance schedules and permits renewal deadlines, which is crucial since permits often require renewal after a certain period—avoiding compliance issues is key to smooth project scaling. Additionally, Bluebeam Revu assists in managing detailed plan revisions and annotations, which is invaluable when updates are needed post-build.
Looking to the future, I believe that integrating artificial intelligence into these tools will further streamline maintenance and scaling efforts, automatically flagging potential issues before they become costly. Platforms may soon leverage AI to analyze sensor data from smart home systems, alerting owners to foundation shifting or moisture problems early on.
How do I keep my foundation and additions in top shape over time?
The most effective method is routine inspections paired with diagnostic tools—such as those I mentioned. Regularly checking for signs of settling, cracks, or moisture intrusion allows you to address small issues before they require major repairs. Scheduling annual professional assessments and using data from moisture sensors and structural health monitoring systems ensures your investment remains solid and safe for years to come.
Don’t forget, hiring specialists for complex evaluations can reveal underlying issues that DIY inspections might miss. For example, consulting with a geotechnical engineer periodically ensures your soil conditions remain stable, especially in regions prone to shifting or water table changes. Implement these strategies to extend your home’s longevity and ease future scaling efforts.
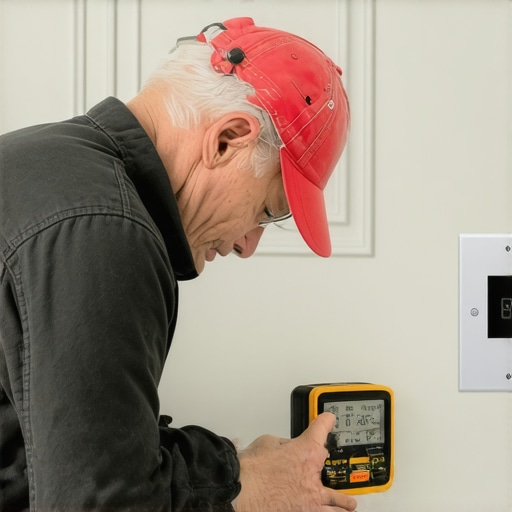
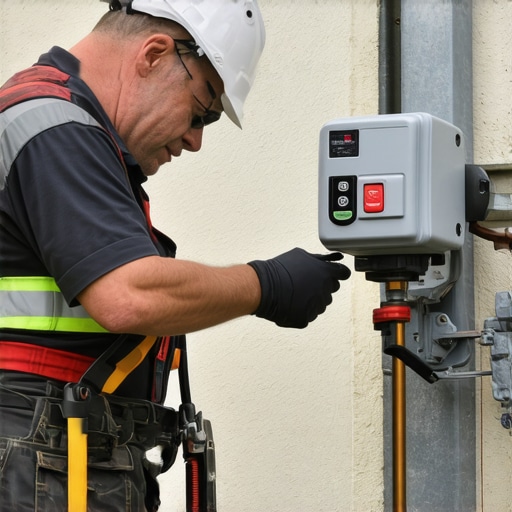
Image prompt: A homeowner using a digital level and moisture meter during foundation inspection, with a modern smart home control panel visible in the background.
Alt text: Homeowner conducting foundation maintenance with digital tools in a backyard
The Hidden Cost of Overthinking My Home’s Foundation
One of the toughest lessons I learned was realizing that striving for perfection often leads to unnecessary expenses. Over-engineering my foundation, while seemingly providing extra safety, ended up inflating my budget and delaying my project. Sometimes, embracing simplicity and focusing on accurate, code-compliant designs saves you time, money, and stress.
What I Wish I Knew About Balancing Safety and Cost
Early in my build, I believed that more reinforcement always meant better durability. Over time, I discovered that adhering strictly to local standards, supplemented by expert advice, is usually enough. Exceeding code requirements without a clear reason can be an expensive mistake. Knowing this early made my project more efficient and financially manageable.
Key Takeaways from My Foundation Journey
- Consult Experts Early: Involving a structural engineer from the start helps prevent overdesign and ensures your plans are both safe and cost-effective.
- Prioritize Code Compliance: Review local building codes thoroughly; often, these standards provide a solid safety foundation without unnecessary additions.
- Regular Plan Reviews: Revisit your plans regularly, and question every reinforcement detail to see if it’s truly necessary for your site and project scope.
- Accurate Estimating Matters: Use precise calculations based on soil reports and load assessments to avoid over-ordering materials, which can quickly inflate costs.
- Streamline Permitting: Present straightforward, compliant plans to your local authority, avoiding overcomplicated designs that can cause delays and extra fees.
My Essential Toolkit for Smarter Home Building
Over the years, I’ve found certain tools invaluable in keeping my projects lean and efficient. Estimating strategies have helped me break down costs with precision, preventing over-ordering. Permit guides provided clarity on what’s actually needed, saving time and money. Using a digital level and moisture meter during inspections ensured my foundation was sound without unnecessary excess, while project management tools like JobNimbus kept everything organized and on track.
These resources have transformed how I approach home builds, making the process smoother, more predictable, and budget-friendly. I encourage you to explore these tools and adapt them to your own projects—your future self will thank you.
Don’t Hesitate to Start—Your Foundation’s Future Awaits
Building a solid foundation doesn’t need to be complicated or costly. With careful planning, expert advice, and the right tools, you can create a home that’s both sturdy and affordable. Remember, simplicity guided by standards is often the best path forward. Now, it’s your turn—what’s your biggest challenge when planning a foundation? Share your experiences below and let’s learn together from each other’s journeys.