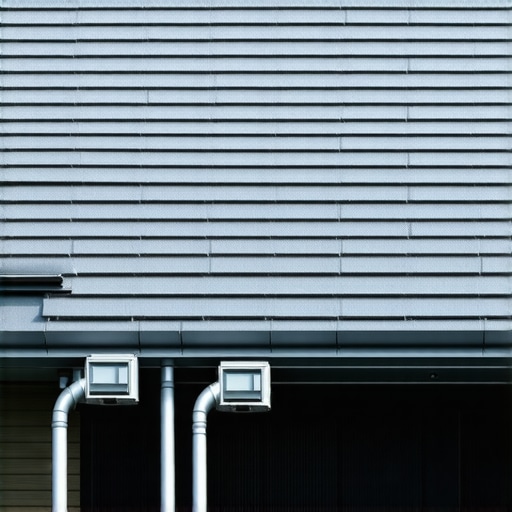
The Hidden Plumbing Vent Issue That Fails Addition Inspections
I remember the moment vividly—standing in my attic last summer, frustration bubbling up as I realized my planned addition was about to hit a major roadblock. Everything seemed perfect—new walls, a fresh roof, and a shiny permit ready to be stamped. But then, the inspector flagged a tiny, almost invisible water vent in my plumbing stack. It was a detail I overlooked, and it nearly sank my entire project.
That experience was a wake-up call. I had been so focused on the big picture—structural plans, electrical layouts—that I ignored what felt like the tiniest detail: my plumbing vent system. Turns out, a hidden plumbing vent issue is one of the sneakiest reasons inspections fail and permits get delayed. You might think your plans are all set, but overlooking this can lead to costly rework or, worse, a denied permit.
Today, I want to share what I’ve learned so you won’t have to face the same frustrations. We’ll delve into the subtle plumbing vent issues that can sabotage your addition application—because knowing about them early is the key to a smooth approval process. Plus, I’ll help you identify and fix these problems before they become project-stoppers.
How a Small Plumbing Vent Can Block Your Big Plans
Have you ever wondered why your project gets caught up in endless delays despite all your preparations? Sometimes, the problem isn’t with your contractor or the permits themselves but hidden flaws in your plumbing system—specifically, the plumbing vent system. These vents are essential for proper sewer function and air circulation, but they’re often misunderstood or overlooked during planning. A blocked or improperly installed vent can cause water traps to siphon, sewer gases to escape, and most critically, your permit to be denied because of violation of building codes.
During my early ventures into home additions, I made a common mistake. I assumed that if the plumbing worked without visible leaks, it was fine. Not realizing that the plumbing vent system’s details could make or break my inspection. According to a study from the National Plumbing Code, improper venting is a leading cause of plumbing failures during inspections. That’s why I now emphasize scrutinizing vent design on every project.
If you’re facing this issue, don’t worry—you’re not alone, and there are solutions. In the upcoming sections, I’ll guide you through identifying potential plumbing vent issues in your plans and how to address them proactively. Think of it as an early warning system—saving you time, money, and the headache of permit redraws.
But before we tackle the how-to, let’s answer a common question that many homeowners have:
Is plumbing vent troubleshooting really worth the hassle?
Many folks dismiss vent issues as minor or forgettable—after all, pipes seem fine, right? I get it. I used to think the same thing, until I learned just how critical these small components are to passing inspection and ensuring your project’s success. Missing or poorly installed vents can trigger permit rejections or code violations. The good news is, with careful planning and a few tricks, you can avoid this pitfall entirely.
Early on, I mistakenly believed that a quick visual check was enough. That was a costly oversight because, as I now know, codes require detailed verification of venting locations and materials. A little extra diligence in verifying your plumbing vent setup can save you hours of frustration down the line.
Now, let’s explore what specific issues to look out for and how to correct them—so your addition can move forward smoothly.
Start with a Detailed Plan Review
Begin by examining your existing plumbing diagrams against local building codes. Cross-reference vent locations, pipe diameters, and materials. I once missed a small note about a vent termination point in my sketches, which caused delays. To prevent this, mark every vent with precise measurements and ensure they adhere to code specifications outlined in the permit process tips. Double-check each connection for proper venting pathways, especially in complex layouts.
Identify Hidden Vent Placement Errors
Use a flashlight and mirror to inspect every vent pipe visible from the attic or basement. Look for misaligned or blocked vents; these are common culprits. I once discovered a vent pipe that was accidentally capped during framing, risking inspection failure. Mark these issues and plan for correction before submitting your permit drawings. Remember, precise placement ensures efficient sewer gas escape and compliant water flow, which inspectors verify rigorously.
Verify Vent Height and Termination Points
Incorrect vent height or improper termination can be a red flag. Consult your local code for specific requirements; typically, vents must extend above the roofline by a certain distance. In my project, I initially installed vents flush with the roof, leading to rejection. I had to raise the pipes, which added time and cost. To verify, measure vent heights accurately and include them on your plans, referencing the permit standards. Correct placement here not only passes inspection but avoids future leaks or sewer gases escaping indoors.
Test System with Proactive Solutions
Before submitting, perform a smoke test on your system. Use smoke bombs or foggers to ensure there’s no unintended blockage or venting flaw. During a recent renovation, I ran a smoke test through the vent stack; I spotted smoke escaping from a joint I overlooked. Fixing leaks or blockages early prevents permit rejections. Also, consider installing test caps temporarily to simulate system pressure in your plans, demonstrating proactive troubleshooting to inspectors.
Document and Consult with Experts
Gather photos, measurements, and test results to support your permit application. Consult a licensed plumber to review your vent system setup. I often contacted specialists after initial self-assessments, which clarified complex issues, reducing rework time. Using reputable sources like license verification tips helps ensure your team is qualified. Proper documentation accelerates approval and demonstrates due diligence, making the review process smoother.
#Many homeowners and even seasoned builders believe that the biggest challenges with permits and construction estimates come from paperwork delays or budget overruns. However, a common misconception is that meticulous planning alone guarantees smooth approvals and accurate estimates. In reality, beneath the surface lie nuanced pitfalls that many overlook, leading to costly rework and frustrating delays.
One widespread myth is that permits are a simple bureaucratic hurdle. On the contrary, permits are often technical approvals requiring detailed compliance with specific codes and standards. For instance, an overlooked detail like a plumbing vent or a set-back discrepancy can halt an entire project. This is why understanding subtle code nuances is critical. According to a study by the National Association of Home Builders, nearly 65% of permit delays are due to technical non-compliance rather than administrative issues.
Another trap is over-reliance on initial estimates without accounting for hidden complexities. Many underestimate costs by assuming standard conditions apply universally. For example, a flat-rate estimate might ignore site-specific issues like soil stability or existing utilities—which can dramatically inflate costs. Referencing construction estimation guides like estimating costs for new builds can help identify these hidden factors.
A less obvious but equally impactful error involves underestimating the time and effort needed for permit approvals, especially in urban areas with strict zoning rules. Failing to account for variance requests, site plan revisions, or community consultations can extend timelines unexpectedly. This oversight often results in rushed decisions and overlooked details, causing rejection or legal disputes.
Let’s answer an advanced question that trips up many:
How can detailed plan reviews prevent costly permit rejections in complex projects?
Thorough plan reviews involve cross-referencing all design elements against current codes and recent amendments, not just the original plan. For instance, in my experience, verifying setback distances, emergency egress widths, and ventilation requirements using the latest code editions can prevent surprises during inspection. In addition, engaging with specialists like licensed engineers or code consultants early on ensures that all nuances—such as seismic reinforcement or fire safety measures—are addressed proactively. This approach aligns with expert recommendations, emphasizing that detailed due diligence can reduce rework costs significantly.
Furthermore, utilizing digital tools for plan simulation or 3D modeling allows you to visualize potential conflicts before submission, catching issues you might miss otherwise. Combining this with a clear understanding of local permitting nuances, such as impact fees or utility easements, forms a comprehensive strategy that raises your project’s success rate.
Remember, the goal is not just to comply but to anticipate hurdles and address them head-on. Have you ever fallen into this trap? Let me know in the comments and share your experience!
Maintaining the momentum of your construction or renovation project requires the right set of tools and disciplined routines. Over the years, I’ve refined a system that combines digital applications, meticulous scheduling, and proactive inspections to ensure long-term success. Staying organized and diagnosing issues early can save you time and money, especially when working through permits, additions, or new builds.
One of my favorite tools is Buildertrend, a comprehensive project management software. It enables real-time collaboration with contractors, tracking budgets, communicating changes, and managing schedules seamlessly. I personally rely on it for its intuitive interface and detailed reporting features, which help me keep all phases organized from initial planning to final walkthrough.
Another essential is DroneDeploy. Utilizing drone technology for site inspections has transformed how I monitor progress and identify potential problems such as structural shifts or drainage issues. With high-resolution aerial images, I can catch irregularities early, ensuring that the project remains compliant with permits and building codes like those outlined in permit standards. The future points toward even more integrated systems, possibly leveraging AI-powered predictive maintenance to flag issues before they surface.
Regarding long-term results, regular maintenance routines are key. I recommend setting up a digital calendar reminder for seasonal inspections—checking for leaks, verifying ventilation systems, and ensuring structural elements are sound. Simple tools like a moisture meter or thermal camera can reveal hidden issues that might otherwise lead to costly repairs down the line.
For scaling projects, standardizing processes and documentation simplifies expansion. Maintaining detailed records of materials, inspections, and deviations allows you to replicate success in future builds or add-ons smoothly. Incorporating scalable systems such as Modular Construction Platforms can facilitate quick adjustments and minimize downtime.
How do I keep my systems functioning well over time?
To sustain your project’s health, establishing a routine of inspections and updates is vital. Regularly review your digital plans, update permits as regulations evolve, and stay in close contact with licensed professionals. Using tools that aggregate project data into accessible dashboards ensures you’re always aware of the current state. As technology advances, integrating IoT devices—for example, smart sensors that monitor moisture or structural integrity—will become standard, making maintenance more predictive and less reactive. For actionable advice on estimating ongoing costs, check out estimating home additions guide.
Start by choosing one key tool—perhaps your project management software—and commit to using it diligently for one full project cycle. Over time, you’ll develop a reliable maintenance routine that safeguards your investments and accelerates future builds. Have you tried integrating smart sensors or new software into your process? Share your experience or try beginning with a digital checklist to streamline your next project’s ongoing care.
The Hidden Lessons I Learned From Plumbing Vent Surprises
One of the most profound insights I gained was realizing that minor details like plumbing vent placement can make or break your entire project. Overlooking this seemingly small component led me to costly delays, teaching me to inspect every pipe and vent connection meticulously. Now, I know that proactive planning and double-checking vent compliance is essential for smooth approvals.
Another lesson revolves around trust—trusting your plan until you’ve verified it against local codes and expert advice. I once submitted plans with assumptions instead of data-backed measures, which resulted in rejections. The value of thorough documentation and early professional consultation cannot be overstated. It saves time and keeps your project moving forward.
Lastly, I discovered that testing your system before final submission—like performing smoke tests—reveals issues that might otherwise be invisible to the naked eye. Catching and fixing these problems early has consistently helped me stay ahead of permit hurdles, ensuring my additions are compliant, safe, and approved without surprises.
Tools and Resources That Keep My Projects on Track
My go-to resource for ensuring plumbing vent compliance is the official permit process guidelines. It provides clear standards directly from local authorities, making sure my plans meet code. AutoCAD is another invaluable tool—its detailed plan review helps me spot potential issues well before submission.
For testing and troubleshooting, I rely on smoke bombs and foggers to conduct visual inspections of vent systems. These simple yet effective tools save me from surprises during inspection day. And of course, consulting with licensed plumbers gives me confidence that my setup is both compliant and efficient. Trusting experts and leveraging digital standards keep my projects running smoothly.
Take the Leap and Keep Your Home Building Dreams Alive
Navigating the world of permits, especially with critical systems like plumbing vents, may seem intimidating but is absolutely manageable with the right approach. Embrace detailed planning, proactive testing, and expert collaboration to turn your home addition or new build into a success story. Remember, every connection and pipe counts—your attention to these details makes all the difference.
What’s the most overlooked detail in your projects that turned out to be a game-changer? Share your experiences and tips below, and let’s grow together as building enthusiasts!