The Sewer Line Depth That Halts Your Kitchen Extension
It was a bright Saturday morning when I finally decided to start that kitchen extension I’d been dreaming about for years. I had everything planned out—new cabinets, modern appliances, a little open-concept magic. But within days, I hit a wall I didn’t see coming: the sewer line depth. Suddenly, my project was halted, and I felt that sinking feeling of, “Why did no one warn me about this?” If you’ve ever faced a similar setback, you’re not alone. Today, I’ll share how understanding sewer line depths can save your renovation from becoming a costly nightmare.
The Hidden Roadblock That Can Kill Your Building Plans
Are You Underestimating the Sewer Line? A Common Frustration
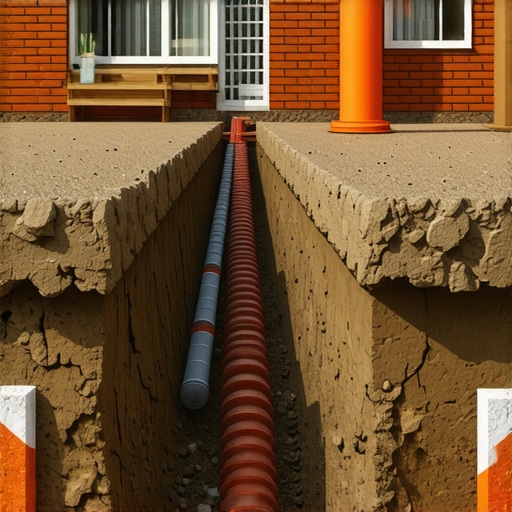
One mistake I made early on was assuming that all underground utilities are straightforward and easily manageable. It’s astonishing how many homeowners and renovators overlook the importance of sewer line depth. The problem isn’t just about digging a hole; it’s about knowing whether the existing sewer pipe runs deep enough to accommodate your plans or if it will force you to redesign your entire layout.
This isn’t just my experience—local building codes and city regulations often specify minimum depths for sewer lines to prevent future problems. The trouble is, if your sewer line is shallower than your foundation or other underground structures, it can prevent permits from being approved or delay the entire process. I found myself scrambling for solutions, which could have been avoided by a simple inspection before starting.
But how do you navigate this obstacle? That’s what we’ll explore next. Understanding the typical sewer line depths—and the implications for your project—can help you avoid costly surprises and keep your renovation timeline on track.
Are you worried about unseen underground obstacles derailing your plans? Do you already have concerns about sewer line depths affecting your project timeline? If so, stay tuned, because the next sections will equip you with practical strategies to assess and address these underground challenges. And remember, if you need expert guidance, don’t hesitate to [reach out](https://constructionedgez.com/contact-us) to professionals who can help you navigate the permit process seamlessly.
Assessing Existing Sewer Line Depths Effectively
Start with Detailed Excavation Records
My first move was to request the original construction plans from the city, which often record sewer line depths. This provided a baseline; however, I quickly learned these documents can be outdated or incomplete. For precise verification, hire a licensed plumber to perform a site inspection with a specialized vacuum or camera scope to measure the actual depth. This step is crucial because relying solely on old records can lead to surprises during construction.
Use Ground Penetrating Radar (GPR) for Non-Invasive Surveys
Next, I employed GPR technology to map underground utilities without digging. Although not as precise as manual probing, GPR offers a broader overview and can pinpoint shallow or deep sewer lines across your property. When I did this, I realized parts of my yard had sewer lines deeper than I anticipated, avoiding costly rework during excavation.
Integrate Local Regulations and Code Requirements
Check with Building Departments for Minimum Depth Standards
Before proceeding, I reviewed local building codes, accessible online, to understand required sewer depths—commonly 2 to 3 feet below grade but variable by jurisdiction. Knowing these standards helped me ensure my plans complied and avoided permit rejection.
Consult with a Permitting Expert for Site-Specific Advice
Engaging a permitting specialist familiar with my locality proved invaluable. They clarified hidden restrictions or easements that could influence sewer line depths and set the stage for a smoother approval process. This prevented me from unknowingly designing around obstacles that would cause delays later.
Plan Excavation and Construction Accordingly
Adjust Your Layout to Respect Sewer Lines
Armed with depth data, I mapped my proposed structures to avoid existing sewer lines, maintaining safe setbacks. In one instance, I had to shift a wall by just a few inches, which saved me from rerouting or rerunning sewer pipes later.
Coordinate with Utility Contractors for Safe Digging
Finally, I hired trained utility contractors to execute the excavation, emphasizing the importance of adhering to known depths. They used their expertise to prevent damage, and we scheduled the work during dry weather to make digging more predictable. This coordination minimized risk and kept the project on schedule.
Integrating these steps—obtaining reliable measurements, complying with regulations, and planning with precision—turned a potential project killer into a manageable hurdle. It’s a process grounded in accurate data and strategic planning that saves time and money, ensuring your renovation continues smoothly without nasty surprises lurking underground.Many homeowners and even seasoned builders fall into the trap of oversimplifying the permit process or underestimating the complexities involved in new builds and additions. A common misconception is that permits are mere formalities—something to check off the list once plans are ready. However, this belief neglects the nuanced, often overlooked details that can derail a project. For instance, many assume that a quick online permit application guarantees approval. In reality, understanding the intricate requirements, like specific zoning restrictions or underground utility considerations, is essential. Skipping detailed research or relying solely on generic guidelines can lead to costly delays or even rejection at inspection.
One frequent mistake is approaching estimating without accounting for hidden costs or potential permit delays. Many professionals and DIYers alike rely on initial bids that omit the true scope of work involved, particularly in complex projects like additions or custom builds. This underestimation often results in budget overruns, forcing costly change orders. Expert insight suggests that accurate estimation demands thorough site assessments and clear knowledge of local code nuances. For example, recent studies highlight that projects with detailed pre-planning and contingency budgeting experience fewer surprises and stay on schedule. Check out this comprehensive approach in [estimating home additions](https://constructionedgez.com/estimating-home-additions-a-step-by-step-guide-for-2025).
Advancing to more sophisticated planning, many overlook the importance of early communication with local authorities. Engaging with city planners or permit officials from the outset can reveal restrictions related to setbacks, height limits, or underground utilities. Failing to do so can mean costly redesigns or permit rejections later. A specific trap to avoid is assuming your plans fit the standard mold; variance requests or additional documentation might be required, especially in older neighborhoods.
Do you think all permits are straightforward? Think again. For example, understanding the permit process can make the difference between a smooth approval and a frustrating maze. Local regulations are often more restrictive than you assume, and missteps can delay your project by months. For detailed strategies on navigating these processes, see [permitting tips for successful home additions](https://constructionedgez.com/navigating-permit-requirements-for-additions-in-2025) or [understanding permit procedures](https://constructionedgez.com/understanding-permit-processes-for-successful-home-additions).
A critical nuance that many miss is the role of detailed site assessments and expert collaboration early in the planning phase. This proactive approach not only reduces costs but also streamlines the approval process significantly. If you’re considering a home renovation or new build, remember that groundwork in understanding permits, estimating accurately, and anticipating hidden hurdles can save you from costly mistakes. Want to discuss your upcoming project? Reach out to experts who can guide you through every step.
Have you ever fallen into this trap? Let me know in the comments.Maintaining your project’s momentum requires the right tools and a strategic approach. I personally rely on a few key equipment and software solutions that have proven their worth during my renovations. For instance, a **digital laser distance meter** like the Leica Disto E7400x makes measuring large spaces or tricky corners quick and accurate, eliminating the need for bulky tapes and reducing human error. I also use a **tablet with CAD software** such as SketchUp to visualize adjustments on-site instantly, saving time and aiding communication with contractors.
Beyond hardware, I leverage **project management platforms** like Trello integrated with cloud storage (Google Drive) to track permits, inspections, and task deadlines in real time. This setup keeps all stakeholders aligned and prevents details from slipping through the cracks. I’ve noticed that maintaining a well-organized digital hub reduces confusion, delays, and costly rework.
For long-term results, regular site audits with thermal imaging cameras can identify insulation gaps or moisture issues early—saving money on repairs down the line. When scaling up a project, I recommend investing in GPS-enabled survey tools that provide precise topographical data, which is vital for planning foundations or extensions without surprises.
Looking ahead, the trend is moving toward integrated smart construction management systems powered by AI and IoT devices. These innovations promise real-time tracking of material inventory, equipment health, and construction phases, which can dramatically boost efficiency.
**How do I keep tools functioning effectively over time?** Routine calibration of measuring devices, regular software updates, and scheduled maintenance of machinery are essential. For example, ensuring your laser measures are calibrated annually prevents inaccuracies that can throw off measurements and cause delays. Investing time in proper upkeep transforms your tools into reliable partners.
I encourage you to try implementing a comprehensive digital tracking system if you haven’t already. It can be as simple as integrating your permit and inspection schedules into a project management app. Consistent use of these tools builds a solid foundation for long-term project success and minimizes unforeseen setbacks. If you’re unsure where to start or want tailored advice, don’t hesitate to reach out to experts for personalized strategies.
By adopting precise equipment, organized digital workflows, and proactive maintenance, you’ll significantly enhance your project’s efficiency. Remember, the right tools and routines are your best allies for keeping everything running smoothly from start to finish.
Over the years, I’ve realized that the most overlooked aspect of home renovation isn’t the design or even the budget — it’s the unseen underground infrastructure. The lessons I’ve learned about sewer line depths and permit navigation have become invaluable tools in my builder’s toolkit. Here are the deeper insights that can help you turn potential pitfalls into stepping stones.
The Hidden Lessons That Transformed My Approach to Renovations
- Assumptions Can Cost You Time and Money: Relying solely on old plans or general rules led me astray more than once. Always verify underground utilities with onsite inspections like GPR scans, even if you think you know what to expect.
- Regulations Are Your Allies, Not Obstacles: Familiarizing myself with local standards prevented permit rejections and costly redesigns. Trust in regulations gave me clarity and confidence—embrace them as guides rather than hurdles.
- Strategic Planning Is a Game Changer: Adjusting my layout based on accurate sewer depths avoided major rework. Early coordination with utility contractors streamlines the process, saving everyone headaches later.
- Using Technology Enhances Precision: Ground penetrating radar and digital tools transformed my ability to assess underground conditions. Implementing these tech solutions reduces surprises and accelerates approvals.
- Develop a Relationship with Local Authorities: Engaging with building departments early clarified requirements. This proactive approach turns bureaucratic processes into collaborative efforts, smoothing the path to completion.
My Arsenal of Resources That Keep Projects on Track
- Estimating tools for accurate budgeting: They help me understand real costs and avoid hidden fees.
- Guides to permit navigation: These ensure I’m aware of regional nuances and avoid permit setbacks.
- Permit process insights: They demystify the approval stages and keep my projects moving forward.
- Cost estimation strategies: Accurate estimates prevent budget overruns and surprise expenses.
Your Next Step Starts Today
Embarking on a renovation journey doesn’t need to be intimidating if you’re armed with the right knowledge. Embrace the complexities underground as opportunities to refine your plan, ensuring a smoother, more successful project. Each obstacle offers a lesson—and every lesson brings you closer to your dream home. Ready to take that next step? Reach out to experts who can guide you through every stage of your project, from permits to completion. Your future self will thank you for the foresight and effort you invest today.
Have you encountered unexpected underground surprises in your projects? Share your experiences below — your story might help someone else avoid a costly mistake.
,