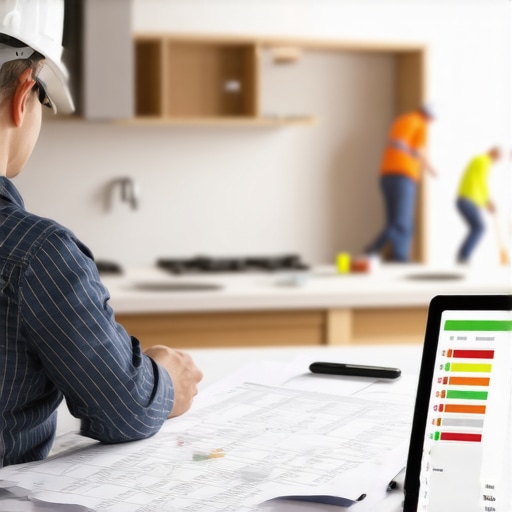
5 Ways to Cut Costs on Your Kitchen Extension Estimate
I remember the day I received the initial quote for my kitchen extension. My stomach dropped. The numbers seemed astronomical, and I couldn’t help but wonder if I had missed some hidden costs or if there was a smarter way to save money. That lightbulb moment led me down a path of discovering five practical ways to cut costs on my estimate—ways that I wish I had known from the start.
If you’re anywhere near planning a home addition, you’re probably feeling that same mix of excitement and dread. The budget can quickly spiral out of control if you’re not careful, and without proper strategies, you might end up paying more than necessary. The good news? With some insider tips and a little bit of local knowledge, you can significantly reduce your costs without compromising on the quality of your project.
Why Underestimating Your Kitchen Extension Costs Is a Common Pitfall
It’s easy to get caught up in the vision of your dream kitchen but forget to consider the fine print of estimates. Early on, I made a crucial mistake—accepting the initial quote without digging into the details. That oversight is a common trap. Professional estimators sometimes include hidden fees or underestimate materials and labor, leading to unexpected surges in the final invoice. According to industry experts, inadequate planning and poor budgeting can elevate project costs by up to 20% (source: [Estimating Costs for New Builds & Additions](https://constructionedgez.com/estimating-home-additions-a-step-by-step-guide-for-2025)).
To avoid this, I’ll show you how I found five effective ways to tighten the purse strings—ways that will help you get closer to your ideal budget from the start.
Is a Cheaper Material Always Better
One of my biggest regrets was choosing the cheapest materials without considering long-term durability. I learned the hard way that opting for lower-cost options can lead to higher maintenance or replacement costs down the line. Don’t just look at the sticker price—consider the lifespan and performance. For example, investing a bit more in quality windows or insulation can save hundreds in energy bills later. Interested in how material choices can impact your overall expenses? Check out [Cost-Effective Estimating Techniques](https://constructionedgez.com/cost-effective-estimating-techniques-for-new-builds-and-additions) for more insights.
Are you facing similar dilemmas with your project? Knowing where to cut costs and where to invest can make all the difference. The next sections will walk you through specific strategies that worked for me, and that could work for your home upgrade as well. Let’s dive into those practical steps.
Break Down Your Project into Clear Phases
Start by dividing your extension into smaller, manageable segments like foundation, framing, roofing, and interior finishes. During my project, I created a detailed phased plan, which helped me identify specific cost areas and negotiate better deals with suppliers. This approach mirrors how an architect constructs a building block-by-block, ensuring no part is overlooked and budgets stay on track.
Get Multiple Quotes for Each Component
Contact at least three suppliers or contractors for each major material or service. For example, I solicited bids for windows, doors, and insulation from various providers. By comparing these quotes, I discovered significant price differences—some suppliers offered up to 15% savings. Always ask for detailed breakdowns to spot hidden fees and ensure you’re comparing apples to apples.
Leverage Detailed Material Specifications
Specify exact materials and grades in your estimates to prevent cost creep. Instead of accepting vague bids like ‘high-quality fixtures,’ demand precise grades and brands, referencing guides like this resource. Once, I insisted on specific drywall thickness and paint types, which not only improved quality but also prevented me from paying extra for upgrades later. Clear specifications minimize unexpected expenses and ensure contractor accountability.
Prioritize Permits and Regulations Early
Delays or errors in permit approval can inflate costs dramatically. I learned this the hard way when my permit was delayed by missing documentation. To avoid this, I used this comprehensive guide to prepare all paperwork in advance, which saved me days of waiting. Proactively managing permits ensures your project stays on schedule and within budget.
Optimize Design Choices for Cost Savings
Opt for design elements that balance aesthetics and affordability. Instead of costly custom cabinetry, I selected modular options that delivered the same style at half the price. Similarly, choosing standard window sizes over custom shapes can halve your window costs. Visualizing the impact of design decisions on costs can be approached by consulting online estimating tools or a trusted estimator.
Remember, each step reduces the risk of unforeseen expenses and keeps your project financially manageable. Integrating these strategies—detailed planning, competitive sourcing, specific specifications, proactive permitting, and savvy design—empowers you to build smarter, not more expensive.
While many homeowners and builders believe that a detailed quote and permit approval are straightforward, the reality is far more nuanced. In my experience, the most common misconception is that initial estimates are accurate enough to rely on without further scrutiny. Think of it this way: a typical quote often looks comprehensive but hides subtle miscalculations or overlooked variables. For instance, estimators may underestimate the complexity of site conditions or ignore upcoming regulatory updates, leading to unforeseen expenses. Additionally, permit processes are presented as simple bureaucratic hurdles, yet in truth, they involve intricate compliance details that can derail timelines if not properly understood. Experts like those at Construction Edgez emphasize that a successful project hinges on proactively navigating these ambiguities rather than reacting to surprises.
One trap I see frequently is the belief that permits are solely about approval; however, permits are legally binding documents that embed specific construction parameters, material specifications, and site adjustments. Ignoring these nuances can result in costly rework or legal penalties. For example, neglecting the importance of soil testing data before design can cause design flaws and permit violations. Research indicates that projects neglecting detailed site assessments face potential budget overruns up to 30% higher than well-planned equivalents (source: Construction Edgez). Therefore, the critical step is not just obtaining permits but understanding and integrating their strict requirements from the outset.
A common myth is that permits are primarily a local annoyance rather than a safeguard for quality and safety. This perspective overlooks their fundamental role in preventing structural failures, fire hazards, or code violations. For advanced homeowners, it’s worth considering that permit compliance can even impact property value and insurance coverage. What are some of the advanced nuances you might miss if you overlook these details? How can understanding permit intricacies save you money and headaches? Let’s explore these points.
**Beyond the Basics: How Deep Do You Need to Dive?**
When estimating or applying for permits, don’t just stop at the surface. Dig into detailed code requirements, review historical project permit challenges in your area, and factor in possible delays caused by bureaucratic bottlenecks. In my projects, early consultations with local building departments and expert estimators helped identify potential hurdles—saving me significant time and money. For instance, some regions require specific load calculations or environmental assessments that, if ignored, can halt your project unexpectedly.
In conclusion, mastering the nuances of estimates and permits involves much more than just the paperwork. It requires an analytical approach that factors in evolving regulations, site-specific variables, and the unpredictable nature of construction projects. Have you ever fallen into this trap? Share your experience below—I’d love to hear how you managed those tricky nuances.
Keep It Working: Essential Tools and Methods for Longevity
To ensure your home addition stands the test of time, integrating the right tools and maintenance strategies is crucial. One of my go-to resources has been top estimating strategies, which help me anticipate future costs and plan accordingly. Accurate estimation isn’t just a one-time task—it’s a continuous process that benefits from reliable software like Buildertrend or CoConstruct, which streamline project management and documentation, ensuring nothing slips through the cracks.
How do I maintain my project’s health over time?
Regular inspections and scheduled upkeep are vital. I use a digital checklist app like Todoist to track routine inspections—checking for signs of wear, water intrusion, or structural issues. These proactive steps can catch problems early, preventing costly repairs down the line. Moreover, keep an ongoing dialogue with trusted contractors; they can provide insights on future maintenance needs, especially when it comes to HVAC systems, roofing, or foundational integrity.
Investing in quality tools, such as moisture meters and infrared thermometers, allows me to conduct non-destructive assessments of critical areas. These tools help detect hidden issues like leaks or insulation inefficiencies before they become expensive repairs. As technology advances, predictive maintenance tools leveraging IoT sensors are becoming more accessible, pointing towards a future where homes monitor themselves and alert owners to potential problems automatically.
My recommended approach for sustainable upkeep
I follow a disciplined maintenance schedule based on manufacturer recommendations, supplemented with periodic professional evaluations. This reduces the risk of small issues escalating into major problems. Additionally, I advocate for detailed documentation of all inspections and repairs, stored securely online via cloud platforms like Dropbox or Google Drive, which simplifies future reference and warranty claims.
Adopting these tools and practices ensures your addition remains a sound investment for decades. Speaking of planning, understanding the permit process and compliance requirements can forestall future delays. You can learn more about permit management to keep your project on track.
Embrace these strategies and consider trying a predictive maintenance device—like a smart moisture sensor—to preempt issues. This small investment can save you thousands in repairs and give you peace of mind that your home will stay in top shape long-term. Ready to elevate your maintenance game? Start by integrating a robust routine with the right digital tools, and watch your home’s resilience grow.

Lessons That Changed How I Approach Estimating and Permits
One of the most eye-opening lessons I learned was that the initial estimate is rarely the entire story. Hidden costs, overlooked site conditions, and regulatory nuances can turn a smooth project into a budget nightmare. Discovering these pitfalls early and tailoring my approach helped me avoid many surprises, and I wish I had prioritized thorough site assessments and clear documentation from the start. These small shifts in mindset made a significant difference in managing stress and expenses.
- Trust in the details: Paying close attention to materials specifications and permit requirements prevents cost overruns down the line. Never accept vague quotes—demand specifics.
- Think beyond the first estimate: Incorporate a contingency fund and regularly update your budgets as the project progresses, ensuring flexibility for unexpected expenses.
- Build relationships with local officials: Early communication with permitting agencies can demystify the process and prevent delays that inflate costs.
Tools and Resources That Changed My Game Plan
Having a reliable toolbox of strategies and references can elevate your project management. I rely heavily on this resource for smart estimating techniques, which help me stay realistic and avoid guesstimates. Additionally, permits guides from trusted sources streamline the approval process, saving time and money. And for comprehensive planning, I consult the detailed checklists provided by industry experts—these ensure nothing slips through the cracks.
Leveraging the right tools and insights gives you confidence and clarity. Remember, continual learning and adaptation are key to mastering your home addition project.
Your Turn to Shape Your Home Future
Embarking on a home extension is a bold and rewarding journey—one that can be financially manageable with the right insights and preparation. I encourage you to integrate these lessons into your planning, stay curious about the intricacies of estimates and permits, and don’t shy away from seeking expert advice. Your dream space is within reach; it just takes careful steps and a proactive mindset. Do you have a specific challenge with estimating or permitting that’s holding you back? Share your experiences below, and let’s learn together!