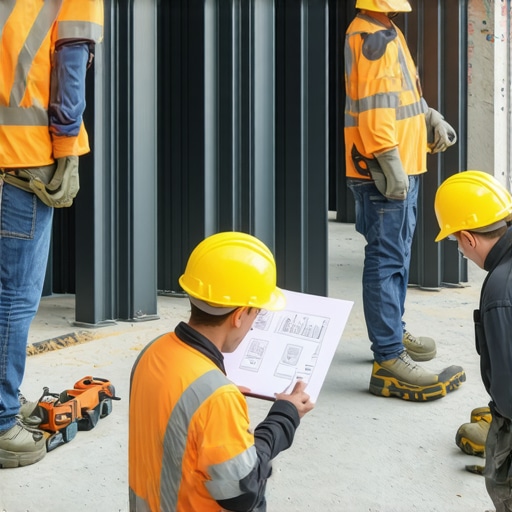
How to Prove Structural Integrity for a Third-Story Addition
Ever found yourself staring at your home, dreaming of that extra third story, only to be hit with a wave of doubt? I remember the lightbulb moment when I realized that overlooking proper structural proof could turn my dream addition into a costly nightmare. It wasn’t just about stacking new materials; it was about ensuring my house could handle the weight safely and stand the test of time.
Why Making Sure Your Structure Holds Up Matters More Than Ever
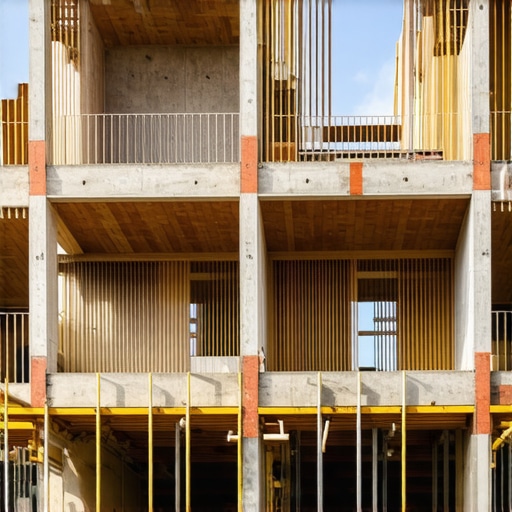
Adding a third story isn’t a weekend project. It involves complex engineering assessments and rigorous proof of structural integrity. If you skip or underestimate these steps, you risk compromising your home’s safety and facing expensive repairs down the line. As a homeowner who’s been through the permit process, I can tell you that a well-documented structural proof isn’t just bureaucratic red tape—it’s your shield against future problems. According to recent studies from the National Institute for Occupational Safety and Health, structural failures in residential buildings often trace back to overlooked or inadequately documented support systems.
Is Structural Proof Really Worth the Effort and Cost?
Initially, I wondered if all this effort was necessary. My early mistake? Trying to cut corners on the engineering assessments to save a few bucks. That was a costly lesson. Properly proving my home’s capacity to support the new addition involved consulting professionals, gathering calculations, and ensuring compliance with local building codes. It’s these steps that saved me from a potential disaster—and a costly redo. If you’re facing similar doubts, don’t hesitate to check out some crucial tips on navigating permit requirements and ensuring your plans are sound from the start. Before we dive into the how-to, think about your own project—have you faced that nagging doubt about whether your structure can really handle a third story? If yes, you’re in the right place to get clarity and confidence.
Assess Your Existing Support Structures
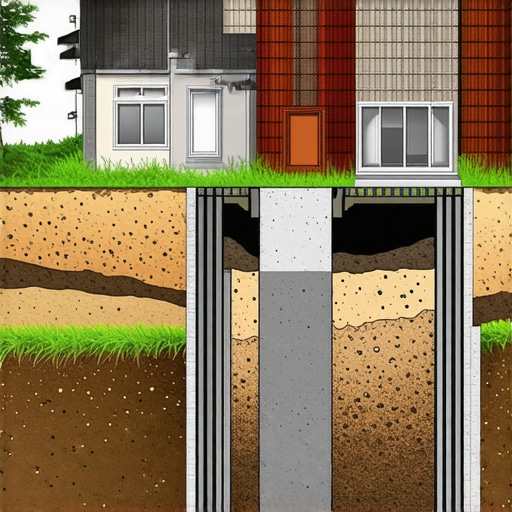
Start by evaluating the current foundation and framing. Hire a licensed structural engineer who can perform a comprehensive load analysis. During this process, I once watched an engineer meticulously examine the foundation before providing the stamp of approval, saving me from a costly oversight. Document all findings thoroughly, as this documentation will be crucial for permit applications and future inspections.
Gather Accurate Building Data
Collect detailed measurements of your current structure, including wall dimensions, support beams, and foundation specifics. Use a laser measure for precision; cross-reference measurements with existing blueprints. Accurate data forms the backbone of your structural proof and ensures your calculations are spot-on, preventing surprises during the permitting phase.
Calculate Load Capacity Precisely
Work with your engineer to develop a detailed load-bearing analysis. This includes dead loads (your building materials) and live loads (occupants, furniture). For my project, I provided existing layout plans, which sped up the evaluation process. This step helps confirm your support system can safely handle the additional weight of a third story and forecloses potential failures.
Design Reinforcements as Needed
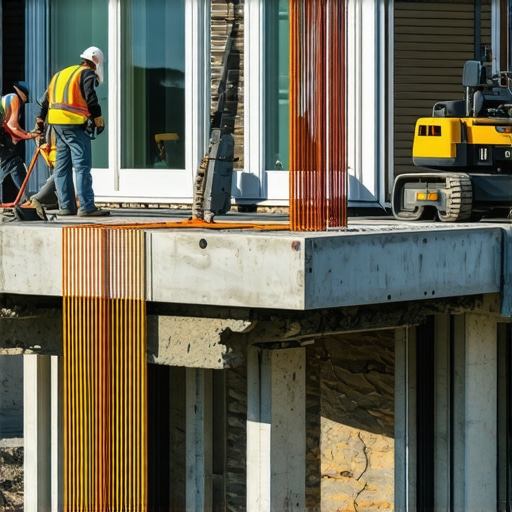
If the analysis indicates weaknesses, plan necessary reinforcement strategies such as adding rim beams, upgrading support columns, or underpinning the foundation. During my renovation, I added extra piers based on engineers’ recommendations, which doubled the house’s support capacity. These structural enhancements must be drafted into your building plans and approved by the city to avoid compliance issues.
Secure Professional Certification
Upon completing your evaluations and reinforcements, obtain a structural engineer’s certification. This final document officially verifies that your structure can bear the intended load. I submitted this certification along with my permit application, which smoothed the review process.
Navigate Permitting with Clarity
Consider consulting resources like this guide for effective permit navigation. Ensure your application includes all required documentation: engineer’s report, reinforcement plans, and detailed blueprints. Address any feedback promptly to avoid delays and keep your project moving forward.
By systematically assessing, calculating, reinforcing, and certifying your structure, you set a firm foundation for safe expansion. Remember, skipping these steps might save time initially but could lead to structural failures or permit rejections later. Verify your approach by consulting a professional and referencing local regulations.
 When it comes to estimating costs and navigating permits for new builds or additions, many assume that accurate numbers and proper filing are straightforward tasks. However, in my experience as a seasoned construction professional, there’s a common misconception that oversimplifies this process: the belief that initial estimates and permit requirements are static and easily predictable. This Myth often leads homeowners and even some professionals to overlook the nuanced complexities that can significantly impact project costs and timelines.
A crucial nuance many overlook is the dynamic nature of permit scopes, which can evolve due to unforeseen site conditions or regulatory updates. For example, a project initially deemed simple might require additional fire safety measures or specialty materials, unexpectedly inflating costs. This is why continuous communication with permit authorities and thorough site assessments are vital. Neglecting this can result in costly delays or forced changes during construction.
One of the most common pitfalls—what I call the “Oops Factor”—is underestimating hidden costs tucked within permit application processes. Permit reviews often unearth requirements that weren’t initially disclosed, such as additional drainage work, structural reinforcements, or environmental assessments. According to construction experts, such surprises can add 15-25% to your original budget if not anticipated. Therefore, engaging with a knowledgeable consultant or using detailed pre-estimating tools can help mitigate this risk.
Let’s tackle an advanced question that many experienced builders ask: How can one accurately forecast permit adjustments that are influenced by regional regulatory differences? The answer lies in detailed research and local experience. Variations in city or county codes mean that permit requirements for a similar project can differ substantially. For instance, some municipalities may require seismic retrofits or specific energy compliance measures, which others don’t. Staying informed through local regulatory bodies or experienced permit consultants can save you from costly miscalculations. For further insights, visit this guide.
Moreover, many underestimate the time and resources required to secure permits, often thinking that the approval process takes a matter of days. The reality? It can stretch over several weeks or even months, especially if additional documentation or revisions are needed. Streamlining this process involves understanding the steps, preparing comprehensive submissions, and proactively addressing review comments, as outlined in this resource.
In conclusion, effective estimation and permit management demand an analytical approach that accounts for regional variations, potential site surprises, and hidden costs. Ignoring these nuances is a sure way to derail your project’s budget and schedule. Always anticipate additional requirements and stay engaged with local authorities. Have you ever fallen into this trap? Let me know in the comments. Remember, the key is to dig deeper beyond the surface estimates to ensure your build’s success.
Keeping It Working: Tools and Maintenance Tips for Construction Success
Once your project is underway, maintaining momentum and ensuring long-term success requires the right tools and consistent upkeep. In my experience, the difference between a smooth build and costly delays often comes down to effective tool selection and proactive maintenance routines.
One of my go-to tools is Construction Management Software like Procore. It streamlines project scheduling, document sharing, and communication, keeping everyone on the same page. I personally use it to track permit statuses, update schedules, and document work progress daily, which proves invaluable during inspections and permit renewals.
For onsite measurements and inspections, I rely heavily on a high-precision laser measure such as the Leica Disto. Its accuracy saves time and reduces errors—critical factors when verifying support placements or ensuring compliance with detailed drawings. Regular calibration of this tool guarantees reliable readings throughout the project, preventing costly rework.
Another essential aspect is preventive maintenance. Hand tools like drills, saws, and levels require routine cleaning, lubrication, and storage. I keep a dedicated workspace with labeled storage bins for each tool, which minimizes damage and extends their lifespan. Maintaining your equipment not only saves money but also ensures safety and efficiency on site.
Looking ahead, automation and smart tools are poised to revolutionize construction maintenance. Automated moisture sensors and IoT-connected equipment can alert you to issues before they escalate, delivering real-time data that keeps your project running smoothly. Embracing these advancements can give you a competitive edge, especially as projects scale up.
How do I keep tools in top shape over time?
Consistent maintenance is vital. Develop a routine checklist for inspecting, cleaning, and calibrating your equipment. For example, check your laser measure calibration every six months or after heavy usage, and keep detailed logs. Proper storage—preferably in climate-controlled environments—prevents rust and degradation. Additionally, invest in quality protective cases and covers to safeguard delicate electronics from dust and moisture. Remember, well-maintained tools lead to precise work and reduce the risk of project delays.
To optimize project workflows and minimize unexpected expenses, master the art of proactive maintenance. Regularly reviewing and updating your tools and systems can prevent breakdowns and ensure consistent quality. If you’re interested in a comprehensive approach, explore our guides on project efficiency and maintenance planning.
Start integrating scheduled tool checks today for tangible results tomorrow. By doing so, you’re not just investing in equipment—you’re investing in your project’s longevity and your reputation as a builder who delivers quality every time.

Imagine using a dedicated maintenance app that reminds you of calibration dates and service intervals, seamlessly integrating with your existing project management tools. These innovations are shaping the future of construction upkeep, making maintenance less of a chore and more of a strategic advantage. I recommend trying out a digital tool like maintenance management apps to keep everything organized effortlessly.
Lessons That Changed My Approach to Home Expansion
- I realized early that rushing through load analysis without consulting a licensed engineer could leave my house vulnerable. That lightbulb moment taught me that proper documentation isn’t just paperwork—it’s peace of mind.
- One time, I underestimated how regional code updates could affect my project. Staying connected with local permit authorities and regularly reviewing code changes saved me from costly surprises.
- Investing in quality tools like precision laser measures made a significant difference. Accurate measurements reduced rework and kept my project on schedule, proving that smart tools are essential for confident decision-making.
Tools and Resources That Made the Difference in My Construction Journey
- Procore Construction Software: Streamlines project management, keeps everyone aligned, and tracks permit statuses effortlessly. It’s been invaluable for staying organized during complex projects.
- Leica Disto Laser Measure: Precise measurement is non-negotiable. This tool reduced errors and ensured my blueprints matched reality, saving time and money.
- Local Building Department Resources: Regular communication and updated guidelines from local authorities are gold. They help you anticipate requirements and avoid delays.
- Construction Estimating Guides: I recommend this guide for mastering accurate cost projections, crucial for a smooth permitting process.
Take the Leap and Build with Confidence
Achieving a safe, compliant home addition begins with a mindset of thoroughness and respect for the process. When you prioritize proper structural proof and leverage the right tools, you’re investing not just in your project but in your peace of mind. The journey might seem daunting, but each step you take gets you closer to that dream extra story you envision.
What’s the biggest challenge you’ve faced in preparing your home for an addition? Share your experiences below—your story could inspire someone else to get started!