Why Your Sunroom Needs a Separate Foundation Inspection
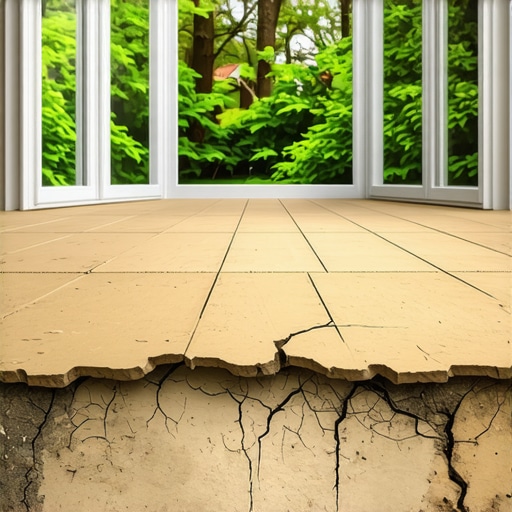
It started with a tiny crack in my sunroom’s corner, something I initially shrugged off. But as weeks turned into months, that crack grew, and so did my concern. That moment made me realize I had overlooked a crucial step — a proper foundation inspection specific to the addition. If you’re planning a sunroom or any home extension, you’re probably wondering whether such a detail is really necessary. Trust me, ignoring it could cost you dearly later. Today, I promise to share why a separate foundation inspection is essential for your sunroom, and how it can save you from costly surprises down the road.
Why a Sunroom Can’t Share Its Foundation with the Main House
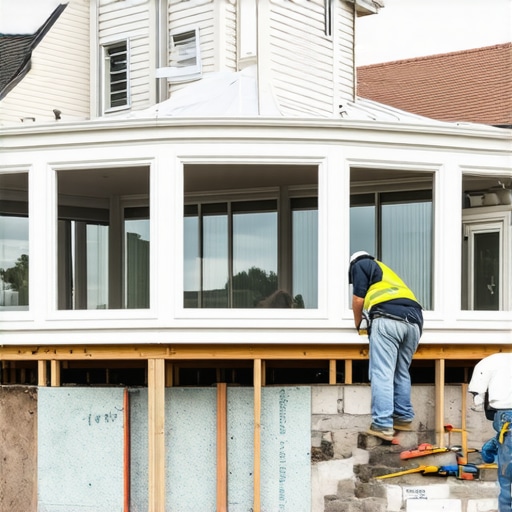
Most homeowners, myself included initially, assume that if the main house’s foundation is sound, a new addition like a sunroom will be fine sharing it. However, this mindset can be a dangerous misconception. Foundations are sensitive to soil conditions, weight distribution, and construction methods that differ from one part of your property to another. According to experts at Construction Edgez, unseen soil instability beneath your sunroom can lead to uneven settling, causing cracks, leaks, or even structural failure over time. This is especially true if the soil type varies across your property or recent landscaping has altered drainage patterns. A dedicated foundation inspection before construction ensures that your sunroom’s footing is designed appropriately, tailored to the specific site conditions, and compliant with local codes. Failing to do so might seem like a minor oversight at first—but in reality, it could compromise your entire home’s integrity.
Are You Taking a Risk by Skipping This Step?
Early in my addition project, I made a costly mistake — I relied solely on the existing foundation’s status without a separate inspection. It seemed logical at the time, but as the project progressed, I faced unexpected foundation issues that delayed construction. Had I known then what I know now, I would have prioritized a soil stability assessment and a targeted inspection for the new structure. This realization reinforced how crucial it is to treat each part of your home addition as its own unique entity when it comes to foundations. Remember, the smallest oversight can lead to big headaches—like having to redo the entire footing or even facing legal complications if your foundation doesn’t meet standards. Curious about how to avoid such pitfalls? We’ll delve into the practical steps to ensure your foundation is solid and compliant, so keep reading.
Assess Soil Conditions Early
Begin by analyzing the soil beneath and around your property. Schedule a professional soil test to identify stability or contamination issues that could affect your foundation. During my project, I hired a geotechnical engineer who uncovered unexpected clay layers, prompting a redesign of the footing plan. This proactive step prevented future settlement problems and saved significant costs.
Engage a Qualified Inspector
Hire a certified structural or foundation inspector with experience in home additions. Provide them with detailed plans, including sketches and soil reports. When I brought in an inspector for my sunroom, their inspection revealed minor cracks in the existing footing that were overlooked, leading to reinforcement before pouring the new slab.
Design Foundation Tailored to Site Conditions
Work with your structural engineer to develop a foundation plan that accounts for soil type, load distribution, and local building codes. Don’t rely solely on the existing foundation; instead, specify new, independent footings if necessary. I insisted on a separate footing design, which ensured that uneven soil did not cause future cracks or settling.
Perform a Pre-Construction Inspection
Before concrete pours, conduct a thorough pre-construction inspection. Verify formwork, reinforcement placement, and foundation dimensions. During my project, a quick inspection caught a misaligned footing edge, allowing correction before concrete was set, avoiding costly rework.
Monitor During Construction
Consistently oversee the foundation work, ensuring it matches approved plans. Use laser levels or other precise tools for alignment. In my case, ongoing supervision helped catch an accidental deviation from the design, which was corrected immediately, ensuring structural integrity.
Document Everything
Keep detailed records of soil tests, inspections, approvals, and construction milestones. These documents prove compliance during permit review and future resale. I maintained a comprehensive file that facilitated smooth permit approval and gave peace of mind.
Coordinate With Local Regulations
Consult your local building department or a professional estimator at Construction Edgez to ensure all inspections meet regulations. Follow their guidelines for documentation and approval processes, avoiding delays. During my experience, adhering to local code inspectors’ advice kept the project on schedule.
Many homeowners and even seasoned contractors believe that once a permit is approved, the project is smooth sailing. However, beneath this assumption lies a complex web of nuances that can trip up even the most experienced. One common myth is that permit approvals guarantee compliance throughout construction; in reality, permits are just the first step. The real challenge is ensuring continuous adherence to evolving regulations, which often change without widespread notice. Ignoring these updates can lead to costly rework or fines.
Another overlooked aspect is the fallacy that estimation is a straightforward calculation of materials and labor. In truth, accurate estimating requires a deep understanding of local code requirements, material variations, and hidden site conditions. Many make the mistake of relying solely on generic cost averages, which can be wildly inaccurate because of regional differences. For example, a study by Expert Insights emphasizes that the most precise estimates incorporate detailed site assessments and contractor insights, reducing the risk of budget overruns.
A crucial nuance often missed is the importance of timing related to permit processing and inspections. Many assume that submitting an application is enough, but the intricate scheduling of inspections, follow-ups, and contingency planning can make or break project timelines. Delays often stem from incomplete or inaccurate documentation, which seems minor but is a common trap. For instance, a minor discrepancy in electrical permit documentation can halt a project for weeks, incurring unnecessary costs.
For advanced readers, understanding the impact of local zoning ambiguities can be a game-changer. Zoning codes can differ drastically even between neighborhoods, affecting setbacks, height restrictions, or usage types. Overlooking these can lead to permit denials or the need for costly variances. Consulting the latest permit requirements ensures your project aligns perfectly with current laws.
Let’s not forget that estimating and permits are intertwined; a faulty permit estimate can cascade into budget overruns and project delays. Precise estimation must account for permit fees, inspection costs, and potential delays. In my experience, engaging a professional estimator who understands local regulations reduces surprises significantly. This foresight makes the difference between a smooth build or a stressful overhaul.
Have you ever fallen into this trap? Let me know in the comments. Remember, the devil is in the details — and catching these nuances can save you time and money in your home improvement journey.Maintaining your home renovation tools and systems is crucial for ensuring long-term success and cost efficiency. I personally rely on a combination of high-quality equipment and meticulous routines to keep everything running smoothly. For instance, I swear by using a digital moisture meter, like the Tramex CME5, to regularly monitor soil and foundation moisture levels. This proactive approach helps prevent issues before they escalate, especially in climates prone to freeze-thaw cycles. Additionally, I recommend investing in a reliable laser level, such as the Bosch GCL 2-160. It ensures precise measurements during every phase, from footing to finish, reducing rework and material waste. Keeping your tools clean, properly lubricated, and stored in climate-controlled environments extends their lifespan and maintains accuracy.
Beyond physical tools, software plays an increasingly vital role. I use Construction Edgez‘s estimating platform, which integrates local cost data and permits guidance seamlessly. This software helps me generate precise budgets and schedules, aligning with current regulations and market rates. As technology advances, expect these tools to incorporate AI-driven predictive analytics to anticipate potential delays or cost overruns—making your planning more resilient.
Regular system checks, like inspecting your HVAC units, plumbing, and electrical panels, can prevent small issues from becoming costly emergencies. For example, scheduling semi-annual inspections with licensed professionals ensures everything functions optimally, reducing downtime during critical phases of your project. Remember, maintenance isn’t just reactive; it’s a strategic investment that can save you thousands over years of homeownership.
Are you wondering how to *maintain* your home systems effectively over time? Start with creating a routine checklist tailored to your property’s unique components. Document everything, from tool upkeep to inspection dates, and stick to it. This habit not only extends system longevity but also keeps your project timelines on track.
Prediction for the future? Expect smart home integration to influence maintenance tools heavily. Imagine moisture sensors that alert your phone immediately if a leak occurs or AI-powered diagnostics that notify you of system inefficiencies before failures happen.
Try implementing a monthly tool calibration schedule combined with digital monitoring—it’s a game-changer for staying ahead in your home improvement journey. Need assistance setting up a maintenance plan? Feel free to reach out for expert advice. Keeping your tools and systems in top shape now will ensure your projects not only succeed but stand the test of time.
Lessons I Wish I Switched On Sooner About Foundation Inspections
One of the most unexpected revelations for me was that even a solid main house foundation can’t guarantee the stability of a new sunroom without dedicated inspection. It’s like trusting a strong bridge to hold extra weight without checking its cables—you might think everything’s fine until it isn’t. Now I realize that every corner of your project warrants its own scrutiny, especially soil stability tests, which can reveal hidden issues lurking beneath your property. Additionally, engaging experienced inspectors early on isn’t just good practice—it’s a safeguard against costly surprises and rework that can undermine your project’s success.
Another insight was understanding the importance of tailored foundation design. Relying solely on previous plans or standard specifications can lead to mismatch issues when soil conditions differ or change over time. My experience taught me that collaborat Lastly, maintaining meticulous documentation of soil tests, inspections, and modifications acts as your safety net. It streamlines permit processes and proves compliance, which simplifies inspections and future resale. These lessons underscore that in home addition projects, attention to detail and early investment in thorough inspections and design are the real game changers. Over the years, I’ve come to trust certain tools and resources that have helped me navigate complex projects. For comprehensive guidance on estimating costs accurately, Construction Edgez’s guide offers a step-by-step approach that demystifies the process. Their platform integrates local rates and detailed checklists, making your planning more reliable. For permit navigation and understanding local requirements, the permit requirements resource has been invaluable. It prevents costly delays caused by overlooked regulations. Additionally, their new-build estimation strategies help align your budget with real-world costs, saving you from surprises. And for ongoing project management, I rely on a combination of high-quality measuring tools like laser levels and soil moisture meters, and software that streamlines communication and documentation. These tools empower me to keep my projects on schedule and within budget despite unforeseen challenges. Embarking on a home addition can feel daunting, but with the right knowledge and tools, you’re well-equipped to make confident decisions. Remember, every project is unique, and paying attention to soil conditions, foundation design, and meticulous documentation can differentiate a successful build from a costly mistake. By integrating expert insights and quality resources into your planning, you’re not just building a sunroom—you’re investing in peace of mind and long-term home value. What part of home addition planning has surprised you the most? Share your story or questions below—let’s learn from each other’s experiences!Where To Get More Reliable Insights for Your Building Journey
Your Next Move Could Turn Dreams Into Reality