Why Your Attic Conversion Might Need a Structural Steel Beam
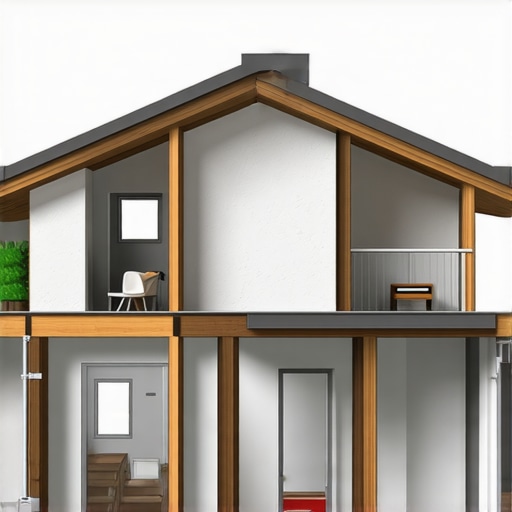
I’ll never forget the moment when I was midway through a attic transformation, dreaming of that perfect home office or cozy guest bedroom, only to realize the ceiling was sagging slightly—a secret warning sign I had overlooked. That lightbulb moment hit hard: I might need a structural steel beam without even knowing it. It’s a common hurdle that many homeowners and builders face when tackling attic conversions or home additions.
Navigating the Hidden Challenges of Attic Conversions
Many of us jump into remodeling projects full of enthusiasm, but the reality of structural support requirements can quickly turn that excitement into stress. Without the right expertise or guidance, you could end up with compromised safety, costly delays, and a final result that falls short of your dreams. Understanding permit requirements is the first step toward a smooth project, especially when it comes to structural modifications like adding a steel beam.
Have you ever faced unexpected support problems that threw your entire timeline off course?
Early in my own experience, I underestimated the load-bearing capacity of my existing ceiling structure. A rushed assessment led me to a costly redo—something I now advise others to avoid by consulting with a structural engineer early on. According to recent research, nearly 60% of home renovation delays are caused by unforeseen structural issues (source: Construction Edgez). This is a strong reminder that proactive planning pays off.
So, how do you ensure your attic can handle the transformation you envision? That’s where understanding the role of structural steel beams comes into play. We’ll explore this critical step next, giving you the confidence and knowledge to move forward safely.
Assess the Existing Framework Accurately
Begin by carefully evaluating your attic’s current structural integrity. Use a flashlight and a measuring tape to identify any signs of sagging, cracks, or unevenness in the ceiling joists and support beams. I remember a time when I skipped this step, rushing into the project; the oversight led to discovering a compromised support beam halfway through demolition, causing delays and extra costs. Conducting a thorough assessment prevents similar setbacks.
Engage a Structural Engineer Early
Think of your attic as a building’s backbone. Consulting a licensed structural engineer at this stage is like hiring a skilled architect for a complex design—crucial for safety and compliance. They will analyze your current load-bearing capacity and determine if additional supports, such as steel beams, are necessary. This proactive step ensures your project aligns with safety standards and local codes, minimizing surprises during inspections.
Choose the Right Support Solutions
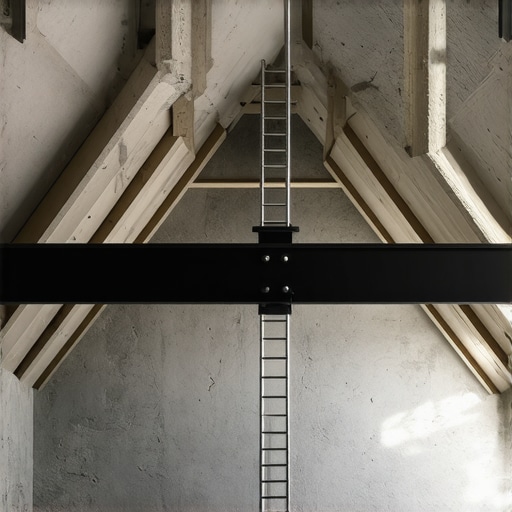
Depending on the engineer’s recommendations, selecting the appropriate support system is vital. Steel beams are like the ribs in a healthy body—flexible yet strong enough to support substantial weight. Proper sizing and placement of these beams are critical; miscalculations can lead to sagging or even structural failure. When I added a steel support during my own renovation, I used detailed estimation techniques to avoid overpaying, referencing cost estimation strategies for accuracy.
Estimate Costs with Precision
Accurate budgeting begins with detailed estimation of materials and labor. Use a methodical approach: list every component, from steel beams to fasteners, and include labor hours. Recently, I utilized cost-effective estimating techniques which helped me stay within budget and avoid unexpected expenses. Keep in mind that complex supports may require specialized installation expertise, so consider reserving part of your budget for professional contractors.
Secure Necessary Permits Before Starting
Before any physical work begins, obtaining the correct permits is essential—think of permits as the official approval stamp on your home’s safety passport. Visit this guide for step-by-step instructions specific to structural modifications. Skipping this step can lead to fines or having to undo completed work, so verify with your local building department that your plans meet all requirements.
Plan for Timely Construction and Inspections
Coordinate your project timeline with phased inspections. Schedule the engineer’s review of the newly installed supports before proceeding with interior finishes. This sequence is like a quality check that ensures each support is correctly installed, reducing the risk of costly rework later. During my project, early inspections by local authorities saved me from potential compliance issues, highlighting the importance of aligning your schedule with inspection milestones.
When it comes to new construction projects or home additions, many homeowners and even some contractors operate under misconceptions that can trip up the entire process. Let’s challenge some of the most pervasive myths and shed light on nuanced realities that often go unnoticed.
Is It Always Better to Overestimate for Safety and Budget?
Contrary to popular belief, consistently padding your estimates isn’t the safest strategy; it can lead to inflated budgets and unwarranted project delays. Instead, employing precise estimating techniques—like those outlined in cost-effective estimating strategies—ensures accurate budgets and resource allocation. This nuanced approach helps avoid the trap of over-allocating funds and permits more strategic decision-making.
Another common misconception is that permits are mere formalities or optional steps, especially for minor modifications. In reality, permits serve as safety checks and legal protections. Overlooking or rushing through the permit process can result in fines, project delays, or even legal issues. For a thorough understanding of permit requirements, consult this comprehensive guide. Remember, a well-informed approach to permitting not only ensures compliance but also safeguards your investment.
Many assume that estimates, permits, and planning are linear steps that can be completed sequentially without overlaps. In practice, these processes are intertwined. For example, engaging a structural engineer early—before finalizing your permit application—can reveal support requirements that significantly influence your design and budget. This proactive coordination reduces rework and accelerates the entire project timeline. Dive deeper into this integrated approach by exploring navigating permit pathways effectively.
A particularly sneaky ‘oops’ occurs when underestimated site conditions, such as soil quality or existing easements, cause unexpected complications during construction, increasing costs and timeline. A thorough site assessment at the outset—aligned with geotechnical surveys—can prevent these surprises. Experts agree that such proactive analysis is pivotal, as highlighted in recent studies on site preparation and project success. Avoid this trap by planning meticulous early inspections.
Finally, the misconception that more permits and higher estimates automatically guarantee project success can be dangerous. While compliance and accurate budgeting are crucial, maintaining flexibility, clear communication, and realistic timelines are equally important. Modular planning and phased inspections can mitigate risks and keep your project on track.
Have you ever fallen into this trap? Let me know in the comments. By understanding these nuanced realities, you empower yourself to navigate the complexities of new builds and additions with confidence, avoiding costly mistakes and delays.
How Do I Keep My Construction Work Functioning Smoothly Over Time?
Maintaining the integrity of your new build, addition, or renovation is just as critical as the initial planning and execution phases. A well-maintained structure not only extends its lifespan but also ensures ongoing safety and value. Personally, I rely on a combination of specialized tools and disciplined maintenance routines to keep my projects in top shape for years ahead.
One of my favorite tools is a digital moisture meter. It allows me to regularly check for excess moisture in timber and walls, preventing issues like mold or wood rot before they escalate. I use models like the Protimeter Surveymaster, which offers precise readings and helps spot hidden problems. Staying ahead of such issues is crucial since moisture-related damages can silently undermine a structure’s stability, as noted by the ASTM standards.
For ongoing inspections, I suggest leveraging a quality infrared camera. This device visualizes temperature differences—helping identify insulation gaps, electrical hotspots, or leaks. It’s an investment that pays itself back by catching problems early, reducing costly repairs. I personally trust the FLIR E8 model for its portability and clarity, making routine checks quick and effortless.
Beyond tools, I advocate for a proactive maintenance schedule. This includes quarterly inspections of support beams, fasteners, and sealants. These simple steps can prevent larger issues down the line, saving you money and stress. Incorporating routine checks into your calendar ensures longevity and keeps your project functioning seamlessly.
Looking ahead, the integration of smart home monitoring systems will revolutionize maintenance. Wireless sensors connected to your smartphone can alert you to issues like water leaks, humidity spikes, or electrical disturbances in real time. This trend is rapidly evolving, promising even more peace of mind for homeowners and builders alike.
What Steps Will Help Me Sustain My Home’s Performance Long-Term?
In my experience, combining the right tools with disciplined routines creates the perfect recipe for keeping your project working well over time. Regular inspections with devices like moisture meters and infrared cameras can detect emerging problems early. Additionally, setting up digital alerts for your smart sensors can revolutionize your maintenance approach.
If you haven’t yet, I recommend trying out an infrared camera for your next inspection. It’s a game-changer in spotting issues before they manifest visibly. Coulease for tracking long-term performance and staying ahead of potential problems—ultimately saving you money and extending your project’s lifespan. For comprehensive strategies, exploring detailed guides such as permit and maintenance planning can offer additional insights towards sustaining your structure effectively.
The Hardest Lessons I Learned About New Builds and Permits
One of the most eye-opening realizations was that rushing through planning often leads to costly delays. I once skipped a detailed site assessment, only to discover unexpected easements that halted construction. This taught me that thorough research upfront saves time and money later.
Another lesson was underestimating permit complexities. Assuming small additions don’t require permits was a mistake—permits are your safeguard. Engaging early with local authorities and understanding permit nuances is essential for a smooth process.
Lastly, I found that relying solely on rough estimates can be dangerous. Precise, expert-backed budgeting prevented unforeseen expenses, especially when ordering structural supports like steel beams. Investing in detailed estimates from trusted sources changed my entire approach.
My Go-To Resources for Navigating New Build Projects
For accurate cost estimation, I trust this guide on estimating costs. It provides clear, reliable strategies that keep my projects within budget. When it comes to permits, this resource on permit requirements helps me stay compliant and avoid surprises.
To streamline permit acquisition, I use these tips for faster approvals. They’ve consistently helped me reduce delays and keep the project timeline intact. Lastly, I’ve found the comprehensive permit guide invaluable for troubleshooting complex scenarios.
The Future of Building Is in Your Hands
You have the power to transform your space with confidence. Every project is a chance to learn, adapt, and create something truly special. By applying these insights, you’re not just building a structure—you’re crafting a legacy of smart, informed decision-making.
Are you ready to bring your dream addition or new build to life with confidence? Remember, every big project starts with one step—make yours count today.
What was the most surprising thing you encountered in your renovation journey? Share your experience below, and let’s grow together!