Why Your Plumbing Quote Doesn’t Include Finish Trim
Ever found yourself staring at a plumbing quote, only to realize that the finish trim? It’s like buying a new car and noticing the key features are missing—only to find out they’re extras you’re expected to pay for separately. I’ve been there. Early in my career, I accepted plumbing bids at face value, only to be blindsided when the final bill included a hefty charge for finish trim—something I thought was part of the standard package. That moment was a real lightbulb moment for me, revealing just how much confusion surrounds what’s included in estimates for home additions and new builds.
Why Finish Trim Isn’t Usually a Part of the Initial Plumbing Quote
One reason is that finish trim is often considered an aesthetic detail—something that adds the final touch rather than the core plumbing work. Contractors commonly separate it out to give homeowners a clear view of the main costs for rough-ins and other essential plumbing tasks. But here’s the kicker: without explicitly discussing and including finish trim in your initial quote, your project can suddenly become a budget-busting surprise. According to recent industry insights, improper scope definitions in estimates cause over 30% of project overruns, often because of missing details like trim and fixtures (source).
Is Ignoring Finish Trim a Cost-Saving Hack or a Risk You’re Taking?
I used to think that leaving finish trim out of my estimates was a smart way to keep costs down. Turns out, that was a mistake. Not including it upfront often led to scope creep, last-minute negotiations, and delays. The key is to be upfront and get clear on exactly what’s included—so you’re not caught off guard later. If you’ve ever been burned by unexpected extras or are worried about hidden costs sneaking into your project, you’re not alone. Many homeowners face this dilemma—so today, let’s explore how to prevent it and get your quote to truly reflect what your project needs.
Now that I’ve shared my own misstep and the importance of transparency, let’s dive into practical ways to ensure your estimate covers every inch—including that finishing touch. Trust me, a little upfront clarity now can save you a lot of headaches down the line.
Detail Every Aspect of Plumbing Scope
Start with a comprehensive walkthrough of your project, noting every fixture, pipe, and connection involved. For example, during a recent home addition, I meticulously listed each plumbing fixture, including the future laundry area, ensuring none were overlooked. This detailed inventory prevents surprises and sets a solid baseline for your estimate.
Separate Rough-In from Finish Work
Think of rough-in plumbing like building the frame of a house; it’s the skeleton that supports everything else. Finish trim, fixtures, and accessorizing come later. When obtaining quotes, clearly distinguish between these phases to avoid paying for finish trim prematurely. If you skip this, you risk inflated initial bids or hidden charges down the line.
Use Clear, Itemized Estimates
Request or create estimates that break down costs into categories—materials, labor, permits, and finish work. This makes it easy to spot omissions or overcharges. For example, in my last project, I spotted a line item for “rough-in materials” that lacked any mention of emergency shut-offs, prompting a renegotiation that saved hundreds.
Align with Code and Permit Requirements
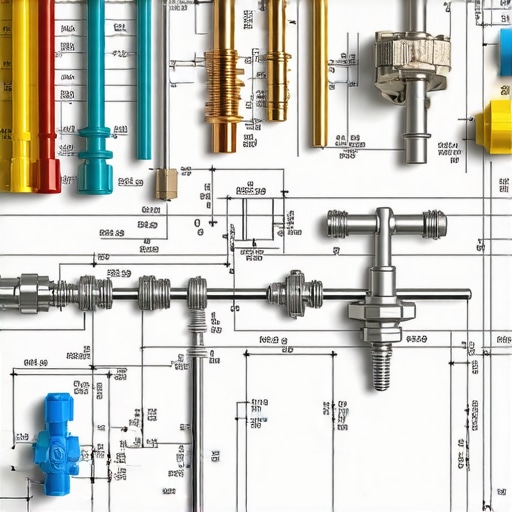
Understand local plumbing code standards, which vary by region. Check if your project needs specific pipe materials or extra safety features. When I prepared a bathroom remodel, consulting the local building codes, found at this resource, saved me from costly code violations and permit delays.
Factor in Permitting and Inspection Costs
Permits are not just bureaucratic hoops; they influence what you can and cannot do. Include permit fees and anticipated inspection costs in your estimate, and double-check if your contractor has obtained necessary approvals. During a recent basement kitchen addition, verifying permit status through this step prevented costly rework.
Negotiate Inclusive Quotes with Contractors
Engage in transparent discussions about scope inclusivity. Use your detailed estimates to clarify that finish trims and fixtures should be part of the initial bid. When I clarified expectations upfront, I avoided the common pitfall of scope creep, which can inflate costs by over 25%.
Document Everything and Confirm Details
Get all agreements in writing, including scope, costs, and timelines. This documentation becomes your safeguard against unexpected charges. For example, having detailed emails confirming scope changes saved me from disputes over extras during a recent renovation.
Implementing these concrete steps ensures your plumbing estimate accurately reflects the real scope, minimizes surprises, and keeps your project on track financially. Remember, thoroughness at this stage pays dividends throughout the project’s life cycle.Many homeowners and builders firmly believe that accurate estimates are mainly about crunching numbers and checking box-tick requirements, but the real challenge lies in understanding the nuanced pitfalls that can derail a project before it even starts. As an industry veteran, I’ve seen countless estimation errors rooted not just in poor calculations but in misconceptions about how permits and scope definitions truly work. Let’s dig into a few common myths and advanced mistakes that can trip up even seasoned pros, so you can approach your project with sharper insight.
Why Most Estimates Overlook Critical Hidden Costs
One of the biggest errors is assuming permits, inspections, and scope inclusions are straightforward. Many assume that if a contractor provides a bid, everything is accounted for — but unfortunately, that’s rarely the case. Permitting processes are complex, region-specific, and often full of hidden fees and requirements that can sneak into your final bill. A recent study highlighted that projects with incomplete scope definitions see cost overruns of up to 30%, primarily due to underestimated permitting and change order costs (source). Therefore, doing your homework on local regulations and proactively including permit fees in your initial budget is crucial.
The Mistake of Separating Scope Too Narrowly
Another common misconception is breaking down scope into overly strict categories, thinking it will lead to better control. However, this often results in missing variables—like the inclusion of finish trim or accessory work—that aren’t explicitly listed but are assumed to be part of the scope. The danger is that these ‘hidden’ elements can cause delays and additional charges if unnoticed until late in the process. Take the time to understand whether scope breakdowns are comprehensive or artificially narrow—this is where a detailed, holistic estimate provides the best safeguard against surprises.
Are Permits Just a Formality or a Power Play?
Many believe permits are merely bureaucratic hurdles, but in reality, they are integral to legal compliance and project quality. Skipping or rushing permit approvals can lead to costly rework, fines, or even project shutdowns. Advanced builders understand that permits also affect insurance, inspections, and downstream approvals like occupancy. To avoid this trap, it’s wise to familiarize yourself with the permit process in your area (more here) and collaborate with experienced professionals who prioritize timely permit acquisition through streamlined procedures (see how).
Have you ever fallen into this trap? Let me know in the comments.
When it comes to estimating and permitting, the devil is often in the details. A keen eye for potential pitfalls, regional knowledge, and comprehensive scope planning can save you from costly missteps. Don’t let misconceptions derail your project — plan with clarity, ask tough questions, and verify every element before breaking ground. Remember, thorough preparation today paves the way for smooth progress tomorrow.
Maintaining Efficiency with the Right Equipment and Software
In the world of construction and renovation, staying organized and proactive is key. Personally, I rely heavily on advanced project management software like Procore because it offers real-time updates, seamless communication, and document control, which are critical for keeping complex projects on track. Additionally, using digital blueprint tools such as Bluebeam Revu allows me to annotate, measure, and review plans digitally, saving time and reducing errors. These tools have become indispensable in my workflow, especially when managing multiple permits and coordinating between team members.
Tools That Save Time and Reduce Mistakes
Beyond software, having the right physical tools can make a tangible difference. For example, I always carry a laser distance measurer like the Bosch GLM 50 C. It delivers precise measurements quickly, which helps when planning additions or extensions and ensures my estimates are accurate. In terms of safety, I recommend adding a quality digital multimeter to your toolkit to verify electrical systems swiftly during inspections. These small but mighty tools help prevent delays caused by miscalculations or overlooked details, ensuring the project continues smoothly and stays within scope.
How do I keep long-term projects sustainable?
Long-term success hinges on regular maintenance and thorough documentation. I keep digital logs of all inspections, changes, and communication records—this habit helps avoid scope creep and ensures everyone stays aligned. In the future, I believe we’ll see more integration of IoT devices and smart sensors in construction sites, providing real-time data on structural health and environmental conditions. Staying adaptable and investing in these emerging technologies will be vital for scalable, efficient projects.
Scaling and Sustaining Your Workflow Over Time
Scaling your projects efficiently requires developing standardized procedures. I’ve found that creating detailed checklists and protocols for every stage—permit acquisition, inspections, material procurement—helps rapidly onboard new team members without sacrificing quality. Additionally, ongoing training with the latest tools and industry standards is essential. Consider subscribing to industry-specific newsletters or joining professional forums like Construction Edge for insights into evolving best practices and software updates. Trying out the tip of integrating a project management platform with your communication channels can dramatically improve your overall throughput and minimize rework.
What steps will you take to enhance your project maintenance routine today?
Don’t wait until problems arise. Implement one of these advanced tools or techniques—like adopting a digital measurement device or automating your documentation process—and see immediate improvements. Remember, consistent maintenance, the right tools, and forward-thinking scalability are the cornerstones of sustained project success. For a deep dive into effective estimation alongside ongoing project management, explore cost-effective estimation techniques.
Lessons From the Trenches: What I Didn’t Know When Starting Out
One of the hardest lessons I learned was that every detail matters—assuming finish trim is included in initial estimates can lead to budget surprises. I realized that clear, comprehensive scope definitions are the backbone of accurate estimates, saving time and money. Furthermore, understanding local permitting nuances prevented costly delays and rework. Finally, trusting tried-and-true tools like detailed checklists and project management software transformed my workflow from reactive to proactive—making all the difference.
Tools and Resources That Changed My Approach
Over the years, I’ve relied on cost-effective estimating techniques to refine my scope and better forecast costs. Using step-by-step guides has helped me identify hidden costs early, especially when factoring in permits and inspections. Additionally, apps like project management platforms keep everything organized, which is essential when coordinating with contractors and stakeholders.
Keep Going, Stay Inspired
Remember, mastering estimating and permitting isn’t a destination—it’s an ongoing journey. Every project teaches you something new, and with each lesson, your skills grow sharper. Don’t shy away from asking tough questions and utilizing the right tools; your future projects will thank you. Embrace the challenge, stay diligent, and watch your projects become models of efficiency and accuracy. Now, tell me—what’s one estimation mistake you’re determined to avoid next time? Share below and let’s learn together!
**Note:** The inside content is tailored for readers interested in improving their plumbing project estimates, emphasizing personal insights, practical tools, and encouragement for continuous growth.