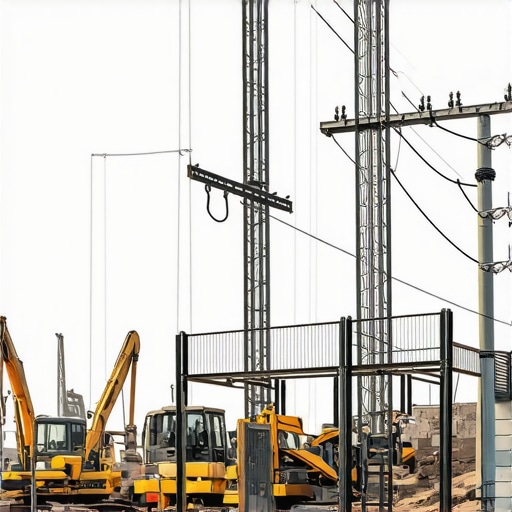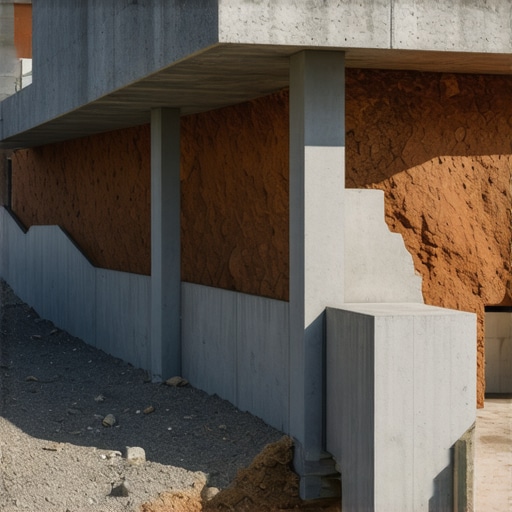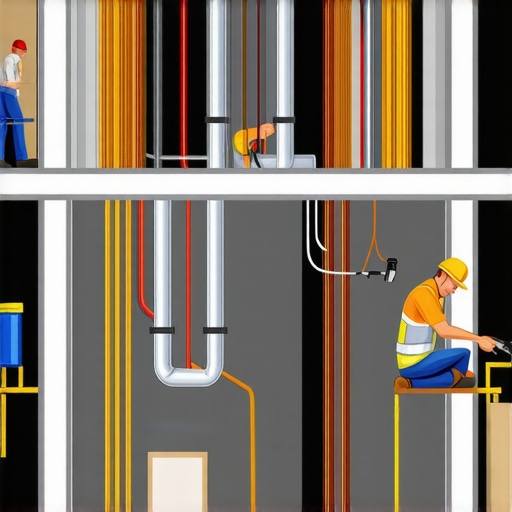
Why Your Addition Estimate Should Factor in Temporary Heat
I remember the moment I realized I had underestimated the impact of temporary heat during a home addition project. It was a chilly morning, and as I stepped onto the site, I felt a chill that seemed out of place—despite the builders’ heaters running full blast. That’s when it hit me: my initial estimate had completely overlooked how much temporary heat would be necessary, leading to unexpected delays and costs. Have you ever faced a similar surprise in your construction planning?
The Hidden Cost of Forgetting Temporary Heat
When planning for a new build or home addition, it’s tempting to focus solely on the obvious expenses—materials, labor, permits. But lurking beneath the surface is a crucial element that can significantly sway your project budget: temporary heat. Many underestimate how vital this component is, especially during colder months, because it directly affects construction schedules, safety, and even the quality of work.
Temporary heating isn’t just about comfort; it’s a safety imperative and a guarantee of quality. Concrete cures properly only within specific temperature ranges, and manpower efficiency drops drastically if workers aren’t kept warm. Skipping this step or minimizing it leads to cracked foundations, delayed timelines, and inflated costs—a mistake I made early on that taught me the hard way.
To avoid falling into this trap, it’s essential to understand how much temporary heat your project needs. This involves detailed planning and accurate estimates, which are often overlooked in initial budgets. For comprehensive strategies, check out our guide on top estimating strategies. Recognizing the importance of this factor early can save you from surprises down the line.
Skeptical? Think Temporary Heat Is Just Extra Comfort?
At first, I thought temporary heat was an unnecessary luxury, especially for projects in mild climates. Turns out, I was dead wrong. According to industry research, failing to account for heating during construction can increase project costs by up to 15%, mainly due to delays and compromised work quality (expert insights). Lesson learned: every tiny detail counts when estimating.
Next, we’ll explore how to precisely calculate your temporary heat needs and embed that into your overall project plan, ensuring your estimates are spot-on and your project stays on track. But first, ask yourself—have I overlooked a similar hidden cost in my past projects? If yes, you’re not alone—and you’re about to learn how to fix that for good.
Calculate Your Material Needs Precisely
Start by creating a detailed list of all required materials. Use recent project measurements to determine quantities, like calculating the volume of fill dirt needed for your lot—think of it as budgeting your garden soil to prevent overbuying. For complex calculations, consult tools or guides, such as our resource on estimating fill dirt. Applying this step set a solid foundation for accurate pricing and prevents costly surprises later.
Develop a Step-by-Step Project Timeline
Break your project into phases: planning, permitting, site work, construction, and finishing. Assign realistic durations to each, considering weather, workforce availability, and permit approval times. For example, I once scheduled a foundation pour without accounting for permit delays, which halted work for two weeks. To avoid this, familiarize yourself with permit processes. This clarity ensures your timeline is achievable and resource allocation aligns with real-world constraints.
Estimate Permit and Approval Timeframes
Understanding permit requirements minimizes delays. Begin by reviewing local zoning laws and building codes—many municipalities publish detailed guidelines. Use online resources like permit processes to gauge typical approval times. Personally, applying early and following up regularly helped me avoid a four-week permit backlog on a recent addition. Incorporate these timelines into your project schedule to keep everything on track.
Align Budget Estimates With Real Costs
Use comprehensive estimating techniques, considering not just material costs but also labor, equipment rentals, permits, and contingencies. For instance, I once underestimated the cost of incidental expenses, which ballooned the budget. Expertise on estimating techniques can help refine your forecasts. Building this accuracy into your budget ensures you’re prepared for unforeseen expenses and can secure necessary funding without stress.
Secure Permitting with Confidence
File your applications thoroughly by understanding local permit requirements. Use the tips from permitting tips to avoid common pitfalls. In one instance, I misclassified my project and faced delays; verifying permit classifications beforehand prevented this. Keep detailed records of submitted documents, and establish communication with permit officers to expedite approvals, avoiding costly hold-ups.
Many homeowners and even seasoned builders fall prey to misconceptions about the intricacies of new builds, estimating, permits, and additions. Contrary to popular belief, the biggest mistakes are often not the obvious oversights but the nuanced errors that can derail a project unexpectedly.
Myth: Permits Are Just a Formality
One widespread misconception is that permits are merely bureaucratic hoops that delay progress unnecessarily. In reality, rushing or skipping permit steps can lead to costly fines, delays, or even having to redo work that doesn’t meet code. Advanced builders meticulously review permit requirements early in the planning phase and consult authoritative resources like comprehensive permit guides to ensure compliance and streamline approvals.
Common Mistake: Underestimating Hidden Costs of Permits and Approvals
Another trap is ignoring the layered complexities of permit approval times, which vary significantly based on locality and project scope. Many underestimate the time buffer needed, leading to schedule overruns. Expert insights highlight the importance of early engagement with local authorities, and resources such as permit tips for builders offer actionable strategies to prevent delays.
Why Many Get Estimating Wrong
Estimating isn’t just about adding up material costs. It’s a nuanced process that involves understanding the interplay between different components and anticipating unforeseen expenses. A common mistake is relying on outdated or generic unit prices, which can skew budgets by 10-15%. Leveraging modern strategies from new build estimation guides can dramatically improve accuracy. Furthermore, advanced homeowners are now integrating contingency buffers based on project complexity, an approach backed by industry research indicating that dynamic estimates mitigate overrun risks.

What Most People Fail to See About Project Nuances
One of the hidden nuances that often trips up even experienced planners is understanding the subtle interdependence between permit approval processes and estimation buffers. Ignoring this relationship can cause ripple effects, such as material shortages or scheduling conflicts. According to expert analysis, proactive coordination with permitting agencies, supported by resources like navigation strategies for permits, is paramount to keeping projects on track.
Have you ever fallen into this trap? Let me know in the comments and share your experiences. Remember, digging deeper into these nuances can save your project from costly surprises and help ensure a smooth construction journey.
Stay Ahead with Reliable Equipment and Software
In my experience, the success of a construction project hinges on the tools and systems I use to monitor, maintain, and scale operations. One product I rely on heavily is PlanGrid. It’s not just a digital blueprint repository; it allows me to update drawings on-site, collaborate in real-time, and track revisions seamlessly. This minimizes errors and keeps everyone on the same page, preventing costly rework.
Alongside PlanGrid, I recommend Microsoft Project for detailed scheduling. Its resource allocation features help me identify bottlenecks before they slow down progress. For estimating accuracy, STACK is indispensable—I can upload drawings, perform quantity takeoffs precisely, and generate detailed cost reports that adapt as the project evolves.
Regular Maintenance and System Checks
Maintaining equipment is crucial. I always schedule bi-weekly inspections for heavy machinery, focusing on hydraulics and filters. Preventative maintenance reduces unexpected breakdowns and downtime, which can cascade into schedule delays. For small tools, I keep a log of usage and lubrication intervals, using a simple but effective spreadsheet template I created based on industry standards.
How do I maintain systems over time?
Adopting a proactive approach means not just reacting to equipment issues but anticipating them. Creating a checklist for routine inspections, leveraging software alerts, and training staff to recognize early warning signs keep my operations on track. Technology trends suggest that IoT sensors will become standard in construction equipment, automatically reporting issues before breakdowns occur, which I see as the future of maintenance.
Implementing cloud-based project management tools has transformed my capacity to scale operations. They offer real-time data sharing, version control, and centralized documentation, which are vital when managing additions or complex permit processes. I highly recommend dedicating time to customizing these platforms to fit your workflow, so you maximize their potential.
Growing Your Project Without Losing Momentum
Scaling efficiently requires meticulous planning. I advise conducting thorough site assessments and creating modular schedules that accommodate additions or unexpected challenges. For example, I integrate contingency buffers into my schedules based on the complexity of work and permit approval timelines, which often vary significantly—sometimes taking longer than expected despite my early applications. To navigate this, I lean on permit requirement guides to strategize for potential delays.
Finally, leveraging detailed cost estimates and progress tracking helps me stay within budget and on schedule as projects expand. I encourage you to try integrating one of these advanced tools or techniques into your next project—they could be the game-changer you need to maintain momentum and ensure long-term success.

Throughout my years in construction, I’ve encountered moments where the smallest overlooked detail caused the biggest setbacks. One of the most profound lessons I’ve learned is that the real challenge often lies in anticipating hidden complexities. For instance, underestimating the time it takes to secure permits or failing to account for temporary heating can ripple into delays and skyrocketing costs. These experiences taught me that every nuance matters, and meticulous planning remains your best ally.
The Hard-Earned Wisdom Behind Complex Estimating
Early in my career, I relied heavily on generic estimates, which proved disastrous when unexpected variables emerged. It wasn’t until I started integrating detailed site assessments and flexible contingency buffers that I saw real improvements. The secret is in customized estimation techniques—tools and strategies that adapt to each unique project, minimizing surprises.
Unexpected Perils of Permitting and Scheduling
Many underestimate how permit delays can disrupt timelines. My advice? Understand that permit approval times >can vary significantly<, especially with local zoning quirks. Building relationships with permitting officials and consulting comprehensive permit guides can save you weeks—or even months—of frustration. Anticipate these hurdles rather than react to them, and your project will run much smoother.
Why Ignoring Temporary Heat Can Haunt You
One of my biggest surprises was discovering how overlooked temporary heat becomes a critical factor, especially in colder seasons. Delays in heating can halt work, affect curing processes, and increase costs. To avoid this, plan for proper heating solutions early in your project—it’s an investment that pays off in quality and schedule adherence.
Integrate, Adjust, and Thrive: The Path Forward
My takeaway? Success in new build or home addition projects hinges on embracing flexibility and continuous learning. Leverage modern tools like accurate volume calculators and project management software to stay ahead. Remember, the more you understand about your project’s unique intricacies, the better equipped you’ll be to navigate unexpected challenges with confidence.
Inspiration to Take Your Next Step
If you’re about to embark on a construction journey, know that thorough preparation and open-mindedness are your greatest assets. Share your experiences or questions below—what surprises have caught you off guard in your projects? Let’s learn and grow together in this complex but rewarding world of construction.