Why 1970s Home Renovations Always Require Lead Testing
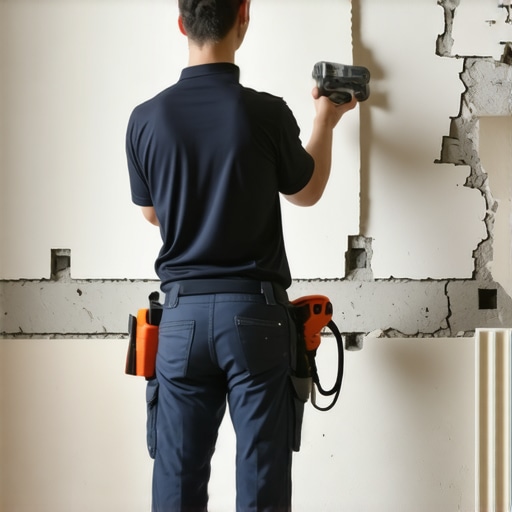
It was a chilly fall morning when I first stepped into my older home’s basement, only to be greeted by peeling paint and a faint, stale smell. I was eager to finally add that family room I’d dreamed of, but a lightbulb moment hit me hard — that charming 1970s interior could hide more than just nostalgic character. Turns out, many homes from that era were built with lead-based paint and other materials that, if disturbed without proper precautions, could pose serious health risks.
The Hidden Danger Lurking in Older Homes
When undertaking home renovations, especially in properties built during the 1970s, it’s tempting to dive right into updating kitchens, bathrooms, or adding new rooms. But what many don’t realize is that this decade was notorious for the widespread use of lead in paints, pipes, and fixtures. Disturbing these materials without proper testing can release lead dust and particles into your living environment, endangering everyone, especially children.
Here’s the thing — I made a costly mistake early on. I assumed that since the paint looked old, it must be safe enough to scrape or paint over. A rookie move that could have been dangerous, as I later discovered through a professional lead test. This experience taught me that not all aging materials are harmless, and rushing in without testing can backfire big time.
Today, I want to share how you can avoid the same pitfalls, ensuring your renovation journey is both safe and successful. Knowing whether your home contains lead hazards isn’t just a legal or health precaution — it’s a crucial step which can influence your entire project planning process.
Will Lead Testing Slow Down My Renovation Process?
Many homeowners worry that testing for lead will cause delays. Honestly, I worried the same. However, partnering with trained professionals can make the process swift and straightforward. In fact, a proper lead inspection can save you time and money in the long run by preventing unexpected hazards that would halt work later. Plus, it’s a required step if you want to stay compliant with local building codes and health regulations.
If you’re considering a renovation, I highly recommend familiarizing yourself with the permit requirements involved. You can learn more about this at [Understanding Permit Processes for Home Additions](https://constructionedgez.com/understanding-permit-processes-for-home-additions). This insight helps prevent surprises when starting your project and ensures you’re covered under safety laws.
So, before you start tearing down walls or sanding old surfaces, ask yourself — have I tested for lead? If not, it’s time to bring in the experts. Because addressing lead hazards early can protect your family and grant peace of mind, allowing the fun parts of your renovation to proceed without worry. Up next, I’ll walk you through step-by-step how to identify potential lead hazards in your home, ensuring your project is both safe and compliant.
Assessing Permit Requirements Before You Start
The first crucial step is determining which permits your project needs. Contact your local building department or visit their website to understand specific regulations. For example, a simple room addition might require a different permit than a major new build. I recall a project where I assumed a permit wasn’t necessary for a basement remodeling, only to receive a stop-work order because I hadn’t secured proper approval. To avoid such pitfalls, consult the [permitting guides](https://constructionedgez.com/the-permit-requirement-for-built-in-outdoor-kitchen-gas-lines) and check if your project qualifies for expedited review or needs detailed structural plans. Keep in mind that permit processes vary widely, so understanding your locality’s rules streamlines approvals and prevents costly delays.
Create Accurate Cost Estimates From the Ground Up
Start with a detailed scope of work. Break down your project into phases—demolition, foundation, framing, mechanical, finishes—each with specific tasks. Use recent market rates from trusted sources—like the [2025 home addition estimation guide](https://constructionedgez.com/estimating-home-additions-a-step-by-step-guide-for-2025)—to assign realistic costs. When estimating materials, think of it as assembling a puzzle: each piece must fit perfectly; missing a small detail can lead to underbidding and surprises. I once underestimated the costs for regrading soil after excavation, resulting in a significant budget overrun. To prevent this, incorporate contingency margins—10-15%—for unforeseen issues and keep meticulous records of unit prices. Accurate estimates enable you to prioritize spending and avoid last-minute financial stress during construction.
Estimate Time and Resources Like a Pro
Time estimation hinges on understanding your project’s complexity and scope. Create a project timeline using Gantt charts or scheduling software, aligning tasks sequentially and concurrently where possible. Think of this as slicing a large pizza; some slices cook faster than others, just like some phases happen simultaneously. I experienced a setback when I underestimated the curing time for concrete, which delayed framing by a week. To prevent this, coordinate with subs early, integrating lead times for materials, inspections, and permits. This planning ensures resources are available when needed, reducing downtime. Communicate with your team regularly and adjust schedules based on real-time progress to keep the project on track.
Secure Permits with Strategic Planning
Now, with your estimates ready, submit your permit application confidently. Use a step-by-step approach: compile all required documents—site plans, structural calculations, energy compliance forms—and review local codes carefully. For smoother approval, consider pre-application meetings with officials, which can clarify expectations and prevent revisions. I once navigated the permit approval process myself, initially facing multiple resubmissions because of missing documentation. Reading guides like [permit tips for home additions](https://constructionedgez.com/permit-approval-tips-for-seamless-home-additions) helped me prepare complete applications. Always include detailed scope, schedules, and adherence to codes to demonstrate compliance. Remember, securing permits early prevents work stoppages and ensures your project progresses unhindered.
Coordinate Components and Manage Risks
Effective project management involves aligning estimates, schedules, and permit approvals seamlessly. Use software to track progress and budgets, updating as work advances. For example, I kept a detailed spreadsheet that linked material delivery dates with project phases, avoiding idle times waiting for supplies. Anticipate risks such as weather delays, material shortages, or permit setbacks by building buffers into your schedule and budget. Regular inspections by professionals can catch issues early, saving costs and time. Think of your project as a well-choreographed dance—each step must anticipate the next. By maintaining clear communication with contractors and inspectors, you reduce misunderstandings, keep the project flowing smoothly, and meet your goals with confidence.Many homeowners and even seasoned builders operate under a common misconception: that estimating project costs simply involves adding up material prices and labor rates. However, in my experience, this oversimplification often leads to significant budget overruns and project delays. The real nuance lies in understanding the intricate variables that influence these estimates, such as unforeseen site conditions, permit complexities, and phased project management challenges.
A frequent myth is that permits are just a bureaucratic hurdle, but in reality, they can be a major cost driver if not carefully accounted for early in planning. Ignoring the permit process or underestimating its complexities often results in hefty delays and fines. For example, a misjudgment in the permit requirements can lead to project stoppages or costly redesigns. You can learn more about the importance of detailed permit planning at [navigating permit requirements for additions in 2025](https://constructionedgez.com/navigating-permit-requirements-for-additions-in-2025).
The ‘Oops’ factor I want to highlight is underestimating soft costs—such as design revisions, inspection fees, or temporary utilities—which are often skipped or overlooked in initial estimates. This oversight can destabilize your entire budget. A 2024 study published by Construction Management Journal emphasizes that soft costs can account for 30-40% of total project expenses when neglected in early planning.
Why Do So Many Projects Fail to Meet Budget Expectations?
This question is crucial for advanced readers. The key reason is the failure to incorporate contingency allowances adequately. Unforeseen conditions like hidden structural issues or site-specific challenges require flexible budgeting. For instance, poor soil conditions might necessitate underpinning or soil stabilization—a cost not accounted for without detailed geotechnical assessments. Without building a contingency buffer—typically 10-15%—estimators set themselves up for disappointment.
Let’s also tackle the claim that estimating software can replace detailed manual planning. While software tools are invaluable, they can give a false sense of precision if input data are inaccurate or assumptions unchallenged. I advise integrating software-generated estimates with expert reviews and site assessments for optimal accuracy. You can explore curated strategies in [top estimating strategies for accurate project budgets](https://constructionedgez.com/top-estimating-strategies-for-accurate-project-budgets).
Lastly, remember that estimating is a dynamic process, not a one-time calculation. As project plans evolve—especially in new builds or additions—regular revisions are necessary to stay on budget. Keep in mind the importance of reassessment before major procurement or permitting milestones to ensure your estimates reflect the latest site-specific realities.
Have you ever fallen into this trap? Let me know in the comments, and share your experiences with estimating pitfalls. Mastering the nuances of accurate budgeting can save you thousands and keep your project on track from start to finish.
Ensuring Longevity with Proper Maintenance
Once your project reaches completion, the work doesn’t stop. Maintaining your build is crucial to preserve its value and functionality over time. Regular inspections of structural elements, such as foundations and framing, help identify early signs of wear or damage. Establishing a maintenance schedule tailored to your project’s specifics can prevent costly repairs down the line. For example, routine checks of roofing and gutter systems can extend their lifespan significantly.
Tools I Rely On for Ongoing Upkeep
One of my go-to tools is a high-quality moisture meter. It helps me detect hidden leaks or wood rot before they escalate. I personally use the Protimeter Surveymaster because it offers both pin and pinless readings, allowing for versatile diagnostics without damaging surfaces. Additionally, a digital thermohygrometer keeps tabs on indoor climate conditions, which is vital for preserving materials like wood and drywall. When it comes to software, maintenance tracking apps like UpKeep or Asset Panda streamline scheduling and reminders, making sure nothing slips through the cracks.
The Power of Preventive Measures
Investing in preventive maintenance tools and routines saves time and money. For example, sealing and caulking exposed joints prevent water intrusion, which can cause structural deterioration. Using infrared cameras to spot heat leaks or moisture issues can reveal underlying problems invisible to the naked eye. These proactive steps are essential, especially in long-term projects or scaled-up builds where small issues can snowball into major defects.
Future Prospects: Smart Maintenance
Looking ahead, the integration of IoT devices into building management systems promises an era of smart maintenance. Sensors capable of monitoring humidity, temperature, and structural movement will alert owners and contractors to emerging problems in real-time. This trend signifies a shift from reactive repairs to scheduled, data-driven upkeep, enhancing durability and safety. For contractors and homeowners alike, adopting these technologies will be a game-changer in maintaining long-term project health.
How Do I Maintain My Build Over Time?
The key to sustaining your construction efforts lies in consistent inspections and leveraging the right tools. Regularly scheduled checks using moisture meters and thermal imaging can catch issues before they become severe. Moreover, adopting maintenance management software helps coordinate tasks, track conditions, and plan future interventions efficiently. Remember, the initial investment in proper maintenance tools and routines pays off through extended lifespan and preserved value of your project.
If you’re ready to elevate your maintenance strategy, consider implementing infrared thermography — it’s a game-changer for early detection. A good starting point is to try a handheld device like Fluke’s Ti125, which offers professional-grade thermal imaging at an accessible price point. Integrating such technology now prepares your project for the future, where smart, proactive care will define successful construction management. Want to dive deeper into tailored maintenance plans? Reach out through our contact page to get expert advice.
Embarking on a construction journey teaches us invaluable lessons that go far beyond blueprints and permits. One of the most profound insights I’ve gained is the importance of embracing every challenge as an opportunity to learn, especially regarding estimating and navigating permits in new builds and home additions. Mistakes, such as underestimating soft costs or overlooking permit complexities, have shown me that thorough preparation and continuous learning are your best allies. Remember, the real benefit comes from turning every oversight into a stepping stone for smarter, more resilient projects. Exploring trusted resources like [top estimating strategies for accurate project budgets](https://constructionedgez.com/top-estimating-strategies-for-accurate-project-budgets) or [navigating permit requirements for additions in 2025](https://constructionedgez.com/navigating-permit-requirements-for-additions-in-2025) can transform your approach and save you costly headaches. My advice? Keep a growth mindset and stay curious—your future self will thank you. Ready to take your construction knowledge to the next level? Share your biggest lesson learned in the comments below and let’s learn together.