How to Spot Labor Overlaps in Multi-Trade Estimates
I was knee-deep in a new build project, double-checking the estimate when I hit a wall. The numbers didn’t add up, and suddenly I realized I’d overlooked something crucial: labor overlaps. It was a lightbulb moment—one that made me question how many projects I’d nearly derailed by failing to spot these sneaky overlaps early on.
Why Overlapping Labor Costs Can Break Your Budget
Understanding how to identify labor overlaps isn’t just a fancy skills upgrade; it’s the ripple effect that can either save or sink your entire project. When work schedules aren’t carefully coordinated, multiple trades might labor on the same space simultaneously or leave unnecessary overlaps that inflate costs. Trust me, I’ve seen estimates balloon because of this oversight, and rewriting the estimate mid-project is no fun.
Late detection of these overlaps not only drains your wallet but can also delay permits, put inspections at risk, and even lead to legal complications. It’s like trying to patch a leaky boat after it’s already flooded. Knowing how to spot labor overlaps allows you to craft a more accurate estimate and keeps the project flowing smoothly from start to finish.
Are You Wasting Money on Hidden Labor Costs?
Many newcomers assume every trade works sequentially; however, in reality, trades often overlap for efficiency. Early in my career, I once failed to coordinate the electrical and framing teams properly, resulting in double-tripping—literally and financially. Misjudging overlaps caused an unnecessary expense that I wish I’d caught sooner. That experience taught me the importance of a keen eye for scheduling, which I now consider a cornerstone of accurate estimating. To master this skill, check out top estimating strategies that dive deeper into project budgeting essentials.
So, how do you spot these overlaps before they turn your estimate into a nightmare? That’s exactly what we’re about to explore, ensuring your projects stay within budget and on schedule. Ready to become a labor overlap detective? Let’s dig in.
Schedule Every Step Like a Chess Game
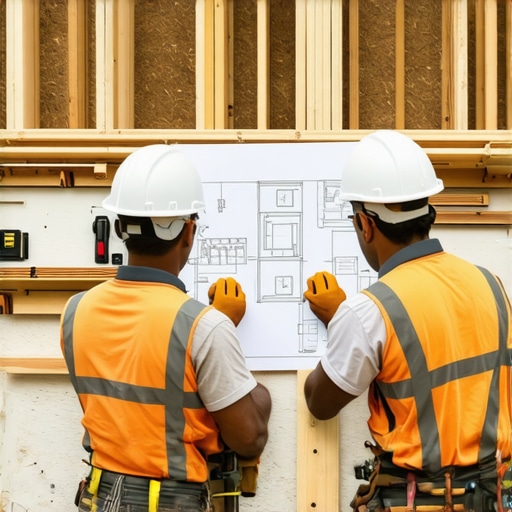
Start by creating a detailed project timeline with every trade’s task duration and dependencies. Use a Gantt chart to visualize overlapping phases, ensuring clear start and end points. I once mapped out electrical, plumbing, and framing schedules for a residential build, which revealed potential overlaps that could inflate costs. This preemptive step allowed me to adjust sequences, preventing double labor and costly delays.
Break Down Tasks into Micro-Activities
Decompose large phases into smaller, manageable tasks—like framing the first floor, then installing rough wiring, instead of lumping all electrical work together. This granularity helps identify precisely where overlaps might occur. I found a hidden overlap between HVAC duct installation and roofing—by splitting tasks, I adjusted the schedule to prevent simultaneous work, saving both time and money.
Communicate with Your Crew Regularly
Hold daily or weekly check-ins to get real-time updates on progress, adjusting schedules accordingly. When I coordinated with the subcontractors, early warnings about delays allowed me to re-sequence tasks promptly. This communication loop minimizes unexpected overlaps that can lead to rework or additional labor costs.
Leverage Technology for Clarity
Use construction management software like Procore or Buildertrend to input schedules, track progress, and flag overlaps. I integrated schedule data into these tools, which automatically highlighted conflicts. One project’s electrical and framing teams were scheduled to work in the same space, but the software flagged this overlap, prompting immediate rescheduling that kept us within budget.
Audit Labors and Visit Site Frequently
Perform regular site visits to verify schedule adherence and spot overlaps early. During a mid-construction review, I noticed electricians working on drywall patches—dead time that should have been allocated earlier. Catching this early prevented unnecessary labor charges and adjusted our estimate accordingly.
Adjust Estimates Based on Overlap Insights
Once overlaps are identified, revise your estimate to reflect actual labor requirements, not inflated assumptions. This step ensures your budget remains accurate. I once discovered double-counted labor hours due to overlooked overlaps, leading me to refine my estimation process, which significantly improved future project accuracy.
By systematically applying these steps—detailed scheduling, task granularity, consistent communication, technological tools, site visits, and estimate revisions—you’ll master labor overlap detection. This mastery not only saves costs but also streamlines execution, keeping your projects on track.
While many professionals focus on the obvious aspects of new build estimating and permitting, there’s a silent undercurrent of details that can make or break your project’s success. Believing that standard checklists are sufficient is a common misconception; in reality, the devil is in the details, and missing them can lead to costly delays and budget blowouts. Let’s explore some of the nuanced pitfalls that even experienced builders often overlook, and why going beyond the basics can save you time and money.
Myth Busting: More Quotes Mean Better Accuracy
A prevalent belief is that obtaining multiple quotes guarantees competitive pricing and accuracy. However, I’ve seen projects where too many estimates, especially from inexperienced subcontractors, created confusion rather than clarity. The key isn’t quantity but quality—understanding each bid’s assumptions and verifying their scope. Relying on expert estimation insights is vital; check out this guide to refine your approach, avoiding common pitfalls like underestimating hidden costs or scope creep.
What does the meticulous cost analysis look like, especially when dealing with complex additions or custom features?
This is where many stumble. A detailed breakdown that considers the nuanced costs—like joint sealing, custom trim, or unusual foundation needs—is essential. Overlooking these can cause your initial budget to become irrelevant within weeks. Advanced estimators often include contingency buffers explicitly for these hidden variables, a practice supported by research from construction financial management studies, emphasizing proactive risk management.
Permit Processes Are Not Just Paperwork
Many assume permits are a straightforward hurdle—file the paperwork, wait, get approved. In reality, permits can be dynamic, with unexpected requirements such as soil tests, structural rerouting, or environmental restrictions. My biggest oops involved neglecting to account for local soil stability reports, which delayed approval by months. This underlines the importance of consulting seasoned experts early. Visit this resource for comprehensive permit navigation strategies, ensuring you’re prepared for all contingencies.
Are You Falling for the ‘One-Size-Fits-All’ Approach?
In both estimating and permitting, a common trap is applying generic procedures without tailoring to your specific project context. For instance, suburban lot projects might have different overlay restrictions compared to urban infills. Overlooking these subtle zoning nuances can cause costly redesigns and delays. The key is to perform a thorough site-specific assessment, considering local codes, environmental factors, and neighborhood covenants. Remember, the best projects are those that adapt their plans proactively—so don’t rely solely on standard templates.
Integrating these advanced considerations requires a nuanced understanding that separates seasoned builders from beginners. It’s about thinking strategically, foreseeing potential issues, and preparing contingencies in your estimates and permit plans. For a deep dive into mastering your estimates, this guide offers practical insights.
Have you ever fallen into this trap? Let me know in the comments below and share your experience with these hidden nuances—your story might help someone avoid costly mistakes in their next project.
Keep Your Tools in Top Shape for Longevity and Precision
One of the most overlooked aspects of maintaining a successful build process is investing in quality tools and ensuring they remain in peak condition. Personally, I rely heavily on cordless oscillating tools like the Fein MultiMaster because they’re versatile for cutting, sanding, and scraping, which saves me time and increases precision. Regularly cleaning blades, replacing worn-out parts, and calibrating measurement devices such as laser levels are habits that prolong their lifespan and prevent errors during critical phases of construction. Embracing maintenance routines like lubrication and storage in climate-controlled environments reduces downtime caused by equipment failure, ultimately safeguarding project timelines.
Leverage Software to Manage Long-Term Project Data
Staying organized over the course of a build requires robust software solutions. I recommend using construction management platforms like Procore because they centralize document control, schedule updates, and permit tracking. These tools enable me to monitor changes and identify potential delays early—especially when handling complex additions or renovations. Staying on top of permit expiration dates and renewal requirements through these systems prevents costly delays and legal issues. As technology advances, integrating real-time data and predictive analytics will become standard, helping builders anticipate problems before they escalate.
Why Regular Maintenance Pays Off in the End
Consistent upkeep of both tools and project documentation translates into fewer surprises during inspections and permit reviews. For example, having up-to-date site drawings, permit files, and compliance records ready at all times accelerates approval processes and fosters trust with inspectors. Additionally, routine checks of temporary utilities—like ensuring temporary power poles are stable and compliant—can prevent work stoppages and safety hazards. Investing a little effort daily into these details pays dividends through smoother project progression and better long-term results.
Scaling Up: From Small Projects to Larger Developments
When expanding to bigger builds, the complexity of managing tools, permits, and workforce increases exponentially. I advise adopting scalable management methods such as modular tracking systems and cloud-based communication channels, which facilitate coordination across teams. Implementing consistent maintenance protocols early on will prevent unnecessary breakdowns that can cause cascading delays down the line. As I see it, the future of long-term success in construction lies in seamlessly integrating maintenance routines with technological advances—making proactive care the new standard.
How do I maintain the integrity of my tools and documentation over time?
One practical approach is establishing a maintenance schedule for all equipment, aligning with manufacturer recommendations. For documentation, setting up a digital filing system that automatically backs up project data and tracks permit deadlines ensures nothing slips through the cracks. Regular training sessions for the crew on proper tool handling and maintenance also extend equipment longevity and improve overall quality. Trying out a maintenance checklist integrated into your project management software can simplify these processes and keep your workflow smooth, especially during scaling phases.
Three Lessons That Changed My Approach to New Build Projects
One of the most valuable insights I gained was realizing that meticulous planning doesn’t end with detailed schedules; it’s about anticipating the sneaky overlaps that can quietly inflate your costs. I once thought I had my labor schedule tight, only to discover unanticipated overlaps during site visits, which led to costly rework. From that moment, I learned the importance of proactive detection of overlaps through micro-activities and frequent communication. Another lesson is that generic procedures often mislead; tailoring every estimate and permit plan to the specific project context, considering local nuances, saves time and money. Lastly, embracing technology not only streamlines operations but also reveals conflicts in real-time, preventing small issues from snowballing into budget disasters.
My Tool Kit for Mastering New Build Estimating and Permitting
To keep my projects on track, I rely on trusted resources like top estimating strategies, which help refine my preliminary estimates. For permit success, I consult this comprehensive permit guide, ensuring I’m prepared for local requirements. When integrating project management, I turn to tools like Procore, which flag schedule conflicts early. Lastly, ongoing training and frequent site visits keep my team aligned and my estimates responsive to on-the-ground realities.
Your Next Step Could Save Your Project
Building smarter requires a shift in mindset—seeing every detail as an opportunity to prevent costly mistakes. Whether you’re just starting or refining your process, remember that success lies in proactive planning, tailored approaches, and leveraging the right tools. Every project offers a new lesson; embrace them, and you’ll turn every build into a showcase of efficiency and precision. Now, take that step—your next project awaits, ready for you to apply these insights and elevate your game.