How to Calculate the Real Cost of a Finished Basement
I vividly remember the moment I realized I had vastly underestimated the true expenses of completing my basement. It was late at night, surrounded by scattered receipts and a growing sense of frustration. I felt like I was chasing a moving target, constantly surprised by hidden costs and unexpected hurdles. That night, I had a revelation: without a solid grasp of the real costs involved, I was flying blind, risking overspending, or worse – facing costly delays.
Why Knowing Your Basement’s True Cost Matters Now More Than Ever
In today’s market, where home equity and renovation budgets are tight, understanding the full scope of your project expenses isn’t just smart – it’s essential. I’ve seen too many homeowners stumble into pitfalls because they didn’t account for every dollar. From permit fees to hidden structural adjustments, the costs can quickly spiral out of control. According to industry experts, a typical home renovation can have hidden expenses that add up to 20-30% of the initial estimate, if you’re not careful (source). To avoid becoming a cautionary tale, I want to walk you through how to accurately calculate what finishing that basement will actually cost you.
Facing the Skepticism: Is It Really Worth the Hassle?
I get it. Budgeting feels overwhelming, and the idea of digging into every expense seems tedious. Believe me, I’ve been there. Early on, I made the mistake of thinking rough estimates were enough. However, overlooking details like permit costs or material variations can lead to surprises that derail your entire project. For example, I once assumed I could skip some permit steps, only to find myself delaying work for weeks when the inspectors finally caught it. The key is understanding where your money is going before you start pouring concrete or tearing down walls.
Break Down Project Components Clearly
Start by itemizing every aspect of your basement renovation—demolition, foundation work, framing, electrical, plumbing, finishes, and landscaping. Use detailed checklists to avoid missing hidden expenses. I once missed a crucial line for waterproofing, which cost me an extra $2,000 later. Creating a comprehensive list ensures you capture every cost upfront.
Source Accurate Cost Data
Gather quotes from suppliers and subcontractors for each task. Use reputable sources like this estimating guide to benchmark costs. When I compared multiple bids for drywall installation, I found a 15% discrepancy, highlighting the importance of thorough research to prevent budget overruns.
Factor in Hidden Expenses
Hidden costs often catch homeowners by surprise. Account for permit fees, utility relocations, structural reinforcements, and contingency funds—typically 10-20% of your initial estimate. I learned this lesson the hard way when discovering I needed additional support beams, which added $3,500 to my project.
Understand Permitting Requirements Early
Permits are crucial for legal compliance and avoiding fines. Review local regulations at this permit process overview. I faced delays because I underestimated permit fees and application times, but by consulting early and following proper procedures, I streamlined approvals.
Create a Realistic Timeline
Account for permit approval durations, material lead times, and contractor schedules. A common mistake is underestimating these periods, leading to project delays. When I scheduled my basement finishing project, I added an extra four weeks for permit and inspection processes, preventing last-minute rushes.
Use Visual Aids for Clarity
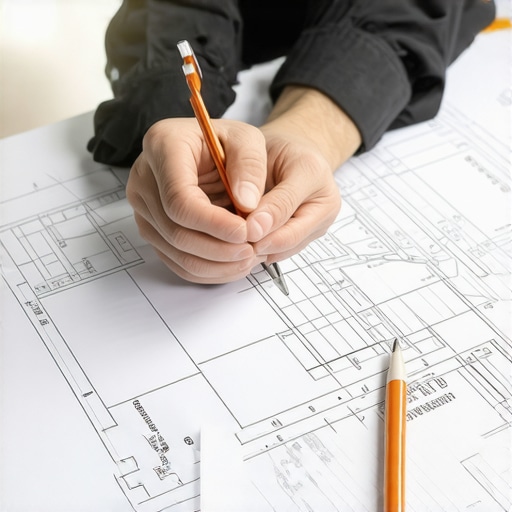
Incorporate diagrams, sketches, or 3D models to visualize scope and costs, reducing misunderstandings with contractors. I once used a 3D layout to discuss electrical placements, which avoided costly revisions during construction.
Regularly Review and Adjust Estimates
As work progresses, compare actual expenses against your estimates. Adjust your budget accordingly, especially if unexpected issues arise. Staying flexible helped me stay on track when unforeseen foundation repairs increased costs by nearly $5,000.

Use clear visual representations, such as a detailed project budget chart or permit process flowchart, to stay organized and aware of each project phase.
Many homeowners believe that permit requirements and project estimates are straightforward, but in reality, there’s a lot more nuance involved. One widespread misconception is that permits are just bureaucratic hurdles that can be bypassed or expedited without consequences. In fact, failing to understand the detailed permit process can lead to costly delays and even legal issues. For instance, contractors might not mention that certain modifications or additions require special inspections or modifications to existing structures, which can significantly inflate costs if overlooked. According to industry experts, approximately 30% of underestimated project costs stem from permit-related surprises, especially in complex or unconventional builds (source).
Why do so many underestimate permit complexities? Let’s dig deeper.
One major pitfall is relying solely on initial estimates that ignore the specifics of local codes and regulations. Many homeowners assume permits are a one-size-fits-all process, but jurisdictions differ greatly in documentation, fees, and approval timelines. An advanced mistake is not consulting early with a knowledgeable building official or engineer, which can lead to misunderstandings about structural requirements or zoning restrictions. This oversight often results in permit rejections or modifications that escalate costs. I’ve seen projects delayed by several months simply because homeowners didn’t factor in permit review times, which, according to a recent study, can range from a few weeks to over a year depending on the municipality (source).
Similarly, many underestimate the importance of detailed estimation techniques for project costs, especially in additions involving existing structures. A common myth is that adding square footage is just a matter of multiplying area by per-square-foot costs. But the real nuance lies in accounting for structural reinforcements, utility upgrades, and potential unforeseen issues like soil conditions or hidden utilities. Using advanced estimating tools and strategies—such as those discussed here—can reveal the true scope and avoid budget overruns. It’s critical to differentiate between rough estimates and detailed, project-specific budgets.
Overlooking these nuances can turn a well-intentioned remodel into a financial nightmare. Don’t forget that permit processes are not just hoops but safeguards that ensure safety and compliance; understanding them minimizes risk. Also, adopting a comprehensive estimating approach helps you avoid the ‘oops’ factor—surprise costs that catch even seasoned homeowners off guard. Have you ever fallen into this trap? Let me know in the comments!
All of this underscores the importance of detailed planning and expert guidance in your project. If you’re serious about avoiding costly mistakes, consider diving into comprehensive resources like mastering new build estimating or learning more about the permit process at this guide. The more you understand these hidden complexities, the better your chances of a smooth, successful build or renovation.
Stay Ahead with the Right Maintenance and Tools
As your basement renovation progresses, maintaining momentum is critical to avoiding delays and ensuring quality. One key aspect is leveraging specific tools and software that streamline tracking, scheduling, and quality control. For instance, I personally use Buildertrend, a comprehensive project management platform, because it offers real-time updates, seamless communication with subcontractors, and document sharing—all centralized in one place. This reduces miscommunication and keeps everyone on the same page.
Another invaluable resource is Microsoft Excel, customized with formulas and templates I designed for estimating and tracking expenses. While dedicated estimating software like this guide can be more sophisticated, Excel offers flexibility and is easily adapted for small to medium projects, especially for detailed long-term budget monitoring.
How do I keep my project functioning smoothly over time?
Regular maintenance of tools and consistent review of schedules and budgets is vital. Setting weekly check-ins using shared digital checklists ensures issues are caught early. I also recommend investing in laser distance meters—for quick, accurate measurements during framing and layout stages. These tools cut down manual errors and save time, especially in tight spaces.
In addition, I utilize permit tracking apps that alert me when inspections or renewals are due, preventing costly overdue penalties or work stoppages. Staying organized with these tools allows you to anticipate needs before they turn into delays, minimizing downtime and keeping your project on schedule.
Looking ahead, I believe the trend will move toward integrated, AI-powered project management solutions that automatically forecast potential pitfalls based on ongoing data. Already, some platforms begin incorporating predictive analytics, which can help homeowners and contractors preempt issues before they arise, making projects smoother and more predictable.
To get started, I suggest trying out a permit management tool like this resource. It’s a small investment that pays off by reducing waiting times and ensuring compliance throughout your build. Don’t forget, consistent digital organization not only helps in the short term but builds a foundation for successful project completion and long-term quality.

Imagine having all your project data, permits, and schedules in one intuitive dashboard—this is where the future of home renovation management is headed. Embrace these tools now to save time, money, and stress on your next build or renovation.
The Costly Mistakes I Didn’t See Coming
One of the most surprising lessons I learned was how easily overlooked expenses can sneak into your project when you’re not vigilant. For instance, I underestimated the cost of structural reinforcements, thinking my existing foundation was sturdy enough. That oversight ended up adding thousands to my budget and months to my timeline. It taught me that every detail, no matter how minor it seems, deserves scrutiny. Being transparent with my contractors about potential hidden costs upfront saved me from future surprises, transforming a nerve-wracking experience into a manageable journey.
Tools That Changed How I Approach Cost Planning
I found that leveraging the right resources made all the difference. For example, expert estimation guides provided me with realistic benchmarks, helping me avoid the trap of underestimating. Using project management platforms like Buildertrend allowed me to track expenses in real-time and communicate seamlessly with my team. These tools didn’t just keep me organized—they gave me confidence in my budget and schedule. Trust me, investing in good estimation tools and software is worth every penny when you’re tackling a project as complex as finishing a basement.
Feeling Empowered to Start Your Basement Transformation
Embarking on a basement renovation can feel daunting, but with a clear understanding of costs and the right tools, you’re already ahead. Remember, detailed planning and honest resource gathering pay off in peace of mind and financial security. Every project is a chance to learn, adapt, and build not just a space beneath your home but also your confidence as a homeowner. Don’t let fear hold you back—approach your renovation as an opportunity to create something truly valuable and tailored to your needs. You’ve got this—start planning with purpose today, and turn your dream basement into reality.
What’s Your Biggest Budgeting Challenge?
Have you ever found yourself caught off-guard by hidden costs in a renovation? Share your story below—I’d love to hear how you navigated it or ask any questions you might have about estimation or permit processes. Together, we can make every bit of your project a smooth, successful experience.