Why Your Sunroom Addition Needs a Foundation Upgrade You Weren’t Planning For
One rainy afternoon, as I stood inside my newly added sunroom, I noticed a subtle but unnerving sway when I pressed against the wall. Suddenly, reality hit me: I had overlooked a crucial aspect—my home’s foundation wasn’t prepared for this expansion. It was a lightbulb moment that cost me time, money, and a fair share of stress. If you’re like me, you’ve probably gotten caught up in the excitement of adding that beautiful sunroom without fully considering the foundation underneath. Here’s the truth: your project’s success depends on more than just design and permits; it hinges on the strength of what lies beneath.
Why Ignoring the Foundation Could Cost You Big Time
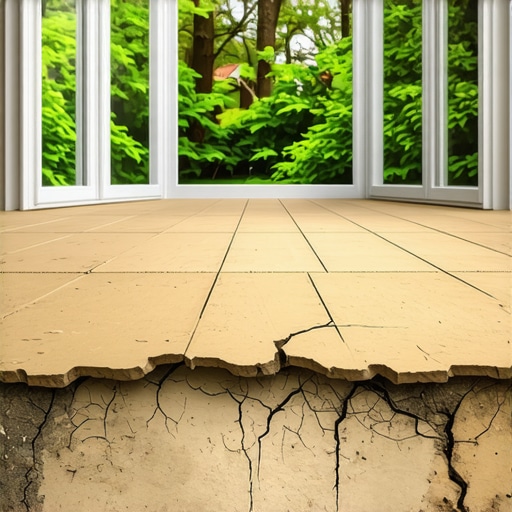
Most homeowners focus on the aesthetic appeal and functionality of a sunroom, but few pause to think about the foundation. Early in my project, I made a common mistake—assuming that my existing footing could handle the extra weight and load. Turns out, that was a costly assumption. According to industry experts, overlooking foundation integrity can lead to cracking, uneven settling, and even structural failure over time. A study from the National Association of Home Builders emphasizes that inadequate foundations are the top culprit behind many post-construction issues, which often lead to expensive repairs and delays in obtaining permits.
Are Foundation Upgrades Really Necessary for Every Sunroom?
The honest answer is: not always. But it’s a question worth asking before you start building. Unfortunately, I learned this lesson the hard way—initially, I believed my existing foundation would suffice. That was a mistake. Each property and project has its unique challenges, and what works in one case might not in another. To ensure your sunroom stands the test of time and stays within code compliance, considering a foundation upgrade or reinforcement is often a wise investment. Curious about how to evaluate your current footing? You can find step-by-step guidance on estimating these costs in our detailed post on estimating home additions for 2025.
Before jumping into the practical steps, it’s crucial to understand the upcoming challenges—like permit processes and soil assessments—that might affect your foundation decisions. But first, let’s address a common worry many homeowners have: “Is this upgrade really necessary?” The answer, backed by real-world experience and industry data, is a resounding yes. Failing to evaluate and upgrade your foundation could lead to significant problems down the line, including costly rework or even permit rejections.
Next, we’ll explore how to determine whether your current foundation needs reinforcement and the best strategies to approach this vital part of your sunroom project. Ready to dive into the nuts and bolts of foundation assessment? Let’s get started—your future self will thank you for it.
Assess Your Existing Foundation Clearly
Start by inspecting your current foundation. Use a flashlight and a mirror to examine footing edges for cracks, settling, or water damage. Personally, I once used a level and a measuring tape to check for unevenness, which revealed cracks that needed immediate attention. Take detailed notes and photos of problem areas. This initial assessment acts like a doctor’s visit—identifying issues early prevents costly surprises down the line.
Engage a Structural Engineer or Foundation Specialist
Hire a qualified professional to analyze your foundation’s integrity. Think of them as your home’s ‘bodybuilder’—they can advise whether reinforcement or a new footing is necessary. To find the right expert, check reviews or ask for referrals. During my project, I arranged a consultation and received a comprehensive report detailing soil conditions, load capacity, and reinforcement options. This report becomes your blueprint for accurate estimation and budget planning.
Estimate Costs with Precision
Once you understand the scope, calculate the costs. Use online guides like estimating costs for new builds to gather baseline figures. Consider materials, labor, equipment rentals, and potential soil treatments. My experience was messy—initially, I underestimated excavation costs until I called in multiple contractors to get quotes. To avoid this, always get at least three estimates and compare them side by side.
Factor in Permits and Soil Analysis Fees
Foundation fixes often require permits. Review local codes at permit process guides to determine required documentation. Also, expect soil testing fees—these determine whether soil stabilization is needed. During my project, I submitted permit applications early to avoid delays, ensuring my foundation upgrade was compliant and ready for inspection.
Plan for Unexpected Challenges
Unforeseen issues, like poor soil quality or hidden underground utilities, can inflate your budget. Always set aside 20% contingency funds—think of it as your safety net. I learned this the hard way when hidden pipes appeared during excavation, pushing costs over initial estimates. Preparing for surprises keeps your project on track and under control.
Integrate Steps with Proper Documentation
Maintain organized records of inspections, quotes, permits, and soil reports. These documents streamline communication with contractors and inspectors. I kept a dedicated folder—digital and printed—that made my project smoother and prevented miscommunications during approvals.
Coordinate with Local Authorities Early
Submit your permit applications well ahead of construction. Use the insights from permit navigation tips to prepare complete submissions. In my case, early permit application avoided delays, allowing me to schedule foundation work during optimal weather windows, reducing risk of weather-related complications.
Start the Reinforcement Work Confidently
With all estimates, permits, and plans in place, schedule your foundation work with reliable contractors. Clear communication and a solid plan minimize errors. Remember, thorough preparation upfront directly impacts your project’s success and longevity.
For more detailed guidance on estimating and planning, visit this comprehensive guide. Staying proactive and precise ensures your sunroom addition stands on a foundation that lasts as long as your memories.
Many homeowners and even some contractors fall into the trap of oversimplifying the estimating process, believing that a straightforward calculation suffices. But in my experience, this approach often ignores critical nuances that can derail a project. One common myth is that using generic square footage rates guarantees an accurate estimate. In reality, these rates can vary wildly depending on local labor costs, material availability, and specific project complexities. Relying solely on these averages can lead to underestimating or overestimating costs, causing budget overruns or unnecessary budget padding.
Let’s talk about a subtle but vital factor many overlook—the impact of hidden line items in estimates. For example, a quote might include standard costs but omit contingency allowances for soil stabilization or utility relocations. These omissions can be costly surprises later. According to industry research from the Home Innovation Research Labs, unanticipated soil or utility issues are among the top reasons for project delays and budget blowouts. Therefore, it’s crucial to scrutinize estimates carefully and ask contractors about potential hidden costs.
Furthermore, there’s a common misconception that permit costs are fixed and easy to predict. This couldn’t be further from the truth, as permit fees are often tiered, developer-dependent, and influenced by recent regulatory changes. My alert here is to always check the latest local ordinances and consult with your permitting authority early in the process. This proactive approach helps prevent delays and unexpected expenses.
What about the advanced question of estimating for projects in complex zoning areas? Homeowners proposing additions in neighborhoods with strict HOA rules or recent zoning amendments might face additional costs for variances, environmental impact assessments, or community consultation fees.
A common “Oops” trap is neglecting to incorporate escalation factors for materials and labor, especially in volatile markets. During the recent construction boom, prices soared unpredictably, leading to significant increases in project budgets when underestimated. I recommend including a 10-15% contingency buffer, but for markets with high volatility, this should be revisited regularly. You can find detailed strategies for improving estimate accuracy and accounting for market fluctuations in our comprehensive guide on how to accurately estimate costs for home improvements.
Finally, remember that estimates aren’t just about numbers—they reflect your project’s understanding and planning precision. Always seek clarity, request detailed breakdowns, and keep detailed records. This diligence can be the difference between a smooth process and a nightmare waiting to unfold.
Have you ever fallen into this trap? Let me know in the comments. For more insights into pinpointing estimate pitfalls, visit our cornerstone content on estimating home additions accurately.
Maintaining accuracy, efficiency, and compliance throughout your construction projects requires the right set of tools. Over the years, I’ve fine-tuned my toolbox to include essential equipment and software that streamline processes and ensure quality. One standout tool is PlanGrid, a construction management app that allows me to access up-to-date blueprints, markups, and RFIs directly from my tablet. This real-time connectivity reduces errors and keeps everyone on the same page, particularly during long-term projects where multiple stakeholders are involved.
How do I maintain consistency and quality over time?
Consistency is vital in construction, especially when managing multiple phases and teams. That’s why I rely heavily on digital checklists using Bluebeam Revu. Its PDF markup and collaboration features help me verify standards at each step, from inspections to final touches. I also set recurring inspections with these digital checklists, which serve as a continuous reminder that quality control isn’t a one-time task but an ongoing process.
For my tools to be genuinely effective, they must integrate seamlessly. My workflow includes Asana for task management, which connects with my calendar and email, ensuring no detail slips through the cracks. Cloud storage solutions like Dropbox safeguard my project documents, making them accessible from any device or location, essential during any maintenance or scaling efforts.
Looking ahead, the trend of integrating AI into construction management is promising. AI-powered scheduling and predictive maintenance tools will soon help anticipate issues before they escalate, saving time and costs. Already, platforms like our cornerstone guide on estimating home additions for 2025 discuss future innovations that improve long-term project sustainability.
What’s the best way to keep your tools effective over the long haul?
Regular updates and training on your chosen software and equipment are crucial. Consider scheduling quarterly reviews to assess whether your tools still meet your project needs or if there’s groundbreaking technology worth adopting. Additionally, maintaining good relationships with your vendors ensures you get timely support and upgrades, keeping your toolkit sharp and ready for scaling your projects efficiently.
One practical tip is to set reminders for software updates and hardware maintenance, preventing downtime caused by outdated versions or equipment failures. For instance, updating your project management software ensures compatibility with new features that can further enhance productivity. Don’t hesitate to explore dedicated expert insights on estimating costs for new builds—technology is always evolving, and staying at the forefront can give you a competitive edge in successful project delivery.

Halting My Construction Myths—The Hard Truth About Foundation Strength
One of the biggest wake-up calls was realizing that even existing foundations might not be suitable for additions, especially if overlooked. I assumed my current footing could handle extra weight, but now I see that assumptions without proper assessment can lead to costly mistakes. It taught me to prioritize foundation evaluations before diving into design plans.
Questionable Advice That Cost Me Time and Money
Listening to generic estimates or ignoring soil conditions was a mistake. I learned that unvetted quotes often hide hidden costs—soil stabilization, utility relocations—that can sabotage budgets if not uncovered early. Industry insights show that meticulous estimate reviewing and expert evaluation save both time and stress.
Why Boosting Foundation Integrity Can Be a Game Changer
Upgrading or reinforcing foundations might seem extra, but it’s the bedrock of a durable sunroom. I discovered that investing in proper reinforcement shields your project from future settlement issues and inspections delays—saving thousands in repairs and headaches down the line.
My Secret Weapons for Estimating Success
Tools like our step-by-step estimating guide helped me break down complex costs and spot potential pitfalls early. Combining professional soil analysis with precise quotes kept my budget on track and projects moving smoothly.
Deciding When to Up Your Foundation Game
The pivotal lesson was recognizing the unique needs of each property—no one-size-fits-all. Soil type, property history, and local codes dictate whether a simple fix suffices or if a full upgrade is warranted. Working with qualified engineers turned my project into a confident step forward rather than a gamble.
Want to Build with Confidence? Start Here
If you’re considering a sunroom addition or any home expansion, remember: foundation strength is your silent partner. Investing in proper evaluation, expert guidance, and accurate estimates ensures your project will stand the test of time and code. Don’t let overlooked details become your biggest regret—be proactive, and your future self will thank you.
Your Turn to Take Action
Have you ever underestimated the importance of foundation prep in your projects? Share your experiences below—I’d love to hear how you navigated these challenges or what you’d do differently next time.
,