How to Calculate Realistic Contingency Funds for a New Build
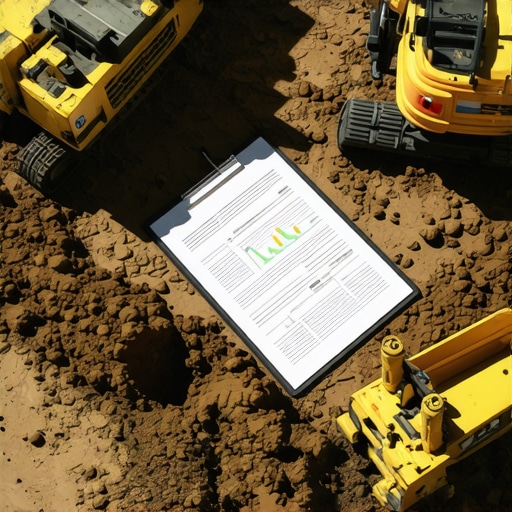
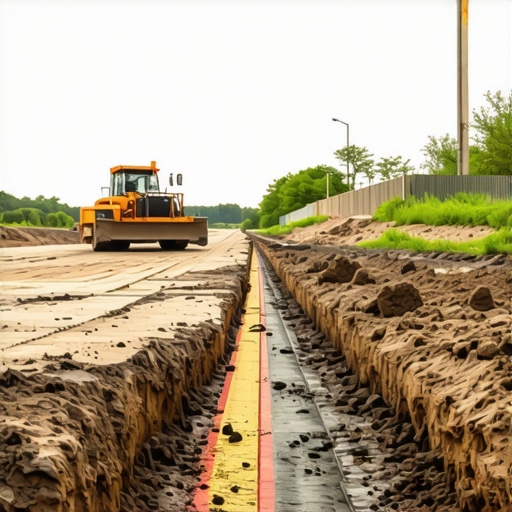
I stood there, staring at a muddy trench that was supposed to be a foundation, holding a change order that felt more like a ransom note. It was my first ‘real’ project, and I’d done everything ‘right’—or so I thought. I had my blueprints, my permits, and what I considered a healthy 10% cushion. Then we hit rock. Not just a few pebbles, but a solid shelf of granite that required specialized equipment I hadn’t budgeted for. That single ‘oops’ moment cost me $8,000 before the first stud was even nailed into place. It was a visceral, gut-punching realization that I didn’t actually know how to budget for reality; I was just budgeting for hope.
If you are feeling that same tightening in your chest while looking at your spreadsheets, I’ve got you. Building a home shouldn’t feel like a high-stakes poker game where the house always wins. We are going to break down the actual math behind estimating costs for new builds so you can sleep at night knowing your project won’t stall out at the drywall phase.
Stop Using the 10% Rule for Everything
Most people will tell you to just ‘tack on 10% and you’ll be fine.’ That is the quickest way to end up with an unfinished house and a very stressed-out marriage. Different phases of construction carry different levels of risk. For instance, once you’re inside and doing finishes, your costs are relatively fixed. But when you’re still in the dirt? That’s where the dragons live. I learned the hard way that new build estimation strategies need to be tiered based on the complexity of the phase. If you aren’t looking closely at your estimating strategies for accurate project budgets, you’re essentially gambling with your mortgage.
Is a big contingency fund just an excuse for a lazy contractor?
I hear this all the time. People worry that if they tell their builder they have a $50,000 ‘just in case’ fund, the builder will find a way to spend every penny of it. It’s a valid fear! But here’s the truth: a realistic contingency isn’t for the contractor to play with—it’s for the variables nobody can control. According to research by McKinsey & Company, large-scale construction projects typically run up to 80% over budget. While your single-family home isn’t a skyscraper, the principles of ‘unknown unknowns’ still apply. You need to be prepared for things like a rock excavation clause that can blow a hole in your savings before you even have a floor.
I made the massive mistake early on of thinking my permit costs were set in stone, only to find out that a late-stage change required a re-review fee I hadn’t seen coming. Trust me, it’s the ‘small’ things that bleed you dry. Have you ever been blindsided by a construction cost that seemed to come out of nowhere? It’s a lonely feeling when the bank says no and the builder says pay up.
Think of your budget as a layer cake. The ‘hard costs’—your lumber, concrete, and labor—are the actual cake. But most people forget the plate it sits on: the soft costs. If the plate breaks, the cake hits the floor. I once worked with a homeowner who spent eighteen months saving for their dream kitchen extension, only to realize they hadn’t learned how to calculate the real cost of architectural soft costs like engineering stamps and soil reports. They were short $12,000 before a single shovel touched the dirt.
The Expensive Paper You Can’t Build Without
Before you get excited about granite countertops, you have to pay for the privilege of building. This is where estimating home additions: a step-by-step guide for 2025 becomes crucial. You aren’t just paying for a permit; you are often paying ‘impact fees.’ In many jurisdictions, there is a massive gap between the difference between a permit fee and a municipal impact fee, which covers the added strain your new home puts on local sewers and schools. I’ve seen these fees range from $500 to $25,000 depending on the zip code. If you don’t call the building department first, you’re flying blind.
Why Vague Bids are Your Biggest Enemy
When you start collecting quotes, ‘Total: $45,000’ is a useless number. It’s a trap. I remember a project where the plumbing bid seemed like a steal until we realized it didn’t include the gas line for the range or the outdoor hose bibs. That is why why your plumbing quote should list every single fixture count is a non-negotiable rule. You need a line-item breakdown for everything. If a contractor won’t give you the specifics, they are either hiding a massive markup or they don’t actually know their own costs—both of which are red flags for your bank account.
Don’t Let Cheap Materials Rot Your ROI
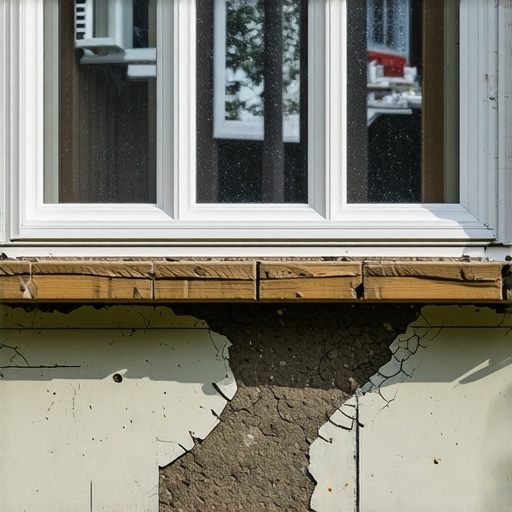
The ‘meat’ of your project is the material grade. I once had a framing crew try to swap out specified kiln-dried studs for ‘green’ lumber because they got a deal at the yard. It looked fine on day one, but three months later, the drywall started cracking as the wood shrunk. I had to learn how to verify the moisture content of framing lumber before drywall to ensure I wasn’t just throwing money into a structural time bomb. Now, I always include a specific clause about material storage and moisture levels in my contracts.
The Art of the Site Walkthrough
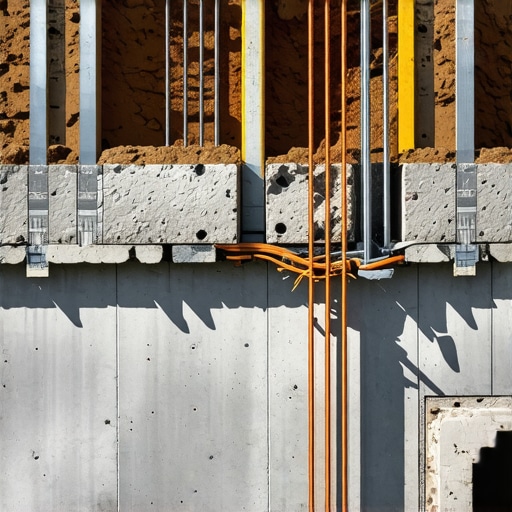
Execution isn’t just about reading the paper; it’s about physical verification. You need to be on-site when the concrete truck pulls up. Do you know how to verify a concrete mix design on the delivery ticket? I didn’t, until a foundation pour started looking way too watery. A quick check of the ticket showed they had added too much water at the plant, which would have compromised the PSI of my entire house. Being an ‘active’ estimator means you are constantly comparing the bill of materials to the actual products arriving at your site. It’s the difference between a house that lasts a lifetime and one that needs a structural engineer in five years.
People often think that holding a stamped permit in their hand is the ultimate safety net. It’s a common belief that if the city says ‘go,’ you are legally and financially bulletproof. In my experience, that couldn’t be further from the truth. A permit is merely a technical approval that your plans meet minimum safety codes; it is not a shield against civil disputes, hidden deed restrictions, or the nuances of property law that can grind a project to a halt after you’ve already spent six figures.
The Invisible Boundary That Freezes Your Timeline
Everyone talks about setbacks, but few homeowners consider the ‘human’ side of the property line. I’ve seen projects delayed for months because a neighbor’s fence—built twenty years ago—was actually two inches over the property line. While that sounds like their problem, it becomes yours when you try to dig a foundation. You need to understand why your neighbors’ fence might delay your addition permit before you ever order a dumpster. If you don’t reconcile these civil issues alongside your municipal ones, you’re setting yourself up for a legal nightmare. This is a critical part of mastering new build estimating: essential tips for success that most beginner guides skip entirely.
Why Your Framing Might Fail Even if It’s Perfectly Square
When you are navigating permit requirements for additions in 2025, you’ll likely focus on the big stuff like beams and headers. But the most sophisticated traps are in the details that ‘feel’ minor. For instance, in high-wind or seismic zones, it’s not just about the wood; it’s about the pattern. I once saw a project fail inspection four times because the contractor didn’t realize the specific nail spacing required for shear plywood panels is calculated based on lateral load, not just standard structural support. Every extra nail or missed inch can be the difference between a pass and a costly re-work. According to the National Association of Home Builders (NAHB), government regulations and code compliance now account for nearly 24% of the final price of a new home. If you aren’t estimating for these hyper-specific technical requirements, you aren’t really estimating at all.
Does your lot actually have enough ‘breathing room’ for that patio?
This is where even seasoned builders get tripped up. Most jurisdictions have a strict ‘impervious surface ratio.’ You might have the physical space for a massive new deck or paved patio, but if you’ve already covered too much of your lot with a roof and driveway, the city will deny the permit to prevent local flooding. Before you buy the stone, you must calculate the impervious surface ratio that limits your paved patio size. It’s an invisible ceiling on your project’s scope that can’t be negotiated away with a bigger budget.
Don’t Build on a Ghost from the Past
The biggest ‘oops’ factor I encounter is the assumption that the ground beneath you is a blank slate. I recently consulted on a site where the owner skipped a deep scan, only to hit an abandoned underground storage tank. This turned a routine excavation into an environmental remediation project that cost $30,000. You have to know how to check for buried fuel tanks before breaking ground. Similarly, don’t trust an old survey. Learning how to read a survey map before placing your fence or foundation is the only way to ensure you aren’t encroaching on a utility easement. If you mess this up, you might face the trauma of how to handle a stop work order due to expired permits or, worse, a court-ordered demolition.
We haven’t even touched on the interior ‘hidden’ costs yet, such as the specific grade of insulation required for soundproofing an addition or how to verify the load capacity of an existing foundation before adding a second story. Have you ever fallen into this trap? Let me know in the comments.
I used to carry a battered yellow legal pad to every site visit, scribbling notes that I’d inevitably lose under a pile of sawdust. Those days are over. If you want to survive the transition from a permit to a physical structure, you have to upgrade your toolkit. I’ve personally found that the only way to stay sane is by adopting cost-effective estimating techniques for new builds and additions that rely on real-time data rather than gut feelings. I now use a combination of laser measuring tools like the Bosch GLM and cloud-based tracking software to ensure my ‘as-built’ reality matches my ‘as-planned’ budget.
The Digital Shield for Your Bank Account
One of the most powerful habits I’ve developed is the ‘Digital Paper Trail.’ It’s not enough to have a handshake deal with your plumber; you need to know how to collect subcontractor lien waivers without the stress. This single document is your ultimate defense against double-billing or legal claims after the project is ‘finished.’ I’ve seen homeowners pay for the same drywall twice because they didn’t have a system to track who had actually been paid. When you are streamlining permit acquisition for faster construction, don’t let the speed of the paperwork outpace your ability to document the money trail.
How do I stop budget creep from eating my profits during the build?
The trick is to treat your estimate as a living document, not a static one. The American Society of Professional Estimators (ASPE) emphasizes in their technical guidelines that a ‘Standard Estimate’ must be updated whenever a site condition changes. I take this a step further by performing a weekly ‘budget reconciliation’ where I compare actual invoices to my initial how to accurately estimate costs for home improvements spreadsheet. If we spent $200 more on copper than planned, I find $200 to cut from the landscaping or lighting before it becomes a $2,000 problem at the end of the month.
Why 3D Site Scanning is the Future of Home Additions
Looking ahead, the biggest shift I see coming is the democratization of LiDAR technology. Most modern smartphones now have the capability to create high-fidelity 3D scans of a room. I’ve started using this to map out electrical runs and plumbing lines before the drywall goes up. It creates a digital ‘X-ray’ of the house that is invaluable for future maintenance. Imagine ten years from now, wanting to hang a heavy TV and knowing exactly where every wire is located without a stud finder. This level of detail is becoming standard in the complete guide to permitting for new builds and additions because it allows for precision that old-school tape measures just can’t match.
My prediction? Within five years, building inspectors won’t just walk your site; they’ll ask you to upload a 3D scan to a municipal portal for remote verification. We are moving toward a ‘Digital Twin’ model for residential homes, and the homeowners who start documenting their builds now will have a massive advantage in resale value and maintenance ease later on. Try this advanced tip: Before you close up your walls, take a 360-degree video of every single room. Slow down, capture every junction box and pipe, and save it to a dedicated cloud folder. It’s the cheapest insurance policy you’ll ever buy.
The Hardest Lesson I Learned About Dirt and Dollars
Insiders will tell you that the most expensive part of a project is the one you can’t see from the street. I learned that early on when I realized a permit is a permission slip, not a guarantee. Success in this game requires a shift from ‘hoping for the best’ to ‘planning for the worst.’ When you are efficiently managing additions from planning to execution, you are protecting your future self from the stress of a stalled job site. It is about more than just numbers; it is about the peace of mind that comes from knowing every nail and every pipe has been accounted for.
- Risk is Phase-Specific: Never use a flat contingency for the whole project. Dirt work needs 20%, while interior trim might only need 5%.
- Documentation is Your Best Friend: If it is not in writing, it does not exist. Always use permit approval tips for seamless home additions to ensure your paperwork stays ahead of your progress.
- The Living Budget: Update your costs weekly. A small oversight in copper pricing in week three can become a crisis by week twelve.
My Secret Arsenal for Staying Under Budget
I do not leave my finances to chance anymore. I rely on a mix of high-tech tools and old-school discipline. I highly recommend using a laser measure like the Bosch GLM 165 to verify every room dimension before you order materials—it catches those ‘half-inch’ errors that cost thousands in wasted lumber. For digital tracking, I swear by simple cloud-based spreadsheets synced with my phone so I can check my mastering new build estimating: essential tips for success while standing in the middle of a framing site. I also recommend ‘The Visual Handbook of Building and Remodeling’ by Charlie Wing; it is my bible for understanding the technicalities that contractors often glaze over.
#IMAGE_PLACEHOLDER_E#
Turning Your Blueprints Into a Reality You Can Afford
You have the data and the strategy—now it is time to put it into action. Building your dream home or a major addition is a marathon, not a sprint, and the most successful builders are the ones who stay engaged with the math every step of the way. By applying these new build estimation strategies, you are setting yourself up for a project that ends with a celebration, not a settlement. Go into your next site meeting with confidence, knowing you have the tools to handle whatever the ground throws at you. Have you ever encountered a site condition that completely changed your budget mid-build? Let me know in the comments below!