Why Alumawood Patio Roofs Often Fail Local Wind Load Codes
Why Alumawood Patio Roofs Often Fail Local Wind Load Codes
As a structural engineer at Kennedy Structural Engineers, I have spent decades evaluating the integrity of residential structures. In recent years, the surge in patio renovation projects has brought a specific material to the forefront of the industry: Alumawood. Homeowners and patio contractors love it for its aesthetic appeal and low maintenance. However, there is a growing disconnect between the marketing of these products and the rigorous demands of modern building codes. Specifically, many standard Alumawood kits are failing to meet the ASCE 7-22 wind load standards, leading to permit denials and, worse, structural failures during extreme weather events.
The problem often begins at the planning stage. A homeowner or a DIY enthusiast purchases a pre-engineered patio cover kit, assuming that because it is sold commercially, it is automatically “code-compliant.” In reality, building codes are not universal; they are highly localized and increasingly stringent. As wind patterns change and engineering data evolves, the standards for how we secure a patio roof have shifted. Understanding why these structures fail is the first step in ensuring your outdoor living space is both beautiful and safe.
Understanding Alumawood: Aesthetics vs. Structural Reality
Alumawood is essentially embossed aluminum that has been textured and painted to mimic the look of natural wood. It offers the “best of both worlds” for many: the classic look of a cedar or redwood Alumawood structure without the susceptibility to rot, termites, or the need for frequent restaining. From a maintenance perspective, it is a superior product. However, from a structural engineering perspective, it presents unique challenges.
The primary issue is mass. Traditional wood structures are heavy. A solid timber beam provides significant “dead load,” which helps keep the structure anchored during high winds. Aluminum, by design, is incredibly lightweight. While this makes installation easier for a deck and patio builder, it makes the structure highly susceptible to “uplift.” In engineering terms, Alumawood has a high surface-area-to-weight ratio. When wind gets underneath a solid patio cover, it acts exactly like a wing on an airplane, creating massive upward force.
It is also important to distinguish between standard residential-grade aluminum and higher-end alternatives. Research into structural aluminum often highlights the difference between standard Alumawood extrusions and “4K Aluminum,” which is often referred to as military-grade aluminum. 4K systems utilize thicker walls and higher-strength alloys that can withstand significantly higher moment loads. When homeowners opt for the cheapest Alumawood kit available, they are often getting a product that was engineered for “Exposure B” (urban/suburban) environments with low wind speeds, which quickly fails when applied to more exposed sites.
The Engineering Behind the Failure: ASCE 7-22 Standards
The American Society of Civil Engineers (ASCE) publishes the “Minimum Design Loads and Associated Criteria for Buildings and Other Structures,” with the 7-22 edition being the current gold standard. This document is the “Bible” for structural engineers. It dictates how we calculate the forces that wind, snow, and seismic activity exert on a building. When a patio roof fails a permit check, it is usually because the calculations provided by the manufacturer do not align with the ASCE 7-22 requirements for that specific geographic location.
One of the most critical distinctions in ASCE 7-22 is between the “Main Wind Force Resisting System” (MWFRS) and “Components & Cladding” (C&C). The MWFRS is the primary skeleton of the structure that holds everything together, while C&C refers to the individual panels and fasteners. Many Alumawood kits have been tested for C&C loads – meaning the panels won’t fly off – but they haven’t been adequately engineered for the MWFRS loads, which involve the entire structure’s ability to resist lateral (sideways) and uplift forces.
ASCE 7-22 also classifies sites by “Exposure Categories”:
- Exposure B: Urban and suburban areas with many closely spaced obstructions (houses, trees).
- Exposure C: Open terrain with scattered obstructions (flat open country and grasslands).
- Exposure D: Coastal areas or flat, unobstructed communities near large bodies of water.
A patio cover that is perfectly safe in an Exposure B cul-de-sac may be structurally unsound in an Exposure C or D zone. Many failures occur because the contractor or homeowner used a “standard plan” that was only rated for Exposure B. To learn more about the technicalities of structural connections, you might want to read about Why Your Framing Inspection Fails Over Hurricane Ties, as the principles of uplift resistance are nearly identical.
Common Failure Points in Alumawood Permits
When a building official reviews a permit for an Alumawood structure, they aren’t just looking at the material; they are looking at how that material is integrated into the existing home. There are four primary points where these structures typically fail to meet code.
1. The Ledger Attachment
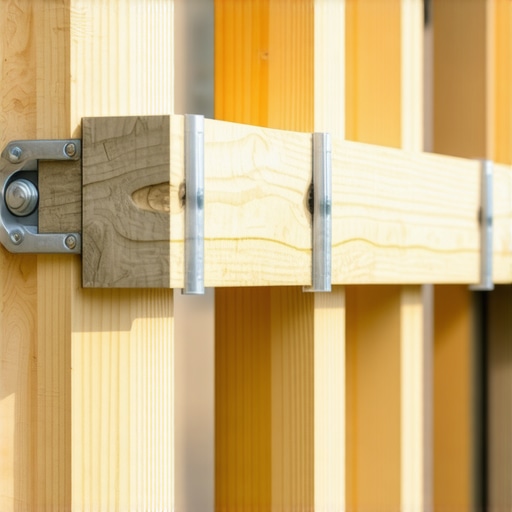
The ledger is the horizontal beam that attaches the patio roof to your house. In many Alumawood kits, the provided hardware is insufficient for the sheer force and uplift calculated under ASCE 7-22. If the house has a stucco exterior, the ledger must be fastened through the stucco into the rim joist of the house using specific lag bolts or structural screws. If the deck and patio contractor merely screws into the wall studs without a structural backing, the permit will be rejected instantly.
2. Post-to-Beam Connections
Alumawood systems often use “slip-fit” or “sleeve” connections. While these are easy to assemble, they often lack the “moment resistance” required in high-wind zones. A moment connection is one that resists rotation. Without it, the patio cover can “rack” or lean during a storm, eventually leading to a collapse. Engineers often have to specify additional steel inserts or heavy-duty brackets that are not included in the base kit.
3. The “Sail Effect” and Uplift
This is the most common cause of catastrophic failure. An enclosed patio or a solid Alumawood roof creates a massive surface area. During a high-wind event, wind can get trapped under the roof, creating upward pressure. In regions like Florida, coastal California, or the high deserts of Arizona, these uplift forces can exceed 30 to 40 pounds per square foot (psf). If the posts are simply resting on a thin concrete slab, the entire roof can lift off the ground, taking the concrete with it. This is why understanding The Footing Depth Mistake That Causes Foundation Settlement is so vital; for Alumawood, footings aren’t just about preventing sinking – they are about providing enough weight (ballast) to prevent the structure from flying away.
4. Setbacks and Zoning
Beyond structural integrity, many projects fail due to local zoning laws. For example, The Setback Rule for Accessory Dwelling Units Most People Forget often applies to large patio covers as well. If your patio and pergola design extends too close to the property line, it won’t matter how well-engineered it is; the city will not issue a permit.
Navigating the Permit Process for Patio Construction
Obtaining a permit for patio construction involving Alumawood can be a bureaucratic nightmare if you aren’t prepared. Most building departments require “stamped engineering.” This means a licensed structural engineer (like myself) must review the plans and certify that the specific configuration – at your specific address – meets the local wind load requirements.
Many patio contractors try to bypass this by using the manufacturer’s “standard engineering” packet. While these packets are useful, they are often generic. They might say the roof is rated for 115 mph winds, but they don’t account for the “topographic factors” of your specific lot. If your home is on a hill, the wind speed is effectively higher due to “speed-up” effects. A building official will see this and demand site-specific calculations.
Furthermore, it is the homeowner’s responsibility to ensure the work is being done legally. I always recommend reading How to Verify if Your Contractor Pulled the Permit. If a contractor tells you that a permit “isn’t necessary” for an Alumawood cover, they are likely trying to avoid the rigorous engineering requirements that they know the kit can’t pass. For a deeper dive into the overall requirements, consult our guide on Understanding Permit Processes for New Building Projects.
Alumawood vs. Alternatives: Ipe, Cedar, and Trex
When Alumawood fails to meet the wind load requirements for a specific site, homeowners often look toward alternative materials. The choice of material significantly impacts the engineering approach.
Ipe and Hardwoods: Ipe is an incredibly dense, heavy wood. Its natural weight is an asset in high-wind zones. A pergola or patio roof built from Ipe has a much higher dead load, which naturally counteracts uplift. While the material cost is higher, the “engineering cost” might be lower because the structure is inherently more stable.
Cedar and Redwood: These are the traditional choices. They are lighter than Ipe but heavier than aluminum. They require more maintenance but allow for traditional timber framing techniques, such as notched beams and heavy-duty galvanized steel connectors (like Simpson Strong-Tie products), which are easily approved by building departments.
Composite and Trex: While Trex is primarily used for decking, many homeowners integrate it into their outdoor living spaces. When considering the Trex decking installation cost, you must also factor in the structural substructure. Composite materials are heavy and require closely spaced joists. If you are building a patio and pergola combo, using a steel framing system (like Trex Elevations) can provide the wind resistance that Alumawood lacks, though at a significantly higher price point.
How to Ensure Your Patio Cover Meets Code
If you are committed to the Alumawood look, you don’t have to abandon the project. You simply need to approach it with an engineering-first mindset. Here is the roadmap to a successful, code-compliant installation:
- Hire a Specialized Professional: Work with a deck and patio builder who has a proven track record with Alumawood and understands lateral loads. Ask them specifically about ASCE 7-22 compliance.
- Get Site-Specific Engineering: Do not rely on the generic pamphlet in the box. Hire an engineer to provide a wet-stamped calculation package for your specific address. This will include the exact fastener schedule and footing requirements needed for your soil type and wind zone.
- Upgrade the Fasteners: In many cases, the “failure” isn’t the aluminum itself, but the screws. Replacing standard hex-head screws with high-strength structural fasteners can sometimes be enough to bring a structure into compliance.
- Consider “4K” Systems: If you are in a high-wind area (Exposure C or D), look into heavy-duty aluminum extrusions. These systems are designed to mimic the appearance of Alumawood but utilize structural engineering principles found in commercial construction.
In conclusion, Alumawood remains an excellent choice for patio renovation, provided you respect the laws of physics. Wind is a powerful force, and a patio roof is essentially a giant sail attached to your home. By prioritizing structural engineering and ASCE 7-22 standards over ease of installation, you can ensure that your outdoor oasis remains standing long after the storm passes. Don’t wait for a failed inspection or a weather event to find out your structure is inadequate – plan for the wind from day one.