Why Your Electrical Panel Needs an Upgrade for a Basement Suite
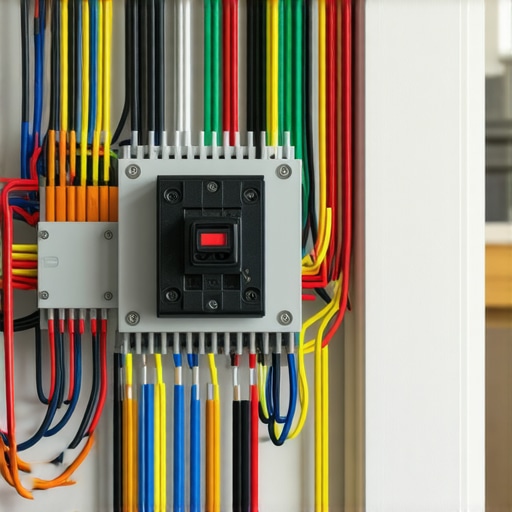
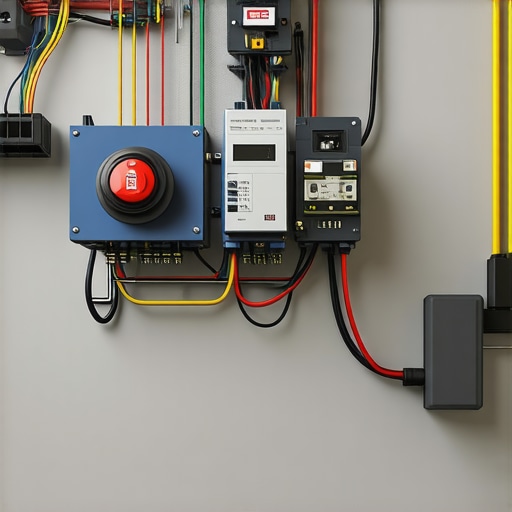
I remember the moment clearly—standing in my basement, flipping the circuit breaker, only to find the lights flickering and the fuse blowing repeatedly. It hit me then: my electrical panel was a ticking time bomb, barely holding up under the demands of my new basement suite. That lightbulb moment made me realize something crucial—your electrical panel isn’t just a box of wires; it’s the heart of your home’s power system. If it’s outdated or insufficient, you could be facing recurring outages, safety hazards, or worse, costly electrical fires. Today, I promise to guide you through why upgrading your electrical panel isn’t just a good idea—it’s a necessity, especially if you’re adding a basement suite.
Why Your Current Electrical Panel Might Fall Short
Adding a basement suite is an exciting project—you get extra space, potential rental income, or a private retreat. But as I learned firsthand, this expansion comes with an important requirement: your home’s electrical system must handle the extra load safely and efficiently. An aging or undersized panel can cause circuit overloads, tripped breakers, or dangerous wiring issues. Especially if your electrical panel hasn’t been upgraded in the last decade, chances are it’s not equipped for the increased demand.
One common mistake people make early on is assuming their existing panel is enough without a proper assessment. I made that mistake myself—assuming outdated panels would suffice, only to face frequent outages during peak usage. It wasn’t until I had a qualified electrician inspect my system that I realized my panel couldn’t handle the added circuits for the suite. This oversight could have led to safety hazards, or at the very least, constant nuisances.
Upgrading the panel not only ensures safety but also supports modern appliances and technology. A panel upgrade might involve installing a sub-panel, increasing amperage capacity, or replacing outdated components—each step making your electrical system more reliable. To get a clearer picture and plan effectively, consulting experts and understanding permit requirements are essential. For instance, you can learn more about the [permitting process for new builds and additions](https://constructionedgez.com/permits-for-new-builds-essential-tips-for-your-project) to ensure you’re on the right track.
Are you currently facing issues like frequent breaker trips or flickering lights whenever you run multiple devices? If so, you’re not alone, and upgrading your electrical panel could be the solution to these persistent problems. Stay with me, because next, we’ll explore the concrete steps to evaluate whether your panel needs an upgrade and how to navigate the process smoothly.
Assess Your Current Electrical Panel
First, locate your main electrical panel and note its amperage and age. Look for signs of wear, rust, or outdated components. If your panel is over 10 years old or has a capacity below 100 amps, it’s likely insufficient for a basement suite. During my own assessment, I noticed my panel was from the 1990s with a capacity of only 60 amps, which immediately raised concerns about safety and capacity.
Calculate Your Power Needs
Make a list of all appliances and devices planned for the basement suite, including kitchen appliances, heating, cooling, and recreational equipment. Total their wattages and convert to amperage requirements. For example, installing a mini-fridge, heater, and outlets might total around 50 amps. This step is crucial to determine the appropriate capacity for your new panel.
Consult a Qualified Electrician
Bring your assessments and plans to a licensed electrician. They will evaluate your existing wiring, the feasibility of a panel upgrade, and any code requirements. I contacted a local electrician whose initial inspection revealed outdated wiring that needed replacement alongside the panel upgrade. Remember, attempting this yourself can be dangerous and is often illegal.
Plan the Upgrade Details
Work with your electrician to decide on the new panel size (typically 200 amps for most additions), sub-panel placement, and circuit configuration. Consider whether you need additional circuits for dedicated appliances or a backup power system. During my project, we opted for a 200-amp main panel with a dedicated circuit for the basement’s dedicated outlets.
Secure Permits and Authorization
Applying for the necessary permits is essential. They ensure inspections and compliance with local codes, preventing future issues. Use resources like this permit guide for detailed steps. I submitted my plans online, which simplified the process and sped up approval, but still needed to schedule an inspection.
Understand the Permit Process
Familiarize yourself with the local requirements by exploring sites like this detailed guide. The process typically involves submitting drawings, paying fees, and scheduling inspections at key milestones.
Execute the Upgrade
Coordinate with your electrician to shut off power, replace or upgrade the main panel, and install new circuits. During my installation, the crew encountered unexpected wiring issues, which extended the process but underscored the importance of professional work. Always ensure inspections are completed and approved before restoring power.
Test and Finalize
After wiring completion, test all circuits with professional tools. Confirm that breakers trip correctly under overload conditions and that outlets and appliances function properly. When I tested my new panel, I found one outlet had a wiring fault that was fixed before final approval. This step guarantees your system’s safety and functionality.
Remember, working with electricity can be hazardous. Always prioritize safety and consult licensed professionals for any upgrade or installation. By following these concrete steps, you’ll ensure your electrical system can handle the demands of your new basement suite reliably and safely.
 When it comes to home renovations or new constructions, many homeowners rely on surface-level estimates and assumptions, believing they’ve covered all bases. However, a deeper dive reveals that most people get caught off guard by nuances and overlooked factors, leading to costly surprises. The common myth is that estimating project costs and permit requirements is straightforward—simply budgeting a rough figure and applying for a permit. But in my experience, this approach ignores critical complexities that can derail your timeline and budget.
One of the most overlooked aspects is the unpredictable nature of permit processes, which can vary widely between jurisdictions. Many assume permits are a mere formality, but in reality, permits involve detailed inspections, local code compliance, and sometimes, hidden fees. Failing to account for these factors often results in delays, added expenses, or even project halts. According to recent studies by industry experts, nearly 60% of renovation projects experience permit-related delays that cost time and money, emphasizing the importance of a thorough understanding of the process.
Another misconception is that estimating the costs of new builds or additions can be accurately done with online calculators or quick surveys. While these tools are helpful for initial planning, they often underestimate the intricacies involved. Every project has unique variables—soil conditions, structural modifications, material fluctuations—that push costs beyond initial estimates. A report from construction cost analysis firms highlights that inaccurate estimations frequently lead to budget overruns of 15-20%, mainly because of unforeseen issues like foundation problems or code compliance upgrades.
Beware the trap of underestimating permit complexities. Many assume that permits are just a bureaucratic hurdle, but failing to recognize their strategic importance can be costly. For instance, some homeowners skip the necessary discussions with local authorities or overlook specific code requirements, leading to project delays or legal penalties. A common mistake is neglecting to include contingency funds specifically allocated for permit-related issues, which can escalate costs unexpectedly. Experts recommend setting aside at least 15% of your project budget for these unforeseen permit-related expenses. For comprehensive guidance on estimating costs and navigating permits effectively, be sure to explore this detailed resource.
So, how do seasoned builders and homeowners avoid these pitfalls? The key lies in proactive planning, detailed assessments, and expert consultation. For example, consulting with experienced professionals early in the planning process can identify potential complications that generic estimates miss. They can also help you understand the nuances of local permitting, ensuring you plan for all possible hurdles. Remember, permits are not obstacles—they are safeguards designed to protect your investment and ensure code compliance. Properly managing these aspects minimizes surprises and accelerates project completion, saving both time and money.
Lastly, it’s vital to stay informed about evolving regulations and standards, especially with changing building codes. Regulations can change rapidly, and staying ahead ensures your project remains compliant and avoids costly rework. Check out this guide on permit processes to keep yourself up to date.
Have you ever fallen into this trap of underestimating permits or costs? Share your experience below—your insights might help others dodge similar mistakes. Remember, thorough preparation and expert guidance are your best assets in tackling the complexities of estimating and permits for new builds and additions.
Invest in Reliable Software for Estimating and Scheduling
One of the most impactful tools I personally rely on is Buildertrend. It offers comprehensive project management features, from tracking budgets to scheduling trades and inspections. Using Buildertrend has helped me avoid costly overruns and keep all team members aligned. Its real-time updates ensure that I catch potential delays early, especially when coordinating multiple trades during additions or renovations. As technology advances, AI-powered estimating tools like CostX are becoming increasingly accurate, predicting costs based on detailed input and historical data, which minimizes surprises—check out this resource to learn more about integrating such software into your workflow.
Routine Maintenance Is Your Best Long-Term Investment
Maintaining your electrical system, plumbing, and structural elements prevents small issues from developing into costly repairs. For electrical panels, I schedule annual inspections with a qualified electrician to ensure connections are tight and components are not showing signs of wear. These regular checks can extend the lifespan of your system and maintain safety compliance. For plumbing, I useAssertive inspection and flushing of pipes to detect early corrosion or blockages. Implementing routine maintenance routines, such as clearing vents and inspecting for leaks, helps ensure systems run smoothly for years—not months. Looking ahead, smart home monitoring systems will automate much of this maintenance, alerting homeowners to issues before they escalate.
Prepare for Future Expansion or Upgrades
In planning for additions or new builds, consider tools that assist with long-term scalability. For instance, I use Bluebeam Revu to review and annotate blueprints, which makes future modifications easier. When upgrading electrical systems, it’s wise to install extra capacity—like a 200-amp panel—if you’re considering future expansions. Always consult local permit requirements (you can learn about possible permit nuances for 2025) to ensure your modifications are compliant. Planning ahead minimizes future disruptions and costs, especially if you anticipate adding more living spaces or specialized rooms like a home theater or workshop.
How do I maintain my systems over time?
Regular inspections and proactive servicing are key. For electrical panels, scheduling quarterly check-ups with licensed electricians can prevent unexpected failures. For plumbing, a yearly plumber visit to check for corrosion or wear extends the lifetime of your pipes. Keep detailed records of all inspections and repairs—they help when applying for permits or future upgrades and ensure your home’s systems adhere to local codes, such as those detailed in permit understanding guides. Investing in quality testing tools like thermal imaging cameras can identify issues like hidden leaks or overheated wiring early. By staying vigilant and using these targeted maintenance strategies, you can significantly reduce long-term costs and safety risks.
Looking to streamline maintenance? Consider automation solutions—smart sensors and IoT devices are becoming standard in well-managed properties, alerting homeowners immediately to issues before they escalate. Embracing these technologies now sets your project up for successful, worry-free operation in the future. For more on managing structural updates and permit compliance, visit this detailed guide. Don’t wait for issues to become emergencies—adopt a proactive mindset using tested tools and methods, and enjoy peace of mind knowing your building is in top shape.
Hidden Truths About Preparation You Can’t Find Elsewhere
One lightbulb moment I had was realizing that most people underestimate how much planning a permit process actually demands. It’s not just about submitting paperwork; it’s about anticipating every code nuance and understanding local inspection quirks—lessons I learned the hard way when my initial plans were almost delayed due to overlooked requirements.
Another lesson is that estimating costs isn’t a one-and-done task. I discovered that unexpected issues, like outdated wiring or permit fees, can inflate your budget quickly. Having a contingency fund of at least 15% can save you from unanticipated financial stress, a tip I wish I had embraced sooner.
Lastly, don’t trust DIY shortcuts with critical safety systems. Engaging licensed professionals for electrical upgrades isn’t just legal—it’s vital. My experience reinforced that shortcuts can jeopardize safety, and expert execution ensures compliance and peace of mind.
My Go-To Tools for Electrical Projects and Permitting
For estimating costs and managing permits effectively, I depend heavily on expert estimation guides. They provide comprehensive checklists that prevent overlooked expenses. When coordinating construction timelines and inspections, permit acquisition resources streamline the entire process, reducing delays. Additionally, I use step-by-step guides for new build estimations, helping me stay realistic about costs and timelines. These reliable sources have been game changers in minimizing surprises and keeping projects on track.
Empower Your Next Project with Confidence
Taking control of estimating and permitting processes isn’t just about saving money—it’s about building confidence that your home improvements are safe, compliant, and sustainable. Every successful upgrade starts with informed decisions and professional support. Now it’s your turn—have you encountered surprises during a permit or estimate? Share your experiences below, and let’s learn from each other’s journey to smarter space growth.