How to Calculate True Square Footage Costs for a New Build
I still remember the moment it hit me—standing in the middle of my half-built home, realizing I had drastically underestimated the total cost. It wasn’t due to unexpected material prices or contractor slip-ups; it was because I overlooked a crucial detail: accurately calculating the true square footage. That lightbulb moment changed everything, and I want to save you from making the same mistake.
Why Getting Your Square Footage Right Can Make or Break Your Budget
Many homeowners jump into a new build with a rough estimate of costs, focusing mainly on materials and labor. But here’s the reality: without a precise understanding of your project’s true square footage, you risk sky-high overruns or, worse, running out of funds before completion. If you want to avoid surprises, mastering how to determine the real costs associated with your build is essential. Today, I’ll walk you through my experience and share proven strategies to get this right from the start.
Is Over-Estimating or Under-Estimating Worth the Risk?
Early in my project, I made a critical mistake—assuming that all square footage was created equal. I thought measuring the outer walls would suffice. Turns out, I was drastically off, especially when factoring in different ceiling heights, basements, or areas like garages. This common error can lead to misaligned budgets, either inflating costs or undervaluing necessary expenses.
Interestingly, a study from the Home Innovation Research Labs revealed that improper square footage calculations can skew project estimates by up to 15%. That kind of discrepancy can be the difference between a happy project and a financial disaster.
If you’re wondering, “How do I even begin to accurately measure all these areas?” don’t worry—I’ve got you covered. We’ll explore the precise steps to carve out your true square footage, considering every nook and cranny that impacts your budget.
Ready to take control of your building costs? Let’s dive into the practical side of things, ensuring you know exactly what you’re paying for—and what you’re not.
Start with a Clear Plan
Before stepping onto the site, create detailed blueprints or sketches of your property, marking every area included in your build. A precise plan acts as your roadmap, ensuring you won’t forget hidden spaces like basements or garages that impact total square footage.
Gather Essential Tools
Equip yourself with a measuring tape, laser distance meter, pencil, and graph paper. Using a laser distance meter can speed up the process and improve accuracy, especially for larger or multi-level structures.
Measure Every Area Methodically
Begin at a corner, measure wall-to-wall length and width, then record the data. For odd-shaped rooms, break them into simple rectangles or triangles, calculating each area’s size and summing for the total. Remember to measure ceilings; ceiling heights can vary and influence quantity estimates.
Account for Variations in Ceiling Heights
Standard rooms might have 8-foot ceilings, but bonus rooms or lofts could be higher, impacting material quantities and costs. Document these differences diligently, since they can skew your budget if overlooked.
Include All Relevant Spaces
Don’t forget to measure secondary spaces like finished basements, attics, garages, and porches. These areas often influence foundation needs, insulation, and permits, and their sizes are integral to your total square footage.
Verify and Cross-Check Measurements
After initial measurements, double-check each dimension. Cross-reference your measurements with existing property records or previous plans. This step helps identify discrepancies before they lead to budget errors.
Leverage Professional Assistance
If your property has complex features or you’re unsure about measurements, consider hiring a professional surveyor. Their expertise can uncover overlooked spaces and ensure your calculations are precise, preventing costly surprises during construction.
Utilize Accurate Data for Budgeting
With precise measurements, refer to estimation guides like New Build Estimation Strategies to convert square footage into accurate cost projections. This ensures your budget reflects the true scope of work, avoiding underfunding or unnecessary overspending.
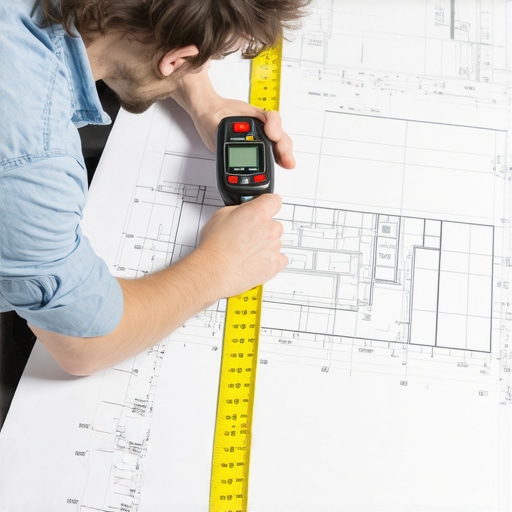
In my experience, taking the time to measure meticulously paid off. One project I underestimated the basement area by mistake, leading to significant cost overruns. But once I revisited the measurements with these steps, the project became far more predictable and manageable.
Many homeowners and even some professionals fall prey to misconceptions that can derail a construction project or inflate costs. While it’s tempting to think that permits are just a bureaucratic hurdle or that estimating costs is just about multiplying area by a price per square foot, these oversimplifications ignore crucial nuances. Let’s dig into some of the lesser-known pitfalls and myths that, if unaddressed, could become costly mistakes.
Are Permits Just a Formality or Critical to Your Project’s Success?
Despite common beliefs, permits are not merely bureaucratic red tape but essential safeguards designed to ensure safety, code compliance, and long-term value. Skipping or rushing permit acquisition, thinking it’s optional, often leads to fines, stop-work orders, or even having to undo work that doesn’t meet code standards. Recent studies suggest that projects neglecting proper permitting face repair costs up to 20% higher than compliant ones. Moreover, some homeowners underestimate the complexity of the permit process, especially when it involves multiple agencies or specific zoning restrictions. For instance, our detailed guide on navigating permit requirements for additions in 2025 provides valuable insights into avoiding these issues.
Beware of Overestimating or Underestimating for the Wrong Reasons
Many assume that simply adding a 10% contingency or rounding up estimates covers unforeseen expenses. However, this can lead to either excessive budget padding or dangerous underestimation. The common myth that ‘more is always better’ can cause you to overspend on unnecessary items or overlook critical hidden costs like soil tests, foundation reinforcements, or permit amendments. Advanced estimating techniques, such as proper unit cost analysis and contingency planning, are vital. Check out cost-effective estimating techniques for more tips.
Is Your Approach to Additions Leading You Astray?
One often overlooked nuance is that additions are not just extra square footage—they impact structural integrity, drainage, zoning compliance, and property value. A common mistake is treating additions as independent projects rather than integrated parts of the existing structure. This oversight can lead to overlooked engineering needs, permit delays, or even illegal construction. Also, many underestimate the importance of detailed planning early on, which can cause costly redesigns later. To avoid these pitfalls, consider exploring expert guidance on home additions to streamline the process.
What About the Hidden Costs Most Forget?
From overlooked permits for minor structures to the costs of upgrading outdated electrical or plumbing systems, the hidden fees creep in without warning. These are often dismissed as minor expenses but can collectively balloon your budget if left unchecked. A notable example is the misconception that all materials and labor are straightforward costs—many projects encounter unexpected fees related to site prep, consulting fees, or environmental assessments. The key is thorough initial planning and consultation. For a comprehensive overview, review the article on estimating costs for home additions.
Keep Your Equipment in Top Shape
Personally, I swear by regular maintenance routines to extend the lifespan of my essential tools like laser distance meters and power drills. For example, I treat my Bosch laser distance meter with a bit of protective silicone spray every few months, which prevents dust buildup and preserves its accuracy over time. Investing in quality power tools and maintaining them diligently pays off by reducing downtime and costly replacements—saving thousands over the span of a project.
Leverage Technology for Continuous Monitoring
In my projects, I rely heavily on cloud-based project management software like ConstructionEdge Management Suite, which allows me to track progress, budgets, and inspections in real-time. This trend toward integrated digital systems is only going to grow, making long-term maintenance of your project data and tracking tools a vital aspect of sustainable building practices. Staying on top of updates and backups ensures your data remains secure and accessible when needed.
What tools should I regularly check to keep my project running smoothly?
Beyond digital tools, physical equipment like scaffolding and safety gear must be inspected regularly for wear and tear. Replacing worn-out harnesses or damaged scaffolds before they cause accidents is a safety must that also prevents project delays. Create a maintenance log for your gear, scheduling inspections at least quarterly. This discipline keeps your site safe and compliant, especially as regulations evolve.
Long-Term Results Start with Routine Care
Maintaining your tools isn’t just about avoiding mishaps; it’s about ensuring your investment yields results for years to come. Proper calibration of measurement devices, timely servicing of power tools, and organized data backups are steps that many overlook but are crucial.
For instance, I once ignored calibrating my measuring wheel for a big addition project. That oversight resulted in inaccuracies that persisted throughout the build, leading to costly rework. Regular calibration and maintenance could have prevented that mistake, reinforcing the importance of routine upkeep.
Preparing for Scaling and Growth
As your projects grow in size, so does the complexity of maintenance. Investing in advanced tools like wireless inspection cameras or predictive maintenance sensors can catch issues before they become costly problems. For example, installing vibration sensors on heavy equipment can notify you of early mechanical issues, allowing for timely repairs.
Keep an eye on innovations in construction tech, such as AI-driven predictive maintenance, which could drastically reduce downtime in the future. Adopting these proactive tools now can position you ahead in efficiency and reliability.
Have you thought about how to sustain your equipment over multiple projects?
Creating a detailed maintenance calendar tailored to your tools and machinery helps ensure long-term performance. Remember, a well-maintained system not only reduces expenses but also enhances safety and project quality. Try setting up a quarterly review of your most vital equipment—your future self will thank you!
For more insights on managing project tools effectively, visit here. Taking the time to care for your tools today guarantees smoother builds tomorrow. Don’t underestimate the power of routine maintenance—it’s the foundation for scalable success.
What I Wish I Knew When I Started Building
One of the toughest lessons I learned was that rushing through measurements can magnetize mistakes—meticulousness really pays dividends. I also discovered that trusting generic estimates without verifying specifics often leads to surprises, reminding me that every project has unique nuances. Finally, I realized that zoning and permit details are more than bureaucratic hurdles—they’re integral to smooth progress and avoiding costly delays. These insights changed my approach and could do the same for you.
Tools and Reads That Changed My Approach
For precise measurement, I rely heavily on laser distance meters like the Bosch GLM series—trustworthy and fast, they cut down errors. When it comes to estimating costs, I turn to resources like New Build Estimation Strategies, which deepened my understanding of converting exact areas into accurate budgets. To navigate permits confidently, I consult navigating permit requirements for additions in 2025, ensuring I stay compliant without surprises. These sources are my go-to companions, and I recommend them wholeheartedly.
Fuel Your Upfront Planning and Stay Driven
Embracing the precision of square footage calculation and understanding permit intricacies isn’t just about numbers; it’s about empowering yourself to build confidently. Whether you’re planning a small addition or a large new build, knowing the hidden pitfalls and having the right resources can dramatically reduce stress and unexpected costs. Now, with the right tools, knowledge, and attitude, you can approach your project with clarity and assurance. The journey might be complex, but your mastery of it can be truly transformative.