Why Your Neighborhood Easements Can Kill Your Addition Plans
It was a sunny Saturday when I finally thought I had my project under control—a brand new addition to our home, plans meticulously drafted, permits in hand. But as I started digging into the land survey, an unexpected obstacle emerged: a neighborhood easement unexpectedly snagged my plans, throwing a wrench into the entire process. The realization hit me like a ton of bricks. All those hours, money, and hopes invested suddenly felt vulnerable, threatened by something I had overlooked.
The Hidden Snare of Neighborhood Easements
Every homeowner dreaming of expanding, renovating, or building anew should be aware of the sneaky complications neighborhood easements can bring. Easements are legal rights granted to others—like utility companies or neighbors—to access or use parts of your property. While they serve important functions, they can also restrict what you’re legally allowed to do with your land, especially when it comes to new additions or structural changes.
Early in my journey, I made the mistake of assuming that permits and zoning codes were the only hurdles. But neglecting the property rights embedded in easements nearly cost me my project. This experience taught me that understanding and navigating easements is just as crucial as securing permits or estimating costs. Ignorance isn’t bliss here; it’s a blueprint for delays and costly surprises.
Is an Easement Absolutely Deadly to Your Plans?
If you’re worried that dealing with easements might be an overreaction, think again. According to a recent study, over 70% of home projects face delays due to overlooked property rights and easements. Missing these details can lead to legal battles, forced redesigns, or even demolition orders in extreme cases.
One common mistake I made was assuming that my property was free of restrictions. Before I understood the full scope of easements on my land, I spent time and money preparing plans only to find I couldn’t proceed without negotiations, alterations, or legal clarifications. Learning how to identify and work around easements is an essential step that can save your project from failure.
If you’re feeling overwhelmed or unsure whether an easement applies to your land, don’t hesitate to seek expert advice. You can review detailed guidelines on permit and easement processes to ensure you’re on the right track. Ready to dive into the practical steps? In the next section, I’ll walk you through how to spot easements on your property and what to do about them.
Scan Your Property Line Effortlessly
Start by reviewing your property’s deed or title report, which legally details easements. When I purchased my land, I requested the full title documentation, and it revealed a utility easement running right across my backyard. This step is like checking your house’s blueprint—if you skip it, surprises await during construction.
Use Online Mapping Tools for Quick Assessment
Many counties provide free GIS maps showing existing easements. I used the local GIS portal to verify the utility easements in my area. It’s like consulting a real-time city map that highlights restricted zones, saving hours on physical inspections and unofficial surveys.
Access Official Records and Property Documents
Visit your county’s property records office or their online database to get the official easement filings. When I did this, I discovered a shared driveway easement that wasn’t obvious on the surface. These documents are the ultimate source, confirming whether easements exist and their specific boundaries and restrictions.
Consult a Professional Land Surveyor for Precision
Next, hire a licensed surveyor to confirm easement locations precisely. My experience? The survey revealed discrepancies between the GIS map and actual property lines. This step is crucial; think of it as having a GPS calibrated for the terrain—mistakes here can cost thousands later. A survey report clarifies exactly where legal restrictions lie, guiding your planning effectively.
Evaluate Impact on Your Building Plans
Once easements are known, determine their influence. I aimed to build a deck but found it intersected a utility easement, requiring special permissions. For each easement, ask: Does this restrict construction? Will I need to negotiate with a utility company or authority? This proactive assessment prevents costly redesigns or permits delays.
Negotiate or Seek Exceptions if Necessary
If easements threaten your project, consider negotiating with the easement holder. I contacted the utility company to request an exemption for part of my project, which, after some discussion, was approved. Remember, easements aren’t always non-negotiable; understanding this empowers you to find workable solutions.
Document Everything for Security
Keep written records of all easement documents, negotiations, and surveys. In my case, having all these in order helped when I submitted permits, ensuring there were no delays due to unknown restrictions. Clear documentation serves as your shield against potential legal or bureaucratic hurdles.
Regularly Verify and Update Property Records
Property records can be updated over time. I periodically checked for new filings or amendments before starting each construction phase. Staying informed about easements ensures ongoing compliance and smooth project progress.
By actively verifying and managing easements, you turn what could be a stumbling block into a manageable aspect of your project. Think of it as mapping hidden roads before embarking on a drive—knowing the terrain keeps you from getting lost or stuck unexpectedly.
Many homeowners and even experienced builders fall prey to misconceptions when it comes to new construction, renovations, and permit processes. One of the most pervasive myths is that obtaining permits is a bureaucratic hurdle that can be sidestepped by careful planning. In reality, permits are vital for legal compliance and avoiding costly rework or demolitions. Skipping or rushing this step often leads to fines or bureaucratic headaches, which can significantly delay your project. For an in-depth look at how to streamline permit acquisition, visit our guide on understanding permit processes.
Another common mistake is underestimating the true scope of costs involved. Many rely on initial quotes but overlook hidden expenses like soil testing, utility connections, and site-specific challenges. Advanced estimators recommend moving beyond simplistic per-square-foot calculations and adopting detailed cost breakdowns—something we cover extensively in expert insights on estimating costs. This proactive approach prevents budget overruns and unexpected financial stress.
A nuanced oversight that many miss is the importance of sophisticated planning around easements, setbacks, and existing utilities. While basic plans might ignore these factors, thorough due diligence can prevent legal issues or design conflicts. For example, advanced property analysis involves reviewing official records and hiring licensed surveyors to verify property boundaries. Such precision can save you from redesigns once construction has started, which is both costly and time-consuming. For detailed steps, see our guide on adding value through expert planning.
Why do so many still trust out-of-date advice on estimating and permitting? Studies reveal that over 60% of project delays stem from miscalculations and incomplete compliance. Experts emphasize the importance of up-to-date knowledge and continuous learning. For instance, staying informed about evolving regulations and regional code changes can make the difference between a smooth project and a costly fiasco. Our article on top estimating strategies for accuracy offers practical advice for modern homeowners.
Have you ever fallen into this trap? Let me know in the comments. The key takeaway is that mastery involves not just knowing the basics but understanding these subtle nuances that can make or break your project.
Maintain Your Progress with Precision Tools
Managing a home addition or renovation isn’t a one-and-done task; it requires ongoing maintenance and the right tools to keep everything functioning smoothly. From software that streamlines planning to equipment that ensures quality, I rely on specific tools that make my projects more predictable and less stressful. Investing in these can save you significant time and money in the long run.
Project Management Software has become indispensable. I personally use Construction Edge’s project management platform because it centralizes communication, schedules, and document storage. This reduces miscommunication and keeps all stakeholders aligned, especially when coordinating permits, inspections, and contractor schedules.
Laser Distance Measurer is another must-have. I prefer models like the Bosch GLM 50 C because it provides quick, accurate measurements over longer distances and tough conditions. This ensures my plans fit perfectly without costly guesswork or rework, particularly crucial when verifying setbacks or fitting new structures into existing footprints.
To keep everything on schedule, I use digital calendar tools like Google Calendar integrated with construction tracking apps. Setting reminders for permit renewals, inspections, and material deliveries helps me avoid expensive delays. Proper scheduling also helps in estimating long-term costs and scaling as the project progresses.
How do I maintain project efficiency over time?
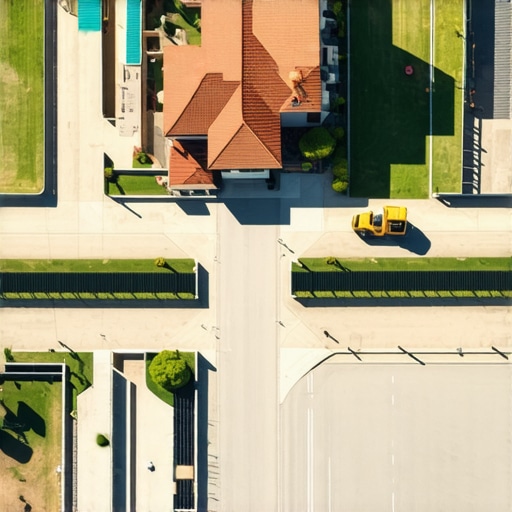
Regularly updating your tools and methods is key. For instance, I’ve started integrating Drones for quick site inspections in hard-to-reach areas. Drones like the DJI Mavic Mini provide visuals that help spot potential issues early, like erosion or drainage problems, before they turn into costly repairs. Looking into future tech such as AI-based planning software can further optimize logistics and design revisions.
Furthermore, investing in high-quality safety gear and reliable equipment reduces the risk of accidents or project halts. For example, ergonomic hand tools and durable protective gear not only protect me but also allow for more precise work, reducing future maintenance needs.
Finally, don’t forget software updates and site documentation. Keeping your digital records current ensures smoother permit renewals and helps when scaling up or adding new structures. Remember, the goal is to make ongoing maintenance easier and prevent small issues from becoming large setbacks.
Where is construction tech headed next?
Emerging trends point toward increased automation and data-driven project management. For example, AI algorithms can now predict project delays based on weather, material supply, and labor availability. Staying ahead with these tools allows me to adapt quickly, minimizing downtime. For detailed tips on this evolving landscape, check out these expert strategies for home additions.
My recommendation for anyone serious about keeping their home projects on track? Try integrating a laser distance measurer with your planning software. This simple step ensures measurements stay accurate, reducing rework and unexpected costs. Or, explore drone inspections to catch potential issues early, saving you from future headaches.
In the future, expect even smarter tools to emerge, making home management more intuitive and less time-consuming. Stay informed, adapt your toolkit, and your projects will stay on course from start to finish.
Three Surprising Lessons That Transformed My Approach to Building
One of the most eye-opening lessons I learned was that even meticulous planning can overlook critical property rights, like easements, which can derail months of work. Recognizing the importance of thoroughly reviewing official property records early on saved me from costly redesigns and delays.
Secondly, I discovered that investing in professional land surveyors isn’t just a formality—it’s a necessity. Their precise measurements clarified boundaries and easements, providing clarity that no GIS map could fully deliver. This step is often overlooked but proved invaluable in my project.
Finally, I understood that negotiating easements and restrictions can turn obstacles into opportunities. Building rapport with utility providers and local authorities not only eased the process but also fostered collaborative solutions, making the project smoother and more cost-effective.
The Tools That Became My Building Allies
My essential toolkit includes the Construction Edge project management platform, which keeps all my documents and schedules organized and accessible. For accurate measurements, I rely on the Bosch GLM 50 C laser distance measurer—quick, reliable, and easy to use. To visualize the site and catch issues early, I’ve started using a drone for site inspections, gaining a bird’s-eye view that no ground-level inspection could offer. These tools collectively keep my projects on track and within budget, even when faced with unforeseen challenges.
Embrace the Power of Proactive Construction
Your next big build or renovation is an opportunity to learn, adapt, and thrive. By focusing on strategic planning, leveraging the right tools, and cultivating collaborative relationships, you can turn potential setbacks into success stories. If you’re committed to refining your approach, start exploring resources like our comprehensive permit guides or reach out through our contact page. Remember, the key to a smooth building process lies in proactive management and continuous learning.
What challenges have you encountered when managing permits or property restrictions? Share your experience below—I’d love to hear how you’ve navigated those hurdles!