Pass Your Electrical Audit Without Re-Wiring the Whole House
It was one of those moments that made me sit back and question everything. I had just received my electrical inspection notice, and honestly, my heart sank. I knew my wiring wasn’t up to the latest code, but rewiring the entire house? That seemed like an overwhelming, prohibitively expensive nightmare. But here’s the thing—I figured out a way to pass that pesky audit without ripping everything apart. And I want to share that with you.
Why Fearing the Electrical Inspection Is Natural—But Not the End of the World
Our homes are our sanctuaries, and when it comes to electrical systems, safety is non-negotiable. Yet, many homeowners like you and me feel a surge of anxiety at the thought of failing an electrical inspection, especially if your wiring is outdated or poorly done. The good news? Re-wiring isn’t always necessary. In fact, I’ve managed to navigate the process by focusing on upgrades and fixes that directly address inspector concerns.
The key lies in understanding what inspectors look for and how to strategically meet those standards without overhauling your entire system. For instance, ensuring that your existing wiring complies with modern safety standards can be achieved through targeted corrections. According to the National Electrical Code (NEC), proper grounding and circuit breaker ratings are critical factors that can often be addressed without full rewiring.
So, what if your home’s electrical system is a mess? Well, I’ve been there. I made a few early mistakes, like trying to hide non-compliance, which only prolonged my trouble. Trust me, ignoring the problem or attempting quick fixes from the hardware store only made things worse. Instead, I learned to prioritize inspections, identify the specific violations, and work with licensed electricians on cost-effective solutions.
Could this approach save you thousands and hours of upheaval? Absolutely. The secret is not looking at rewiring as the only option but instead exploring reliable strategies that can bring your electrical system up to code, pass inspection, and keep you safe.
Curious how to do this without costly rewiring? Let’s dive into the practical steps. But first, do you have specific concerns or experiences with electrical inspections that you’d like to share? It might just help others in the same boat.
Identify and Prioritize Inspection Concerns
Start by reviewing your inspection notice carefully. Pinpoint the specific violations cited—be it grounding issues, outdated wiring, or breaker ratings. Take detailed notes and gather photos if possible. Remember, not every violation requires total rewiring; some can be addressed through targeted repairs or upgrades. When I faced my inspection notice, I realized that replacing a few faulty outlets and correcting grounding connections would suffice, saving me from a complete overhaul.
Engage a Licensed Electrician for Evaluation
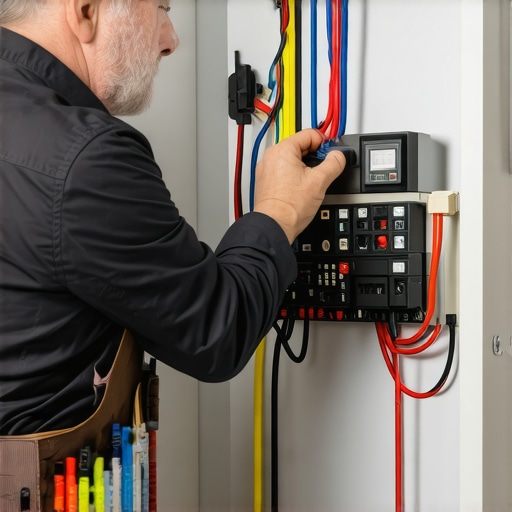
Consult a licensed electrician to conduct a comprehensive assessment of your system. Explain your goal: to meet code and pass inspection without full rewiring. A professional can identify the minimal fixes needed and suggest compliant solutions that are cost-effective. For instance, my electrician recommended installing grounding rods in areas where the existing grounding was insufficient, which was cheaper and faster than rewiring the entire system.
Implement Targeted Upgrades and Repairs
Proceed with the electrician’s recommendations. This may include replacing obsolete outlets, adding grounding wires or rods, installing AFCI or GFCI breakers, and correcting circuit loads. Document each repair meticulously—taking before-and-after photos and keeping receipts. In my case, upgrading the breaker panel to include AFCI breakers allowed me to comply with modern safety standards without rewiring entire circuits.
Verify Conformity and Prepare Documentation
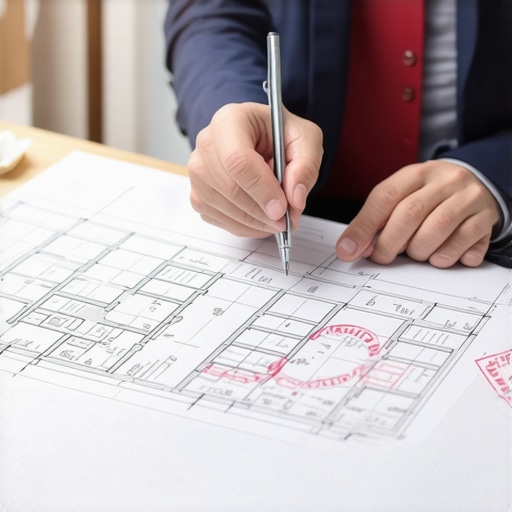
After repairs, schedule a pre-inspection review with your electrician. Ensure all fixes meet the NEC and local code requirements. Prepare documentation such as repair receipts, inspection reports, and photos to present during the actual inspection. When I did my review, I found that clear documentation helped the inspector see that I had addressed the core issues, facilitating a smoother approval process.
Coordinate Re-Inspection and Follow Regulations
Arrange for the official re-inspection. Be present during the visit and provide all necessary documentation. If the inspector raises any new concerns, address them promptly—sometimes minor adjustments or additional repairs may be needed. Remember, staying transparent and cooperative speeds up the process. This approach saved me days of potential rework and costs.
Document and Maintain System Records
Keep detailed records of all repairs, inspections, and correspondence with inspectors and electricians. This documentation becomes invaluable for future reference, resale, or if further issues arise. Maintaining an updated electrical system record ensures ongoing compliance and safety, demonstrating proactive management of your home’s wiring integrity.
By applying these focused, deliberate steps—identifying issues, engaging experts, performing targeted upgrades, and thorough documentation—you can navigate electrical inspections efficiently. Every home has unique challenges, but understanding this strategic approach enables you to upgrade your system safely and economically, often avoiding the need for disruptive rewiring.
Many homeowners and even seasoned builders fall into misconceptions when it comes to permits, additions, and estimating for new builds. A common myth is that permits are merely bureaucratic hurdles, delaying projects and adding unnecessary costs. In reality, permits are vital safeguards that ensure safety, compliance, and long-term value. Skipping or rushing the permitting process might seem like a shortcut, but it often leads to costly fines, legal troubles, or even demolition orders.
Another misconception is that estimating costs for additions or new builds is straightforward—just a quick calculation of materials and labor. However, this oversimplification ignores hidden nuances like permit fees, inspection costs, unexpected site issues, and regulatory compliance expenses. According to industry expert Tom Miller, accurate project costing must include detailed contingency planning and understanding local permitting intricacies to prevent budget overruns.
Many believe that the permit process is uniform across regions, but it’s quite the opposite. Permitting requirements can vary significantly based on local codes, zoning laws, and environmental regulations. Failing to research specific jurisdictional nuances can lead to project delays or even legal violations. For instance, some areas require detailed stormwater management plans or specific setbacks, which can extend timelines and increase costs if overlooked.
Don’t fall into the trap of underestimating the impact of permit delays. An overlooked permit can halt construction for weeks or months, crushing budgets and schedules. The best approach is proactive planning—consulting with experts early and thoroughly reviewing local regulations. For a deeper dive into effective estimation techniques tailored for modern homeowners, check out [cost-effective estimating techniques for new builds and additions](https://constructionedgez.com/cost-effective-estimating-techniques-for-new-builds-and-additions) or explore [mastering new build estimating for success](https://constructionedgez.com/mastering-new-build-estimating-essential-tips-for-success).
Additionally, understanding permit requirements in detail helps you avoid last-minute surprises. Resources like the [permitting tips for seamless home additions](https://constructionedgez.com/permit-approval-tips-for-seamless-home-additions) can equip you with strategies to streamline approvals and keep your project on track. Always remember—permits aren’t just a bureaucratic step; they’re an essential part of quality construction and safeguarding your investment.
Make sure to document every permit-related correspondence and costs. Proper records are invaluable if disputes or audits arise down the line, or if you’re planning future upgrades. For more detailed insights on navigating the permit landscape, visit [understanding permit processes for successful projects](https://constructionedgez.com/understanding-permit-processes-for-successful-home-additions).
Have you ever fallen into this trap? Let me know in the comments. Being aware of these nuances can save you time and money, transforming permit hurdles from obstacles into manageable steps toward building your dream home.
Mastering Maintenance and Tools for Long-Term Success
For any homeowner or builder, maintaining the integrity of your project over time requires more than just initial planning. The right tools and strategies can make all the difference in ensuring your project remains functional and compliant long after the final inspection. One practice I swear by is implementing a rigorous **digital project management system** like Asana or Monday.com. These platforms help me track every task, permit status, and pending inspections in one place, reducing the risk of overlooked details that could cause costly delays.
Regular site inspections are vital, but they should be complemented with the use of high-quality diagnostic tools. A dependable circuit tester and thermal imaging camera allow me to identify wiring issues or insulation defects early. Specifically, I use a Fluke Ti480 Pro thermal camera, which provides real-time temperature data—crucial for detecting electrical hotspots before they escalate into hazards.
For ongoing system health, I recommend scheduling annual maintenance checks even if no issues are apparent. During these visits, I inspect critical components like breaker panels, grounding connections, and load capacities. Documenting these inspections with detailed photos helps create a steady record—useful if you need to verify compliance or troubleshoot future problems. Additionally, leveraging software like cost estimation tools streamlines planning for upgrades and ensures your long-term budget remains on track.
How do I maintain systems effectively over time?
Establish routine checklists based on your project’s scope, and stick to a schedule. Develop a habit of testing GFCI outlets monthly and inspecting for signs of wear or corrosion. Keeping a maintenance log not only helps catch issues early but also assists in planning future upgrades aligned with evolving building codes and safety standards. As technology advances, integrating smart monitoring devices—like Wi-Fi-enabled circuit analyzers—will become standard practice, offering real-time alerts for electrical anomalies.
Looking toward the future, I believe automation will play an increasingly vital role in project maintenance. Predictive analytics, powered by artificial intelligence, could soon forecast system failures before they happen, allowing proactive interventions. Staying updated with such innovations will help you keep your projects safe, compliant, and efficient in the long run.
What’s the best way to scale your maintenance efforts?
When your home expands or when you take on larger commercial projects, scaling maintenance requires strategic planning. Use modular systems—like plug-and-play wiring components—that facilitate easy upgrades. Establish relationships with local specialists who understand regional codes and can assist swiftly when problems arise. Regular training for your team ensures everyone is familiar with the latest safety protocols and tools, preventing mistakes that could compromise your project’s integrity.
Are you ready to implement a robust maintenance routine? Try adopting a comprehensive digital tracking system coupled with diagnostic tools like thermal cameras. This combination has saved me countless hours and protected my investment over the years. To explore more about advanced estimation and planning, visit our guide on new build estimation strategies and see how precise planning sets the stage for successful projects. Remember, proactive maintenance isn’t just about fixing problems—it’s about preventing them before they occur, ensuring your home or project remains in top shape for decades to come.
The Unexpected Lessons That Changed My Approach to Permits and Estimates
One of the most eye-opening insights I gained was how assumptions about permit complexity can lead to unnecessary delays and expenses. I used to believe that every permit required a mountain of paperwork and high costs, but I eventually learned that strategic planning and local knowledge can turn this into an advantage. Additionally, I discovered that detailed, accurate estimates—backed by proper documentation and understanding of regional nuances—save time and money in the long run. Finally, I realized that building strong relationships with local permitting authorities and experienced professionals not only expedites approval but also provides ongoing support for future projects.
Toolbox for Smarter Building Journey
My go-to resources include cost estimating software that integrates regional data, ensuring my budgets are realistic. The book Permitting Made Simple offers invaluable tips on navigating local regulations with confidence. I also rely heavily on permit process guides from trusted industry sites to stay updated. For ongoing project management, tools like Asana keep me on top of all permit applications, inspections, and deadlines, which minimizes surprises and keeps the project flowing smoothly.
Your Next Building Step Awaits
Remember, embracing these permit and estimating strategies not only streamlines your construction process but also empowers you to build with confidence. Whether you’re planning a small addition or a comprehensive new build, these insights help you take control and turn challenges into opportunities. So, are you ready to turn your next project into a smooth, rewarding experience? Dive in, plan meticulously, and don’t hesitate to leverage expert tools and resources. Your dream project is within reach—start today, and let your journey be guided by knowledge and confidence.