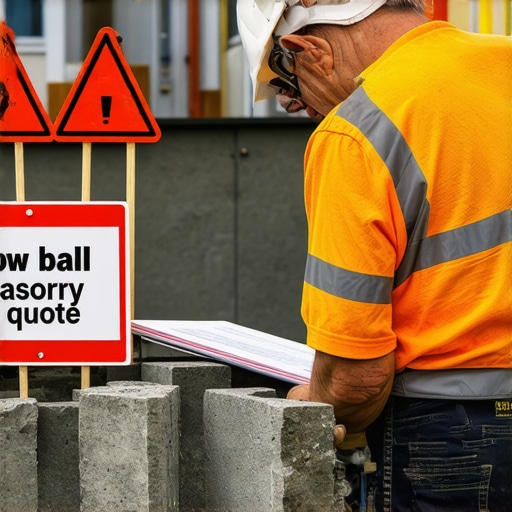
3 red flags in a low-ball masonry quote
I remember the sinking feeling in my stomach when I received a contractor estimate that was hundreds of dollars lower than others. At first, I praised myself for finding a deal. But soon enough, cracks began to show—unexpected costs, shoddy workmanship, and delays that left me questioning my choice. That first lightbulb moment taught me a vital lesson: not all low-ball quotes are golden, especially when it comes to masonry work for home additions or new builds.
Why You Can’t Just Take It at Face Value
In the world of construction, a low-ball quote can seem tempting. Who wouldn’t want to save a few bucks, right? But here’s the catch: these seemingly attractive offers often hide costly pitfalls. Masonry, in particular, is one of those areas where cutting corners or underestimating costs can lead to structural issues down the line. If it feels too good to be true, it probably is. That’s why learning to spot the **three red flags** early can save you a ton of stress, money, and, honestly, your peace of mind.
Is the hype around low estimates actually justified?
Early in my journey, I learned the hard way that trusting a dirt-cheap quote can backfire. I made the mistake of assuming that all estimates are straightforward, not realizing that many low-ball offers omit crucial details or underestimate project complexity. Did you know that according to the National Association of Home Builders, nearly 60% of home renovation projects experience unknown costs that weren’t initially quoted?
If you’re contemplating a new build or an addition, it’s essential to dig deeper than the price tag. Understanding what’s included—and what’s not—can make all the difference. That’s where knowing about common traps can help safeguard your project. Curious to learn which warning signs should make you pause and reassess? Let’s dig into the first red flag that signals trouble ahead.
Calculate with Precision From the Start
Begin by creating a detailed scope of work, breaking down each component of your project. Use resources like the step-by-step guide on estimating home additions to understand every cost factor. Develop a comprehensive list of materials, labor, permits, and contingencies. When I renovated my basement, I meticulously itemized each task, which allowed me to identify potential cost overruns early, avoiding surprises later.
Gather Multiple Detailed Estimates
Obtain at least three estimates from qualified contractors, ensuring each one covers the same scope. Don’t simply compare totals—analyze what each quote includes. I once had a quote significantly lower than others, but on closer review, it omitted permits and demolition costs, which I later had to cover separately. Use top estimating strategies to evaluate accuracy and completeness.
Understanding and Securing Permits
Permits are essential to legal compliance and project safety. Start by reviewing local requirements through resources like comprehensive permit guides. I learned that rushing permit applications without understanding the rules can lead to costly delays, sometimes forcing interim work to be demolished. Always verify if your project needs specific permits, such as site alteration, foundation, or electrical, by consulting local codes.
Ensure your plans meet local zoning and building codes by reviewing your jurisdiction’s requirements, which can save time and prevent rejections.
Streamline Permit Acquisition
Prepare thorough, clear documentation before submitting. Include detailed drawings, calculations, and compliance statements. In my experience, working with an experienced permit expediter reduced approval times by weeks. For complex projects, consider hiring a professional familiar with local permitting processes. Review and respond promptly to any requests for additional information to keep the process moving swiftly.
Align Estimating and Permitting Strategies
Combine your detailed estimates with permit requirements to avoid costly changes mid-project. For example, choose materials and methods compliant with codes, preventing rework. I once upgraded my foundation plans to meet seismic standards, which initially increased costs but saved from rejection and re-approval delays. Always cross-reference your estimates with local regulations and permit specifics to ensure a smooth workflow.
Keep Documentation Organized
Maintain digital copies of all estimates, permits, correspondence, and revisions. An organized archive simplifies troubleshooting and audits. When I streamlined my documentation system, I reduced project downtime and could quickly address contractor or inspector questions. This discipline is crucial, especially for complex projects with multiple stakeholders.
While many homeowners believe that permits and estimates are straightforward processes, the reality is often more complex and nuanced. A frequent misconception is that permits are merely bureaucratic hurdles rather than vital safety and compliance measures. In truth, skipping or rushing permit applications can lead to costly delays, rebuilds, or even legal issues, especially when local codes are strict or evolving. Developers who assume that all permits are standard often overlook specialized requirements, such as environmental restrictions or historical overlays, which can substantially alter project scope and costs.
Similarly, estimates are frequently misunderstood as fixed price quotes, but in practice, they serve as strategic tools that require ongoing refinement. Many novice contractors or homeowners rely on initial estimates without accounting for hidden costs like soil testing, unexpected site conditions, or permit-related expenses. According to industry expert John Morgan, inaccurate estimating is a primary cause of project overruns and disputes in residential construction. It’s crucial to view estimating as a dynamic process involving detailed analysis and regular updates, not a one-time figure.
A common but perilous mistake is not aligning your estimating strategy with the permitting process. For instance, failing to verify permit requirements early can lead to redesigns that invalidate initial estimates or cause project stoppages. Combining robust estimating techniques with a thorough understanding of permit intricacies—like knowing when engineered plans are necessary—can save significant time and money. Resources such as estimating costs for new builds and permitting essentials offer valuable guidance.
Another overlooked aspect is the importance of documentation and record-keeping. Many underestimate how organized records of estimates, permits, and communications can streamline problem-solving if issues arise mid-project. Digital tools nowadays make this process easier, but it’s often neglected until a dispute occurs. Proper documentation reduces uncertainties and enables better risk management.
Finally, advanced practitioners recognize the importance of staying updated with local code changes and reforms, which can significantly impact both permitting and estimating processes. Laws surrounding soil management, energy efficiency, or historic preservation are not static; regularly consulting local authorities or expert resources ensures your project remains compliant and financially viable.
Have you ever fallen into this trap? Let me know in the comments. Remember, mastering these nuances is key to a successful build or renovation, turning potential pitfalls into opportunities for smarter project management. If you’re interested in deepening your understanding, explore our comprehensive guides on adding value through home additions and estimating home additions for 2025 success.
How do I maintain my construction projects over time?
Keeping your home addition or new build functioning smoothly requires a combination of reliable tools, consistent maintenance routines, and strategic planning. I personally rely on a few specific software and equipment that have proven indispensable throughout my projects. For project management, I swear by Buildertrend, which offers comprehensive scheduling, budget tracking, and real-time communication. It helps me stay on top of deadlines and costs, especially when managing multiple subcontractors.
For documentation, Evernote has been a game-changer, allowing me to organize permits, invoices, and photos in easily accessible digital notebooks. Regularly updating these records simplifies troubleshooting and ensures compliance with local regulations, as outlined in our guide on managing additions efficiently.
Equipment-wise, investing in a good laser measure like the
Looking ahead, the trend points toward increased integration of IoT devices and AI-driven project oversight tools. Smart sensors that monitor moisture levels, structural shifts, or electrical loads will enable proactive maintenance, minimizing long-term issues. As these technologies become more affordable, I suggest homeowners and builders consider testing systems like SmartHut or similar early adopters’ options to extend building longevity and safety.
What tools do I recommend for effortless long-term upkeep and scaling?
For ongoing maintenance, a digital checklist system integrated with your project management app ensures no task is overlooked. I also recommend adopting a quarterly visual inspection routine using high-quality binoculars or drones to survey inaccessible roof and gutter areas. These proactive checks can reveal developing problems, such as minor cracks or drainage issues, before they escalate.
When scaling, modular approaches are vital. For example, designing foundational elements with future expansion in mind—like installing under-slab conduit pathways—aligns with big-picture planning. Consistently reviewing local regulations via resources like permit understanding guides ensures your projects stay compliant at every phase.
Implementing these tools and routines, combined with an eye on emerging trends, will future-proof your investments. To get started, try integrating a laser measure into your routine—it’s surprising how much time and money this simple step can save. Remember, long-term success depends on regular oversight, smart technology adoption, and proactive maintenance.
What I Wish I Knew When Starting Out
One of my biggest lightbulb moments was realizing that underestimating the complexity of permits and estimates can significantly derail a project. Early mistakes taught me to prioritize detailed research and never assume that a low quote covers everything, including unforeseen costs or regulatory hurdles.
Another insight was understanding the importance of aligning my estimating strategy with local permitting requirements. Double-checking permit specifics before finalizing budgets prevented costly redesigns and delays, saving me time and money in the long run.
Finally, I learned that staying organized with digital documentation and being proactive in communication can be game-changers. When issues arise, quick access to permits, estimates, and correspondence can make all the difference in keeping your project on track and reducing stress.