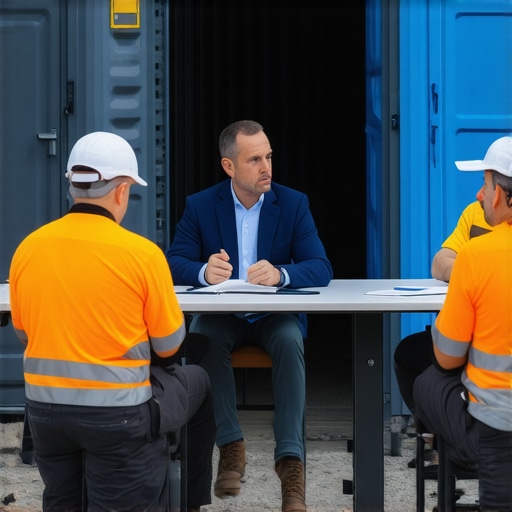
How to negotiate a better rate for temporary site toilets
It was a hot summer day when I finally realized I was overpaying for those pesky temporary site toilets. I had assumed the quotes I received were set in stone, and I hesitated to negotiate, fearing I might offend my suppliers. But after a few costly missteps early on, I had a lightbulb moment: negotiation isn’t just for big contracts; it’s a crucial skill in managing project costs, especially for essentials like portable toilets.
How to Secure Better Rates for Temporary Site Toilets Without the Awkwardness
Is Negotiating Your Site Toilet Rate Really Worth the Effort?
One mistake I made was assuming the price was fixed. Turns out, many suppliers expect a bit of back-and-forth, especially if you’re a repeat customer or can promise steady business. I discovered that simply asking for a discount or bundled services could save me hundreds, if not thousands, over the course of a project. Negotiation, when done respectfully, builds relationships and often results in better deals. If you’re wary about approaching vendors, remember that most businesses want satisfied customers who return. Building rapport and demonstrating you’re informed can make a significant difference. I also found that understanding the market rates, using quotes from other providers as leverage, and being prepared to walk away if necessary, greatly improved my bargaining power.Interestingly, according to a report from the Small Business Administration, effective negotiation can lead to savings of up to 20% on service costs—a substantial chunk for project budgets. But I also learned that rushing into negotiations without doing my homework can backfire.Below, I’ll share some practical, proven tactics to help you negotiate better rates for temporary site toilets and other site services, so you can keep your project on budget without feeling uncomfortable or insecure about asking for a deal.
Break Down the Project into Clear Phases
Start by dividing your project into distinct sections—foundation, framing, electrical, plumbing, finishes. For each, create detailed estimates based on current market prices. Think of it like baking a layered cake: each part needs precise ingredients and timing. When I planned my recent home addition, I first listed all tasks and gathered quotes specific to each phase using resources like cost-effective estimating techniques. This approach made it easier to spot inaccuracies and avoid surprises down the line.
Use Precise Measurements for Materials and Labor
Accurate measurement is the backbone of proper estimating. Avoid relying on ballpark figures; instead, double-check dimensions, quantities, and unit costs. Just like fitting puzzle pieces correctly in a renovation, precise estimates prevent gaps or overlaps. For example, when estimating concrete for a slab, calculate volume by multiplying length, width, and depth precisely, then add a contingency margin—usually 10%—to cover unexpected waste, which is a common oversight.
Account for Additions and Unexpected Changes
Always include a contingency budget—typically 10-15%—to accommodate scope adjustments or unforeseen issues. When I overlooked this in an attic conversion, I faced delays and extra costs that could have been minimized with proper buffer planning. Think of it as insurance for estimates; it provides peace of mind and keeps your project on track. Remember, changes mid-project often demand separate permits, which can be simplified if you stay informed about local regulations.
Review Permitting Requirements Early
Before finalizing estimates, identify all necessary permits. Different structures and site modifications have specific rules—some needing only a straightforward online application, others requiring formal plans reviewed by authorities. For instance, converting a porch into a four-season room necessitates understanding permit rules for room conversions. I missed this step once, and the project got delayed by weeks. Use resources like permits navigation guides to streamline this process.
Solicit and Compare Multiple Quotes
Never settle for the first estimate; gather at least three bids from reputable contractors. Think of it like shopping for a car—you want options to gauge fair pricing. When I did this for my foundation work, comparing quotes highlighted inflated costs and unnecessary extras, helping me negotiate better terms. Be sure to cross-reference these with reliable estimates from accurate cost estimation resources.
Leverage Detailed Data for Negotiation Power
Use your well-researched estimates as leverage. Present concrete figures and market averages to vendors; this shows you’re informed and serious. Once, I shared data from recent estimates with my toilet rental supplier, which prompted a 15% discount—saving hundreds on my overall project costs. This tactic works especially well when building ongoing relationships or requesting bundled services, leading to long-term savings.
When it comes to home additions or new builds, many assume that their initial estimates or permit requirements are straightforward and unchangeable. However, the reality is far more nuanced, and overlooking these intricacies can lead to costly mistakes. One widespread myth is that permits are simply a bureaucratic hurdle—something to clear at the end of a project. In truth, proper understanding of permit nuances, like the specific requirements for different structures as detailed in comprehensive permit guides, can save you weeks of delays and unexpected expenses. Many believe that once you have an initial quote, costs will remain stable. This is a common misconception—unexpected site conditions or permit complications often reveal hidden costs that weren’t apparent at first. As noted by industry experts, even minor oversights during estimation can inflate budgets by 15-20%, especially if contingencies aren’t built in from the outset. A critical trap is underestimating the complexity of the permitting process, which varies significantly based on location, project scope, and existing structures. For example, converting a porch into a four-season room requires detailed knowledge of local zoning, building codes, and permit pathways, as discussed in permit navigation strategies. Assuming permits are a one-size-fits-all step can lead to fines, project delays, or even demolition orders if regulations are missed.
Beyond permits, many overlook the importance of detailed, phased estimates using tools like accurate cost estimation techniques. This approach helps identify potential cost overruns early. Also, remember the significance of thorough site assessment—soil conditions, existing utility lines, and structural considerations, as highlighted in soil testing insights, can dramatically alter project scope and costs.
A common oversight is relying on generic or outdated local building codes, which can change year to year. Staying updated is crucial; otherwise, your project might face compliance issues. Leveraging local resources and consulting with professionals familiar with current regulations can safeguard your timeline and budget.
Making assumptions about the simplicity of the process can prove detrimental. Instead, investing time in comprehensive planning, accurate estimating, and understanding permit intricacies translates to smoother execution and substantial savings. Do you think you might be falling for any of these misconceptions? Let me know in the comments!
For additional insights on estimating and permit strategies, explore mastering new build estimation or permits for new builds. Being informed is the first step toward a successful project.Maintaining your construction projects over time is crucial for ensuring longevity, safety, and cost efficiency. The right tools and systematic approaches can make this ongoing process smoother and more predictable. One of my top recommendations is investing in a reliable digital project management platform like construction estimating software that offers real-time updates, task tracking, and document organization. This tool helps me keep all project data centralized, making it easier to monitor progress and identify potential issues before they escalate. Additionally, incorporating scheduled inspections using a digital checklist ensures that maintenance tasks such as sealing, waterproofing, and structural assessments are not overlooked, ultimately extending the lifespan of the build.
Embracing advanced tools like infrared thermography cameras can reveal hidden moisture issues or insulation deficiencies that traditional inspections might miss. These devices provide a non-intrusive way to diagnose problems early, saving thousands in repair costs and preventing deterioration. As technology advances, I predict that integrating IoT sensors into building components will become commonplace, enabling remote monitoring of structural health, humidity levels, and energy consumption—truly a game-changer for property owners committed to long-term maintenance.
How do I maintain my building projects over time? Develop a routine of periodic evaluations using a combination of manual inspections and smart technology. Regularly check critical areas such as roofing, foundation joints, and HVAC systems, ensuring you’re proactive rather than reactive. For permits and compliance, leveraging detailed planning tools like permits navigation guides ensures ongoing adherence to regulations, preventing costly fines or delays.
To keep everything functioning optimally, I recommend setting up a maintenance calendar integrated with your project management platform. For example, scheduling bi-annual inspections or replacing filters and sealants at recommended intervals can significantly prolong the life of your construction investments. Remember, the key to sustained success is consistency—use the latest tools to automate reminders and track repairs.
By leveraging these advanced tools and practices, you empower yourself to manage your projects more effectively over their lifespan. Experiment with features like infrared inspections and IoT sensors; they are invaluable for catching issues early. For your next project, try integrating a digital maintenance schedule to establish a long-term care routine—this small step can lead to big savings and peace of mind. Want to learn more about leveraging technology in construction? Visit adding value through expert home additions for practical insights.
What I Learned About the Hidden Costs of Underestimating Permits
One of my biggest surprises was realizing how much permit-related surprises can blow up budgets—sometimes adding 20% or more if not properly planned. Proper early research can prevent delays and unexpected expenses, as detailed in permit guides. I now make it a habit to consult local regulations before finalizing plans, saving myself from costly setbacks.
Why Rushing Estimations Can Cost You Big Time
Initially, I underestimated the importance of precise measurements and thorough data. Relying on rough estimates almost always led to budget overruns. Using reliable tools and detailed quotes, like those discussed in cost estimation techniques, has helped me keep my projects on track and under budget.
I Wish I Knew That Market Leverage Matters
Negotiating isn’t about pushing too hard—it’s about being informed. Sharing detailed market data with suppliers, like I did with my portable toilet vendor, helped secure better rates. This strategy, rooted in research, turns a potentially uncomfortable conversation into a win-win situation, proving that knowledge truly is power.
My Secret Weapon: Breaking Projects into Phases
Dividing a large project into smaller, manageable parts allowed me to identify cost-saving opportunities early. By focusing on each phase—whether framing, electrical, or permits—I avoided inflated estimates and streamlined approvals. Check out project management tips for practical phase planning that makes a real difference.
How To Move Forward from Here
Learning these tight-estimation and negotiation secrets transformed my projects. But the real reward is knowing I can handle future builds confidently. Stay informed, ask tough questions early, and break your projects into phases—you’ll save money and stress along the way. Curious about your own experiences with estimates or permits? Share your story below—I love learning from others’ journeys.