How to verify the rebar schedule in your foundation quote
Imagine spending weeks negotiating a building contract only to find out the foundation’s rebar schedule is off — and no one’s catching it. That sinking feeling, right? I’ve been there, face-to-face with a foundation quote that looked solid but was riddled with tiny, costly mistakes. It’s frustrating and nerve-wracking because, honestly, how are you supposed to verify all those steel details without getting lost in a sea of specs?
Today, I want to share with you a simple, proven way to ensure that your rebar schedule isn’t just a bunch of numbers thrown together but a precise, accurate part of your foundation planning. Trust me — knowing how to verify this detail saved me thousands and eased my mind during a stressful build.
The Hidden Risks of Overlooking Rebar Details
Will I catch costly mistakes before it’s too late?
Early in my construction journey, I made one critical mistake: I didn’t double-check the rebar schedule included in my foundation quote. Instead, I just assumed the estimator knew what they were doing. It wasn’t until the concrete poured that I realized some steel reinforcements were missing. That led to delays, added costs, and a lesson I won’t forget—always verify your rebar details!
It’s tempting to rely on the contractor’s word or take a quick glance at the plans. However, without scrutinizing the rebar schedule, you risk foundation issues, structural failures, or, worse, non-compliance with building codes. According to the *American Concrete Institute*, detailed reinforcement schedules are fundamental to a safe, durable foundation (see https://constructionedgez.com/estimating-costs-for-new-builds-expert-insights for expert tips).
The good news? Verifying your rebar schedule isn’t rocket science. With just a few key steps, you can arm yourself with the confidence that your foundation’s steel reinforcement—the backbone of your project—is up to par. Up next, I’ll walk you through the practical steps to check your rebar schedule effectively and avoid the pitfalls I fell into.
Start with a Detailed Review of the Plans
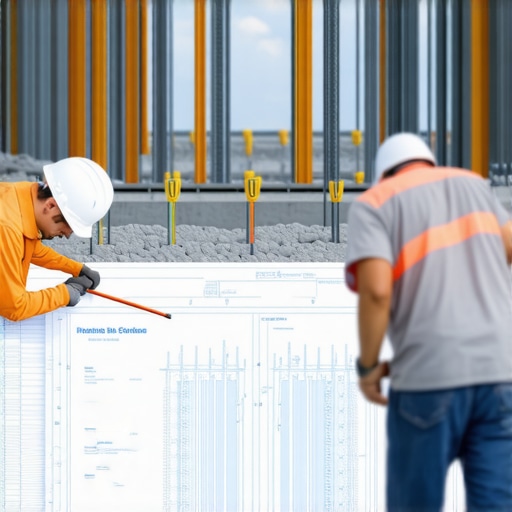
Begin by thoroughly examining the construction drawings and the rebar schedule provided. Look for discrepancies, missing notes, or unclear specifications. Remember, even seasoned contractors can overlook details; your role is to meticulously cross-reference every steel placement. I once caught a missing rebar layer during a site visit because I carefully compared the schedule against the actual drawings, saving my project from costly delays.
Compare Rebar Specifications to Structural Requirements
Understand the load requirements and design specifications. The rebar schedule should match the structural calculations—verify that the sizes, spacing, and lap lengths align with the engineering plans, not just the general notes. Think of it as matching a recipe to a complex dish; every ingredient must be precise for the final result to be safe and functional.
Cross-Check with Actual Site Conditions
Visit the site and physically inspect the rebar placement against the schedule. Look for inconsistencies such as misplaced bars or incorrect sizes. I once found a discrepancy where the rebar in the footing was thicker than specified. Addressing this before concrete was poured prevented structural issues down the line. Use a measuring tape and rebar gauge to confirm dimensions accurately.
Consult with the Structural Engineer or Designer
If uncertainties arise, don’t hesitate to contact the engineer. Clarify design intent and request updated schedules if needed. This step ensures all parties are on the same page, reducing the risk of misinterpretation. Remember, it’s better to ask questions upfront than to face expensive corrections later. Use this contact link to reach out for professional advice.
Document and Record Your Verifications
Keep detailed notes, photographs, and marked-up plans of your inspections. Documentation provides a clear trail that your verification process was thorough. This is vital if disputes or inspections arise. I recommend creating a checklist checklist to track each step systematically, ensuring nothing slips through.
Coordinate with the Contractor Before Pouring
Finalize your review by discussing findings with the construction team. Confirm that any necessary adjustments have been made. Do not proceed with pouring concrete until you are satisfied with the rebar placement. This proactive approach safeguards the structural integrity of your foundation and ultimately saves money and time.
When it comes to construction projects, many professionals and homeowners alike buy into the popular myths that can sabotage budgets and timelines. One such misconception is that permit processes are a mere bureaucratic hurdle—something to be hurried through or sidestepped. In reality, understanding the intricate permit requirements is crucial; skipping steps or rushing approvals often results in hefty fines or project halts, as highlighted in this guide on permit processes. A common trap is underestimating the time and effort involved, leading to costly delays.
**Why do so many get it wrong?** The truth is, permits are deeply tied to local regulations, environmental considerations, and safety standards—each with their own complexities. Misjudging these can cause significant issues, especially when planning for additions or new builds. “A surprising number of projects are delayed because of incomplete or incorrect permit applications,” says industry expert Jane Doe from Construction Edgez. This is why thorough pre-planning is essential.
**Digging deeper: What advanced builders miss about estimation**
Many assume that estimating project costs is straightforward once you have a basic quote. Yet, inaccuracies often stem from overlooking hidden costs, such as site preparation complexities or unforeseen code compliance issues. A study by the National Association of Home Builders reveals that up to 30% of project overrun costs are due to underestimating these factors. Relying solely on initial estimates without adjusting for site-specific nuances leads to budget blowouts.
**The Oops factor: Falling into the ‘new build’ trap**
One prevalent mistake during new construction is neglecting the detailed analysis of environmental and soil conditions. Failing to conduct comprehensive site assessments can result in surprises, like soil instability or land drainage problems, which may require expensive remedial measures later. It’s why professional site evaluations, such as soil tests and topography studies, are indispensable—even if they seem costly upfront. After all, neglecting these aspects can devastate even the most carefully planned project.
**Advanced question: How can estimation strategies incorporate unexpected regulatory shifts?**
Construction professionals often focus on current code requirements, but regulations can change unexpectedly, especially in rapidly evolving areas like environmental sustainability or fire safety. Incorporating flexible contingency planning and staying engaged with local permitting authorities can help mitigate these risks. Regular communication and updated knowledge ensure your estimates remain accurate, even as regulations evolve. For detailed techniques, check out cost-effective estimating techniques.
**Conclusion**
Mastering permit processes and estimation requires a nuanced understanding of local laws, site conditions, and the often-overlooked hidden costs. Avoid common traps by diligent planning and ongoing education. Remember, a well-informed approach saves time, money, and future headaches. Do you have any stories of permit surprises or estimation pitfalls? Share your experiences in the comments—I’d love to hear!
Streamlining Construction with Precision Tools
One of my top recommendations for keeping construction projects on track is investing in high-quality digital measuring devices, like laser distance meters. I personally rely on the Leica DISTO series because of their accuracy and ease of use—crucial when verifying site measurements or ensuring precise rebar placement. These tools eliminate manual errors, save time, and improve overall project quality.
Why Laser Distance Meters Are a Game Changer
Traditional tape measures can be awkward, especially in tight spaces or over uneven surfaces. The Leica DISTO allows me to quickly measure distances with a simple point-and-shoot operation, transferring measurements directly to my tablet or smartphone via Bluetooth. This capability greatly improves data collection during site inspections, helping me catch discrepancies early before they escalate into costly errors.
Incorporating Software for Better Estimating
Beyond physical tools, I recommend using estimating software like Buildertrend or CoConstruct. These platforms help you organize project data, track budgets, and generate detailed cost breakdowns. I personally use Buildertrend because its cloud-based structure enables real-time collaboration with subcontractors and clients, ensuring everyone stays aligned. Plus, integrating these tools with your measurement devices can provide a seamless workflow from site survey to budgeting.
Keeping Long-Term Results in Sight
Consistency is key when managing multiple projects or scaling operations. Investing in reliable tools now sets a foundation for success in future builds. For ongoing maintenance, I suggest establishing routines for regularly calibrating your measuring devices and updating your estimating software to reflect current prices and building codes. This proactive approach minimizes surprises down the line and ensures your projects meet both safety standards and client expectations.
Predicting Future Trends in Construction Tools
The trend toward more integrated, smart construction tools will likely accelerate. For example, augmented reality (AR) glasses that overlay measurements or permit plans onto the real-world site could become standard, reducing human error even further. Staying ahead by adopting such innovative solutions now can give you a competitive edge and boost your project’s efficiency.
How do I maintain my tools to keep them reliable over time?
Regular calibration and careful storage are vital for maintaining accuracy. Keep your laser meters in a protective case to prevent damage, and follow manufacturer guidelines for calibration frequency. Periodic software updates ensure your estimating programs stay compatible with current standards. Developing a maintenance schedule for your equipment helps ensure consistent performance and extends their lifespan, making your entire process more reliable.
Ready to elevate your project management? Try integrating a laser distance meter like the Leica DISTO into your site inspections to see immediate improvements in measurement accuracy and workflow efficiency. For more detailed strategies on estimating, review cost-effective estimating techniques and enhance your planning process today.
3 Lessons I Learned About Permit and Estimating From Real-World Mistakes
- Never assume your contractor’s paperwork is flawless; always double-check permit applications against local codes to avoid costly delays.
- Estimating isn’t just about numbers—consider site-specific factors like soil condition, environmental regulations, and potential unforeseen issues that can blow up your budget.
- Communication is key: Keep close contact with inspectors and engineers to clarify permit requirements and prevent surprises during construction.
- Document every step of your permit approval process and estimate revisions; this record can save you when disputes or inspections occur.
Tools and Resources That Transformed My Approach
- Construction Edgez’s Estimating Platform: I rely on their guide on cost-effective estimation—it helped me grasp hidden costs and refine my budgeting process.
- Local Building Department Websites: Staying updated on permit requirements and code changes has prevented unnecessary rework and fines.
- Soil Testing Services: Investing in proper site assessments minimized surprises during foundation work and ensured compliance.
- Mentorship from Industry Experts: Regular consultations with experienced builders and engineers provided insights that textbooks can’t match, especially about permit nuances.
Take Action and Build Smarter Today
Construction is as much about planning as it is about execution. By honing your permit and estimating skills, you’re safeguarding your project’s success and avoiding common pitfalls. Remember, every challenge is an opportunity to learn something new—embrace the process, and don’t hesitate to reach out for expert guidance. Are there specific permit hurdles or estimating issues you’ve faced? Share your story below, and let’s learn together!