Why your exterior siding choice affects your setback limits
It was a typical Saturday when I hit a brick wall during a home renovation project. I had grand plans for expanding my living space, but suddenly, I realized my choice of exterior siding was putting the whole setback at risk. That lightbulb moment made me rethink everything I thought I knew about home additions and building regulations.
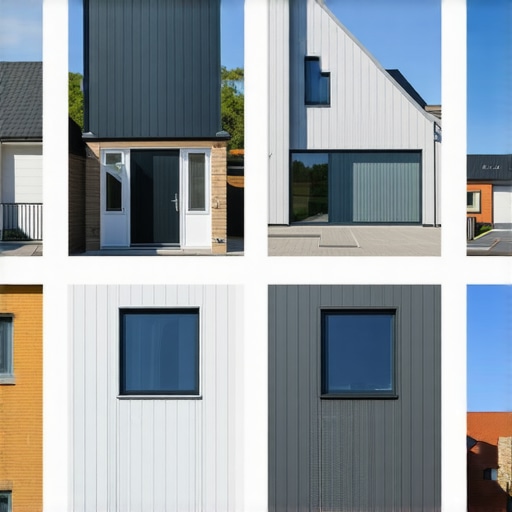
Choosing the right siding isn’t just about curb appeal or durability; it directly impacts your setback limits—the distance your property can be from the property line or neighboring structures. If you’re like I was, you might not even be aware that your siding material could restrict your plans for future expansion or renovations.
Today, I’ll walk you through how your exterior siding selections can influence setback constraints, and more importantly, what you can do to avoid these pitfalls. Whether you’re considering a new build, a significant addition, or just planning for the future, understanding this link is crucial.
Why Siding Choices Affect Your Setback Limits More Than You Think
Estimate Building Dimensions Accurately Before Approaching Permits
Start with precise measurements of your property’s boundaries and your desired construction footprint. During my first project, I underestimated the setback distances, leading to costly design revisions. Use a professional survey or reliable tools to map your lot correctly, ensuring your planned siding won’t inadvertently expand your building’s footprint beyond permitted limits.
Choose Siding Materials with Known Thickness and Installation Variances
Research the typical thicknesses of various siding options, such as vinyl, fiber cement, or wood. I learned that shingles add about 0.75 inches, while some panel siding is just 0.5 inches. Knowing these details helps you calculate whether your exterior finish encroaches on setback zones. Always consult manufacturer specifications or experienced contractors to verify these dimensions.
Consult Local Regulations and Setback Rules Early
Before finalizing siding choices, review your jurisdiction’s setback requirements. Some cities enforce strict rules on projections, including siding, eaves, and trim. I avoided surprises by reviewing the local code for projections and speaking directly with the planning department—saving time and preventing rework. Access resources like permit processes guide for detailed insights.
Incorporate Exterior Cladding into Your Design-Build Estimates
Work with your estimator to include siding thickness and installation tolerances into your total building dimensions. When I requested a detailed quote from a contractor, we identified that certain siding options would push my project outside setback limits. Adjusting the material or thickness saved me from costly redesigns later. For expert strategies, see cost estimation techniques.
Factor in Exterior Elements Like Eaves and Overhangs
Beyond siding material, consider how overhangs, eave projections, and soffits influence setback calculations. A miscalculation here can lead to violations. During my project, I added an overhanging porch, which required rechecking setback compliance. Using detailed drawings and consulting with local authorities ensured my design stayed within limits.
Coordinate with Permitting Experts and Authorities
Engage professionals early to review your plans for siding and projections. They can advise on permitted projection distances and help prepare submission documents. I found that a quick consultation with a permit expert minimized delays—I recommend reaching out via our contact page for tailored advice.
Use Visual Aids and Prototypes to Confirm Compliance
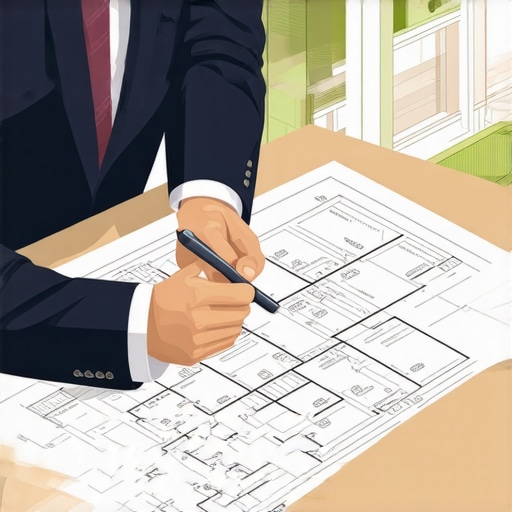
Create scaled drawings or 3D models showcasing siding thickness and projections relative to property lines. During my last project, a scaled model helped me visualize potential setbacks issues, preventing last-minute redesigns. This step is invaluable for complex projects where multiple elements interact.
While many homeowners believe that basic estimates and straightforward permit processes suffice for successful construction, the truth is much more nuanced. A prevalent myth is that detailed planning at the outset guarantees smooth approval and cost control, but in my experience, overlooking certain advanced factors can lead to costly reworks. For instance, the assumption that all permit fees are fixed ignores the complexity of jurisdictional variances, especially when dealing with unique building codes or environmental restrictions. According to a 2022 study by the National Association of Home Builders, misestimating permit requirements is a leading cause of project delays and budget overruns.
An advanced mistake often made is underestimating the impact of minor design adjustments on permit approval timelines. Even a small change, such as modifying roof overhangs or siding materials, can trigger additional reviews or require new applications. This oops factor can be mitigated by engaging with experienced permitting professionals early—more details available at our permit process guide.
Moreover, many assume that estimating costs is simply a matter of multiplying unit prices by quantity. However, this approach neglects the hidden costs of late-stage design modifications, unforeseen site conditions, or vendor delays, which can inflate your budget unexpectedly. Leveraging proven techniques like the comprehensive cost-estimating methods discussed here can save you from these pitfalls.
For advanced homeowners and builders, the key is to recognize that ‘small’ details—such as setback intricacies, easements, or local amendments—can have outsized effects. For example, an overlooked easement might restrict your foundation footprint, requiring redesign and resubmission. Always involve site-specific analysis in your estimate review process.
So, do you think your current approach accounts for these hidden nuances? Or have you ever fallen into this trap? Let me know in the comments. For further insights on navigating permits and estimating accurately, explore our comprehensive guide.
Investing in Reliable Equipment for Long-Term Success
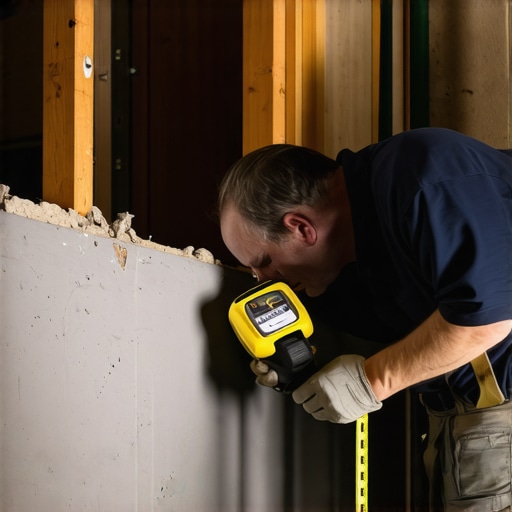
One of my top recommendations is to prioritize quality tools that ensure precision and safety over the long haul. For example, I swear by a digital laser distance measurer like the Leica Disto series. It provides quick, highly accurate measurements, which are essential when planning additions or verifying setback distances. Using such a device reduces errors caused by manual tape measurements and speeds up site assessments, especially when working alone or with a small crew. Over the years, I’ve seen how investing in reliable equipment minimizes costly rework and keeps projects moving smoothly.
Harnessing Software for Accurate Estimations and Planning
Manual calculations can only get you so far, which is why I rely heavily on project management and estimation software like Buildertrend and Co Construct. I personally prefer Buildertrend because of its comprehensive features that integrate budgeting, scheduling, and document management, all in one platform. It allows me to visualize project timelines, track costs in real-time, and adjust plans before any work begins. This proactive approach helps prevent scope creep and unforeseen expenses, making sure I stay within my budget. As technology advances, I predict that these platforms will become even more intuitive with AI-driven insights, further reducing planning errors.
Methodologies That Guarantee Consistency
Beyond tools and tech, developing a disciplined workflow is key. I use a systematic, step-by-step process that starts with detailed site assessments, including soil testing and setback verifications, to inform all subsequent decisions. Regular quality checks, like using a moisture meter during foundation curing or a flame ionization detector for electrical work, help maintain high standards. For permits, I always double-check that all documentation aligns with local regulations, engaging local authorities early to clarify any ambiguities. This ensures smoother permit approvals and fewer delays, which is critical for staying on schedule.
Staying Ahead with Maintenance and Calibration
Keeping your tools in prime condition is vital. I set reminders to calibrate my laser measures and check the batteries on my digital levels. Proper maintenance prevents inaccuracies that could compromise your construction quality. For example, a misaligned laser can lead to uneven walls or incorrect foundation levels, which are costly to fix later. Regularly updating software, especially for estimation apps, ensures you’re leveraging the latest features and security patches. This attention to detail not only extends your equipment’s lifespan but also protects your project’s integrity over time.
How do I maintain my tools and software for ongoing reliability?
Establish a routine calibration schedule and keep detailed service logs. For software, subscribe to updates and attend training webinars offered by providers. Building this habit minimizes unexpected breakdowns and keeps your data accurate—this is especially important when managing multiple projects or scaling operations. Remember, reliable tools and software form the backbone of effective project management, reducing unexpected hiccups and helping you deliver consistent results. I highly recommend trying the method of routine calibration combined with software updates, as it has significantly improved my project efficiency. If you want to explore advanced estimation and planning strategies, visit our guide to get started.
How I Learned to Trust My Insiders in a Maze of Regulations
One of the most valuable lessons I discovered was the importance of consulting seasoned professionals early. Their insights on local setback intricacies and permit nuances saved my project from costly delays—a stark reminder that even small oversights can cascade into massive setbacks. Building genuine connections with these insiders proved that collaboration is as crucial as the materials I selected.
Why Overlooking Details Can Cost More Than Material Choices
Initially, I focused heavily on siding durability and aesthetic appeal, neglecting how its thickness affected setbacks. This oversight could have been disastrous. I realized that a seemingly minor detail like siding thickness impacts permit approval and future zoning flexibility. Now, I double-check every element’s specifications, knowing that precision now prevents headaches later.
Where Tool Trust Transformed My Planning Confidence
Investing in professional-grade tools such as laser distance meters and estimation software dramatically shifted my approach. Accurate measurements and real-time budget tracking allowed me to foresee potential setbacks in advance. These tools turned complex calculations into manageable tasks—making me a more confident and prepared builder. I encourage every DIYer and pro to prioritize reliable equipment to ensure project success.
What I Wish I Had Known Before Starting My Home Addition
The biggest revelation was understanding how tiny projection elements—overhangs, eaves, trim—interact with setback rules. A minor overhang without proper verification can halt a project. Being aware of these nuances early on meant I could design smarter, avoiding surprises. It’s a lesson in meticulous planning that saved me from unnecessary redesigns.
Resources That Keep Me Ahead of the Curve
For anyone serious about mastering estimating, permitting, and planning, I recommend these tools and sources. The comprehensive guide on adding value with expert home additions is my go-to for strategic insights. Platforms like New Build Estimation Strategies have transformed my budgeting accuracy. Building a reliable toolkit—both physical and digital—has been instrumental in avoiding costly errors and delays.
Don’t Wait to Start Creating Your Dream Space
Taking charge of your construction projects with awareness and the right tools opens a world of possibilities. Remember, the key isn’t just the initial plans but continuously learning and adapting. Your next project can be more straightforward—and enjoyable—when you pay attention to these hidden lessons. Dive into our comprehensive guide and start turning your vision into reality today.