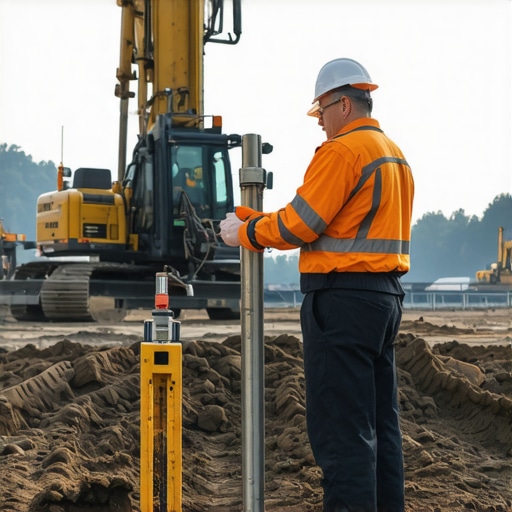
The Soil Test That Could Force You to Use Drilled Piers
It happened on a cloudy Monday morning that I still vividly remember. I was staring at the soil report, paper trembling slightly in my hands, realizing that my dream home project might be headed toward an unexpected detour. The soil test results revealed poor load-bearing capacity, and suddenly, my plans for a simple foundation upgrade seemed complicated—and expensive. That lightbulb moment made me question everything I thought I knew about construction and permits.
Facing the Soil Test Reality
As homeowners or even seasoned DIY enthusiasts, we often assume that a standard foundation will suffice, especially for smaller additions or renovations. But the soil beneath your project site can tell a very different story. If your soil isn’t strong enough to support conventional footings, you might be forced to consider drilled piers—or worse, face costly redesigns midway through construction.
This revelation isn’t just a bump in the road; it’s a game-changer that can significantly affect your budget, timeline, and even your project’s feasibility. When I first encountered this, I wish I had known more about soil conditions and the importance of thorough testing upfront. Ignoring this step, or misinterpreting the results, can lead to catastrophic delays.
Interestingly, according to the United States Geological Survey, soil problems are among the top reasons for permit delays and structural issues in new builds. Proper soil testing and understanding its bearing capacity are crucial to avoid surprises that can force upgrades to drilled piers, which are typically more costly and complex. If you’ve faced similar dilemmas—uncertain soil conditions that threaten to derail your plans—know that you’re not alone.
In the upcoming sections, I’ll walk you through how soil testing works, what signs indicate you might need drilled piers, and how to plan ahead to keep your project on track. Don’t let unforeseen soil issues catch you off guard—learning from my experience, I’ll help you prepare for the worst so you can build with confidence.
Are you worried that soil conditions might complicate your project? Stay tuned; there’s a lot you can do to stay ahead of the curve.
Start with Precise Soil Testing
My first real move was to commission a comprehensive soil analysis, similar to how I once used a simple home kit but with professional-grade equipment. This step is critical because it provides an accurate load-bearing capacity, preventing surprises later. Use a reputable geotechnical firm and ensure they understand your project’s scope. Remember, just like selecting the right foundation, accurate testing informs everything else.
Interpret Test Results and Plan Accordingly
When my soil report came back indicating low bearing capacity, I didn’t ignore it. Instead, I reviewed the results thoroughly, focusing on the soil’s maximum load per square foot. If results are below standard, plan for drilled piers or deep foundations. This decision is akin to choosing between a quick fix and a long-term solution — the right choice saves time and money down the road. For detailed guidance on estimating the costs and implications, check out estimating-home-additions-a-step-by-step-guide-for-2025.
Consult with Permitting Authorities Early
Next, I engaged with my local building department, similar to how a navigator checks coordinates before a journey. Understanding permit requirements upfront—especially in cases of poor soil—can streamline approval. This is where how-to-get-your-permit-approved-without-hiring-a-professional-architect becomes invaluable. Present your soil test results proactively to avoid delays caused by assumptions or incomplete submissions.
Design Foundations for Challenging Soil
With soil limitations confirmed, I collaborated with my engineer to modify the foundation design, shifting from a standard footing to a drilled pier system. Think of it as choosing the right tools for a tough job—selecting pile foundations in lieu of shallow footings is like switching from a screwdriver to a professional drill. Using this approach, I avoided costly surprises later and adhered to permit specifications, which often insist on such adjustments. For specifics on planning foundation changes, visit permits-for-new-builds-essential-tips-for-your-project.
Estimate Costs and Schedule Accordingly
When I updated my budget, I factored in the higher costs associated with drilled piers. To do this accurately, I used detailed estimates from trusted resources, akin to how a chef carefully measures ingredients to avoid a failed dish. Employing precise quantity take-offs and consulting sources like how-to-accurately-estimate-costs-for-home-improvements kept my project on track. Remember, planning ahead prevents last-minute surprises that can derail your schedule.
Secure Permits and Document Changes
Finally, I submitted my revised plans for permit approval, providing clear documentation of the soil conditions and foundation adjustments. This process is much like submitting a detailed report to a court—clarity and completeness avoid rejection. I used permit-approval-tips-for-seamless-home-additions to guide my submission, ensuring compliance and expediting the process. Once approved, I proceeded confidently, knowing I had addressed the critical soil issue thoroughly.
Many homeowners and even seasoned builders fall prey to common misconceptions when it comes to permits, additions, estimating, and new builds. While it’s tempting to rely on standard advice or industry buzzwords, the real challenge lies in understanding the *nuances* that can make or break your project. Let’s delve into some often-overlooked details that can save you time, money, and stress.
Why Relying on Standard Permitting Processes Can Backfire
It’s widely believed that submitting a straightforward permit application guarantees approval. However, this oversimplification ignores how specific local ordinances, environmental considerations, and soil conditions influence the process. For example, permitting in areas with poor soil stability or near easements requires detailed documentation and might trigger additional reviews. Skipping detailed pre-application consultations could delay your project—or worse, lead to costly re-submissions. To streamline this, consider leveraging expert guidance to understand your unique permitting landscape. For insights on expediting permits, visit streamlining permit acquisition.
Common Myths About Cost Estimation and How to Avoid Them
One prevalent myth is that rough estimates suffice early on. In reality, inaccurate budgeting—especially underestimating labor, materials, or permit fees—can cause project stalls. Many underestimate the importance of precise quantity take-offs and the complexities of current market conditions, such as material price surges. An advanced mistake is ignoring nuances like site-specific requirements, which might necessitate foundation changes or additional permits. Mastering cost estimation requires detailed analysis; for comprehensive strategies, check out cost-effective estimating techniques.
How Worst-Case Planning Shields You From Unexpected Surprises
The trap many fall into is optimistic planning—assuming everything will go smoothly. This is especially dangerous with new builds or additions, where unforeseen circumstances like soil issues or code upgrades can cause delays. For instance, soil problems might necessitate deep foundation repairs, dramatically increasing costs. A proactive approach involves planning for these ‘what-if’ scenarios early, including buffer time and contingency funds. This preemptive mindset mirrors the research by the Urban Land Institute, which highlights that projects with built-in flexibility and risk buffers tend to stay on schedule and budget. To avoid costly mid-project surprises, see adding value with expert guidance.
Are Permitting and Estimating Really That Different for Small Additions?
Surprisingly, small additions often get overlooked in terms of permitting intricacies and accurate estimating. However, even minor projects require adherence to zoning laws, soil evaluations, and sometimes, new utility connections. Ignoring these can lead to fines or permit revocations. Moreover, the true hidden nuance is the importance of documentation clarity—precise drawings, soil reports, and historical permits can smooth approval processes. For tailored advice on small project planning, consult understanding permit processes for additions.
Remember, mastery of these hidden nuances ensures your project runs smoothly from start to finish. Avoid the common traps, plan with foresight, and always seek expert advice when in doubt. Do you see yourself falling into any of these pitfalls? Share your experiences in the comments and let’s discuss how to navigate these complexities effectively.
Keep Your Construction Projects Running Smoothly
Managing a construction project doesn’t end once the permit is approved and the foundation is laid. To ensure your project maintains momentum and meets your long-term goals, you need the right tools and maintenance routines. Over the years, I’ve found that investing in specific equipment and adopting strategic methods significantly reduces delays and costly repairs.
The Power of Digital Project Management Tools
In my experience, software like Procore or Buildertrend has transformed the way I oversee construction timelines, budgets, and documentation. These platforms allow real-time collaboration, keep all stakeholders updated, and provide instant access to permits, change orders, and inspection reports. This transparency minimizes miscommunication and ensures everyone stays aligned, reducing rework and delays. As the trend in construction shifts towards digital integration, I predict that AI-powered project analytics will soon optimize scheduling further, helping to preempt issues before they escalate.
Essential Equipment for Maintenance and Scalability
Regular equipment maintenance is crucial for long-term project health. I personally rely on high-quality laser levels and moisture meters. Laser levels, like the Bosch GLL 3-300, ensure proper alignment of structures over expansive areas, saving time and reducing errors. Moisture meters are vital in early detection of potential mold issues or foundation problems, particularly when working with diverse soil types or in humid environments. Investing in well-maintained equipment pays off by preventing costly repairs down the line and extending the lifespan of your tools.
Establish Routine Inspection and Upkeep
Creating a maintenance schedule for your tools and site infrastructure minimizes unexpected breakdowns. For example, I inspect deck anchors, drainage systems, and temporary power setups weekly. Routine checks help in early identification of wear and tear, allowing for timely repairs. This approach aligns with comprehensive site management strategies, like those detailed in efficiently managing additions. It not only prolongs equipment life but also keeps your project compliant with safety standards.
Stay Prepared for Scale and Future Needs
As your project grows, so does the complexity. Modular tools like portable generators, scalable surveying equipment, and versatile scaffolding systems enable you to adapt efficiently. For instance, upgrading to a larger generator model before your power demand spikes prevents work stoppages. Planning for future expansion ensures your tools adapt seamlessly to new challenges, saving time and costs. This proactive approach to scaling is especially critical in multi-phase developments or custom builds.
What About Long-Term Maintenance? Make It Routine
Regularly scheduled maintenance of your tools and site elements is vital. Clean, calibrate, and store equipment properly, and keep detailed logs. I’ve personally found that sticking to a monthly checklist for inspections and servicing prevents minor issues from escalating into major failures. This discipline mirrors practices recommended by industry experts, such as those outlined in building with expert guidance. Consistency here ensures that your construction site remains productive and safe over time.
For each project I undertake, I challenge myself to incorporate one new tool or maintenance routine that enhances efficiency. Trying out a thermal imaging camera for early detection of insulation issues or scheduling quarterly gear inspections can lead to significant savings. Implementing systematic routines keeps your projects on track and prepares you for unexpected challenges—like soil shifts or permit adjustments—that might arise as your build scales.
Interested in elevating your project’s reliability? Try integrating a comprehensive project management platform combined with scheduled equipment checks. Staying ahead with these strategies means fewer surprises and more success in your construction journey.
Lessons I Didn’t See Coming with Permit and Foundation Planning
One of the most eye-opening lessons I learned is that soil conditions can quietly sabotage your entire project if not addressed early. I used to believe that permits and permits alone would keep my build on track, but neglecting the soil analysis almost cost me months of delays and thousands of dollars. It taught me to always dig deeper—literally and figuratively—before starting construction.
Another realization was that foundation redesigns due to unexpected soil issues are more common than most people think—and they’re often underestimated in scope and cost. Having a contingency fund and flexible planning helped me avoid stress when my engineers recommended drilled piers instead of simple footings. It’s these adjustments that make or break the success of a build.
Lastly, I learned how crucial early communication with local permitting authorities is. Submitting detailed soil reports and updated plans beforehand prevented unnecessary hold-ups. The more transparent and proactive you are, the smoother your permit approval process becomes, especially when soil challenges arise. Trust me, understanding these lesser-known nuances made all the difference in completing my project successfully.
Building the Toolkit for Successful Construction
Over the years, I have curated a set of tools and resources that save me time and money. For soil testing, I rely on partners I trust for accurate results—this sets the foundation for everything else. When it comes to estimating, I prefer detailed sources like how-to-accurately estimate costs, because guesswork can be costly.
For understanding permit processes, I turn to comprehensive guides like the complete guide on permits—it demystifies what often feels overwhelming. Staying connected with local authorities through these trusted resources keeps me ahead of schedule and minimizes surprises.
And I never underestimate the value of digital project management tools like Buildertrend. They centralize communication, document storage, and scheduling, making it impossible to miss critical deadlines or permit submissions. Each of these resources plays a vital role in my construction journey, ensuring I’m prepared for whatever comes next.
Your Next Step Toward a Smarter Build
Embarking on a construction project, especially one that involves additions or new builds, can seem daunting. But with the right knowledge, tools, and mindset, you’re capable of navigating even the most complex soil and permit challenges. The key is proactive planning, continuous learning, and trusting a few expert resources to guide you along the way.
So, what’s holding you back from taking that next step? Whether it’s soil testing, estimating, or permit applications, remember that each hurdle is an opportunity to learn and improve. Don’t let unseen soil conditions or permit surprises derail your vision—arm yourself with knowledge and confidence. Ready to turn your project into a success story? Share your experiences or questions below, and let’s keep the conversation moving forward!