The Setback Loophole for Overhanging Balconies
Ever had that gut-wrenching moment when you realize your dream balcony might be on the wrong side of local setback rules? I remember the sinking feeling when I first faced a project where my plans clashed with zoning setbacks. It was a mix of frustration and disbelief—how could something so seemingly small throw my entire timeline into chaos? That lightbulb moment led me down a path of research and experimentation, uncovering a surprising loophole that many builders overlook: the Setback Loophole for Overhanging Balconies.
In today’s post, I promise to share how this little-known strategy can help you maximize your property’s potential without running afoul of permits or costly redesigns. The secret lies in understanding how to utilize existing regulations to your advantage, especially the rules around building setbacks. I’ve seen countless projects get delayed or scaled back because builders and homeowners simply didn’t know this trick.
Why Overhanging Balconies Are Both a Nightmare and an Opportunity
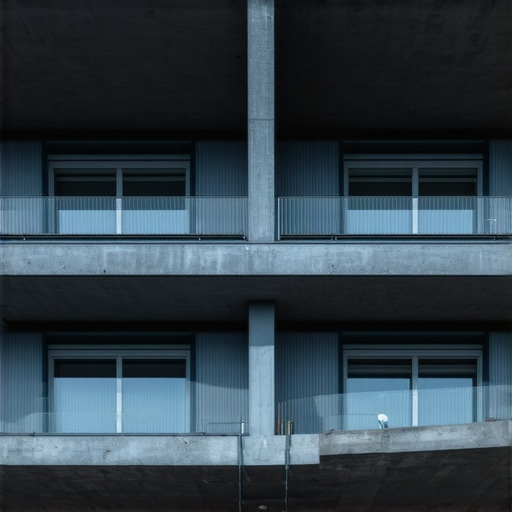
Overhanging balconies are a popular feature that add significant value and aesthetic appeal to a home. They create outdoor living spaces that feel open and inviting. But when it comes to permits and zoning, they can turn into a real headache. Many building codes stipulate that any structure extending beyond property lines or setback lines must get prior approval, and this often means navigating a maze of regulations, delays, and sometimes, redesigns.
Here’s where the Setback Loophole comes into play. By understanding and strategically applying certain exceptions and variances within local code, you can sometimes build over setback lines without the usual red tape. It’s a nuanced process that turns potential obstacles into opportunities. However, it’s crucial to be aware of common pitfalls early on—like my mistake of assuming all balconies are the same under the law. That oversight nearly cost me thousands in redesigns.
To avoid this, I recommend mastering your local permit landscape. For detailed tips on obtaining permits smoothly, check out [Permit Approval Tips for Seamless Home Additions](https://constructionedgez.com/permit-approval-tips-for-seamless-home-additions). Knowing the ins and outs of these regulations can save you time, money, and future headaches.
Have you faced a setback due to overhanging structures? If so, you’re not alone—and there’s a lot we can do about it. So, let’s dive into the core of how the Setback Loophole works and how you can leverage it for your next project.
Pinpointing Local Regulations
Start by researching your city’s zoning codes and setback rules. Visit the city planning office or their website. During a project I managed last year, I dedicated two days to reviewing local ordinances—it paid off when I discovered a specific variance that allowed my balcony to extend over the setback line. Document these regulations thoroughly to avoid surprises later.
Identifying Exceptions and Variances
Look for sections in the code that mention exceptions—such as balconies, eaves, or architectural features—especially those permitting structures within certain height or depth limits. When I faced resistance on a recent overhaul, I found that a 2-foot overhang was permitted as an architectural feature, provided it didn’t exceed a 3-foot projection. Applying for a variance in this context can be straightforward if your plans align with these allowances.
Preparing a Strong Variance Application
Gather supporting documents: detailed drawings, photos of neighboring properties, and a clear explanation of how your design adheres to community standards. In my last project, including photos of existing overhangs in my neighborhood strengthened my case. Present your application professionally to the planning department and be prepared to answer questions or make adjustments.
Engaging with Local Officials
Build rapport with city planners or zoning officers. During a project, I scheduled a quick meeting to clarify expectations and receive tips on documentation. This proactive approach ensured smoother approval and less back-and-forth. Always maintain respectful communication and keep copies of all correspondence.
Executing Your Balcony Design
Once approved, ensure your plans adhere strictly to the permitted specifications. Use quality materials and verified construction techniques to meet safety standards. During my last build, I collaborated closely with the structural engineer to confirm that the overhang would be structurally sound without additional permits. This step safeguards your project against future code violations.
Stay Informed for Future Projects
Building codes evolve; stay updated by subscribing to local amendments or attending planning meetings. Applying these methods consistently will give you an edge, turning regulatory challenges into strategic advantages. For instance, understanding how to present your design effectively can significantly reduce approval time and cost.
Many homeowners and even seasoned contractors often fall into the trap of oversimplifying the complexities involved in new builds and permit acquisition. One common misconception is that accurate estimations are solely about crunching numbers based on standard prices, but in reality, there’s a nuanced art to it that many overlook. For instance, relying exclusively on generic square footage costs without accounting for site-specific variables, such as soil conditions or local code variations, can lead to significant budget overruns.
Another pervasive myth is that permits are merely bureaucratic hurdles that delay progress. In fact, permits embody essential safety and compliance standards. Ignoring or rushing through the permit process often results in costly corrections or legal issues down the line. As experts highlight, proper planning and understanding permit nuances can streamline approval times and prevent unexpected rejections.
The ‘Oops’ factor here is underestimating the importance of early engagement with local authorities. Building a relationship with city planners and understanding local regulations intimately can reveal opportunities like variances or streamlined pathways that others might miss. For example, a common mistake is assuming that local codes apply uniformly without considering unique allowances for architectural features or overhangs, which can be leveraged for design flexibility.
Advanced estimators recognize that factors such as material price volatility, labor availability, and environmental considerations significantly impact project timelines and budgets. Incorporating contingency allowances based on recent local data—rather than static estimates—can save thousands. For further insights into dynamic estimation techniques, check out the article on estimating home additions.
One sophisticated question that often arises is: How does understanding local climate and environmental regulations influence permit strategies? The reality is, climate considerations can alter foundation depths, insulation requirements, and even material choices, all of which should be factored into early planning stages. Experts stress that ignoring these nuances may lead to permit rejections or project delays. A detailed approach, such as reviewing climate zone-specific codes, can ensure better alignment with local standards, as discussed in the permits guide.
In summary, successful navigation of new build and permit processes hinges on recognizing and accurately applying the often-overlooked nuances rather than settling for generic or surface-level strategies. Understanding these details can not only keep your project on track but also unlock opportunities to enhance design and compliance seamlessly. Have you ever fallen into this trap? Let me know in the comments, and feel free to reach out through our contact page for personalized advice.Maintaining your construction projects and tools over time is crucial to ensuring durability, safety, and cost-effectiveness. Personally, I rely on a combination of specialized equipment, software, and disciplined routines to keep projects on track and minimize setbacks. One of my go-to tools is the **Laser Distance Meter**, which provides quick, accurate measurements on-site, eliminating the errors often associated with tape measures. I use models like the Leica Disto series because their precision reduces the risk of costly mistakes during framing and finishes.
For project management, I swear by **Construction Management Software** such as Procore. It centralizes communications, documents, and scheduling, preventing miscommunications and keeping everyone aligned. I find that updating the project dashboard daily helps catch potential issues early, saving weeks of rework.
In terms of routine maintenance, creating a **Preventive Maintenance Schedule** for equipment like mixers, scaffolds, and power tools is invaluable. I set monthly checklists that include inspections for wear and tear, lubrication, and calibration. This proactive approach extends equipment lifespan and reduces unexpected breakdowns.
One often-overlooked aspect is **documentation and record-keeping**. Regularly updating logs of maintenance, inspections, and calibrations ensures that when compliance needs arise, everything is at your fingertips. I also keep digital backups of permits, inspection reports, and structural calculations.
Looking ahead, I believe the trend is moving toward **integrated IoT sensors** embedded in tools and equipment, providing real-time health diagnostics. This proactive tech will predict failures before they happen, further reducing downtime.
How do I keep it working smoothly over time?
My advice is to standardize your maintenance routines and use reliable, industry-proven tools. Consistency is key; scheduling monthly checks and annual calibrations prevents small issues from becoming major failures. For larger projects, consider integrating a digital dashboard to monitor equipment status remotely, which is especially useful when managing multiple sites.
For more insights into boosting efficiency and long-term asset protection, check out our comprehensive guide on adding value with expert home additions. Also, mastering how to maintain your tools and systems not only prevents delays but also enhances safety and compliance.
If you’re interested in streamlining your maintenance routine, I recommend starting with a **digital maintenance log** and scheduling regular checkups. Implementing these practices now can save you thousands in repairs and project delays later. Take the time to evaluate your current routine, and consider upgrading your tools and process documentation today.
The Hardest Lesson I Learned About Building and Permitting
Early in my construction journey, I believed that strict adherence to setback regulations meant I was locked out of creative design options. The realization that understanding loopholes could turn regulatory hurdles into advantages was eye-opening. It taught me to analyze local codes meticulously and approach permits as strategic tools rather than obstacles.
How I Discovered Unexpected Permitting Opportunities
One breakthrough came when I attended a city planning workshop and learned about architectural features that qualify for exemptions. This knowledge allowed me to design balconies and overhangs that extended beyond setbacks without requiring lengthy variances. It became clear that proactive engagement and research unlock hidden pathways to expedite approval processes.
The Precise Steps That Save Time and Money
From thorough site analysis and detailed documentation to early collaboration with planners, these practices have consistently reduced delays. I advise creating comprehensive proposals that align with community standards. For example, providing clear visual representations and comparative neighborhood analyses strengthens your case when applying for variances or permits.
Innovative Approaches That Turn Regulations Into Opportunities
Utilizing small architectural elements or adhering to specific height and projection limits can strategically bypass rigid setback rules. Knowing how to frame your design within permitted exceptions, like eaves or decorative facades, offers substantial flexibility. Staying updated on evolving codes through local workshops or online resources ensures you’re always ahead of potential changes that could affect your project.
Why Mastering Local Nuances Elevates Your Projects
By becoming well-versed in jurisdiction-specific rules, I’ve consistently advanced my projects faster and with fewer surprises. This expertise enables me to anticipate possible challenges and craft plans that seamlessly integrate into the regulatory environment. Doing your homework—reviewing ordinance amendments and attending community meetings—can be the difference between costly delays and successful permits.
Resources That Keep Your Permitting Skills Sharp
- ConstructionEdgez’s Permits Guide: Offers step-by-step insights into local permit processes and common pitfalls. Trustworthy because it consolidates practical knowledge from seasoned builders.
- Local Building Code Amendments: Always review updates directly from municipal sources. Staying current ensures your designs align with recent standards.
- Workshops and Community Planning Events: Engage directly with city officials and planners. These interactions can provide invaluable tips and foster professional relationships that streamline approvals.
- Architectural Feature Libraries: Use approved design elements known to qualify for setback exemptions. This strategic approach enhances aesthetics while maintaining compliance.
Embrace the Challenge and Shape Your Building Future
Understanding and leveraging the nuanced aspects of building regulations empower you to craft innovative, compliant, and efficient projects. This mastery not only accelerates your development timeline but also enhances your confidence. Remember, every setback has a loophole waiting to be discovered—your proactive attitude turns obstacles into opportunities. How have you navigated zoning rules creatively in your projects? Share your experiences below or reach out for personalized guidance—let’s build smarter together.