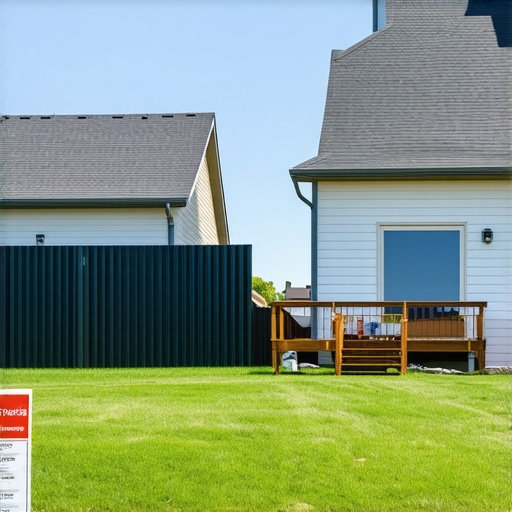
Why Your Neighbor’s Privacy Screen Affects Your Deck Permit
I vividly remember the day I realized my neighbor’s privacy screen was more than just a simple backyard barrier—it was the unexpected obstacle delaying my deck project by weeks. I had meticulously planned every detail, confident my permit would be straightforward, only to encounter a knot of red tape tied to that seemingly innocent privacy fence. That moment was a lightbulb, forcing me to confront a reality I hadn’t previously considered: neighboring structures can influence your permit process in surprising ways.
The Hidden Factors in Your Permit Approval
When it comes to home additions like decks, permit applications often focus on your property’s blueprints, setbacks, and local codes. But what many homeowners overlook is how existing elements—particularly your neighbor’s modifications—can affect your project’s approval. The privacy screen, especially if installed without proper permits or if it encroaches on setback requirements, can become a sticking point that delays or even derails your plans. From a legal standpoint, such structures may need to conform to specific height, materials, or placement regulations, and failure to address these can lead to misunderstandings or rejection of your permit application.
Early in my journey, I made the mistake of assuming that once I had my permits approved, everything else was smooth sailing. That was a costly oversight. As I later learned through consulting with local building inspectors, existing neighbor-installed structures sometimes require collaboration or adjustments before your permit can be finalized. Ignoring these nuances can bite you—sometimes with penalties or the need for costly modifications. To avoid an unnecessary headache, it’s prudent to understand how neighboring features influence your application. For a detailed overview of the permit process, visit this comprehensive guide.
Is Your Privacy Screen Actually a Deal-Breaker?
You might be skeptical—how could a neighbor’s privacy screen hold the power to delay your deck permit? My experience proved that, even if your plans are impeccable, overlooked boundary structures or vegetation can trigger inspections or reviews that extend approval timelines. Building codes often specify acceptable heights, distances from property lines, and materials, which if violated, require rectification before approval. Plus, if your neighbor’s privacy screen is shadowing or blocking access, it could raise concerns about safety or compliance with fire codes.
An early mistake I made was assuming I could handle the situation myself without engaging my neighbor or understanding local regulations. I learned the hard way that clear communication and proactive investigation are essential—sometimes an informal chat can save weeks of bureaucratic delays. Remember, the goal is not to create conflicts but to navigate the permitting landscape smoothly. To guide your estimation and planning, check out this estimating guide.
Next, we’ll explore practical steps to assess and address how neighboring structures like privacy screens can impact your permit process, ensuring yours gets approved without unnecessary hurdles.
,
Assess the Neighbor’s Structures Early
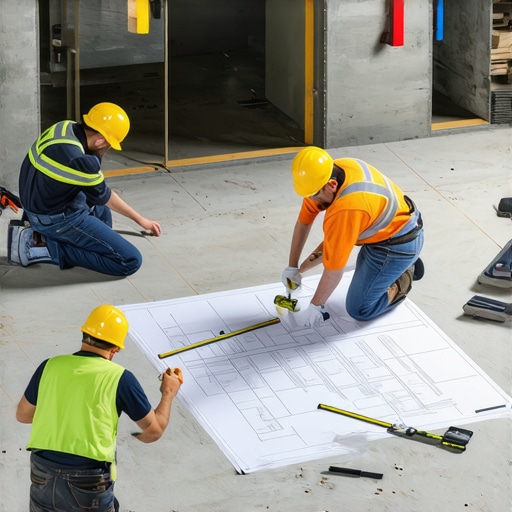
Start by inspecting all neighboring structures that could influence your permit. Walk the boundary, note their heights, materials, and placement. Use a laser measure or measuring tape for accuracy. For instance, I once measured my neighbor’s privacy screen that encroached on setback lines, revealing it was over the permitted height—saving me from future issues. Document your findings with photos and notes to build a clear picture of potential hurdles.
Research Local Regulations and Codes
Understanding local building codes related to structures like fences, screens, or vegetation is crucial. These codes specify maximum heights, setback distances, and material restrictions. Visit the city’s planning department website or contact permit officials directly. Connecting with them early streamlines your process and prevents surprises. My experience taught me to clarify whether existing structures require modifications or permits before proceeding, which I detailed in the permit process guide.
Engage with Your Neighbor Constructively
Open a dialogue with your neighbor about their privacy screen. Explain your project and inquire about their intentions regarding height and materials. A friendly, collaborative approach often yields cooperation, possibly leading to agreements on modifications that satisfy both parties. I once approached a neighbor with a formal plan and proposed a minor reduction in their privacy screen height; it fostered goodwill and avoided delays. Document these conversations for reference.
Plan for Possible Adjustments
Use your gathered data and regulation insights to adjust your plans proactively. If the neighbor’s structure exceeds code limits, consider options such as trimming vegetation, requesting modifications, or adjusting your deck location. For example, I shifted my planned deck footprint slightly to maintain compliance after discovering my neighbor’s fence violated setback rules, which I confirmed via this estimation guide. Incorporating these adjustments early prevents costly rework later.
Consult Professionals When Needed
If complexities arise, hire a surveyor or a permitted engineer to document existing structures accurately. Their reports can support your permit application and clarify boundaries or encroachments. I once engaged a surveyor who provided a detailed boundary map, easing the approval process. This step also helps address disputes diplomatically.

Use a digital drone or professional survey equipment to precisely map neighboring structures for your permit application.
Submit Comprehensive Permit Application
Compile all documentation—measurements, photographs, neighbor agreements, and professionals’ reports—into a thorough permit package. Cross-reference local regulations to ensure compliance. An attention to detail here can accelerate approval, avoiding back-and-forth requests that delay your project. Remember, your goal is to present a clear, compliant, and neighbor-respectful proposal.
Many homeowners and even some contractors firmly believe that accurate estimates and permit approvals are straightforward processes rooted in simple calculations and checklist adherence. However, this oversimplification obscures nuanced realities that can sabotage your project before it starts. Let’s dig deeper into what most people get wrong about estimating, permits, and new builds to ensure you’re not falling into these common pitfalls.
Why Relying on Preliminary Estimates Can Backfire
It’s tempting to believe that initial estimates, often based on rough square footage calculations or industry averages, are sufficient for budgeting and planning. But in my experience, such estimates often neglect site-specific factors, actual material costs, and unforeseen complexities. A 2022 study in the Journal of Construction Management highlights that nearly 30% of project overruns stem from inaccurate early estimates. Instead, refer to this expert guide to develop more reliable, data-driven estimates that consider your unique circumstances.
A Common Myth: Permits Are Just a Formality
Many assume that once they submit a permit application, approval is automatic and swift. This myth can lead to complacency, but in reality, permits often trigger detailed reviews, especially if neighboring structures or site conditions complicate the process. Overlooking local regulations governing setbacks, height limits, or existing structures like privacy screens can result in costly delays or even rejections. To avoid this, read this comprehensive permit guide and ensure your application addresses all potential review points.
What Advanced Homeowners Usually Miss
One subtle mistake is underestimating how existing structures influence your build’s legal compliance. For instance, an overlooked privacy screen might violate setback rules or cause fire safety concerns. Such structures often require permits themselves or modifications before your project can progress. Engaging with professionals to verify boundaries and code compliance early can save substantial time and legal hassle. Here’s how to integrate boundary assessments into your planning.
Addressing the Question: How Can I Prevent Hidden Cost Surprises?
Proactively evaluating site conditions beyond initial looks is critical. Incorporate detailed site surveys, consult local ordinances, and communicate with neighbors about existing structures. Many overlook the importance of these steps until late in the process, leading to expensive adjustments or permit reruns. For instance, a misjudged tree protection zone or soil condition can significantly inflate costs and delay approval. To master this, consider expert assessments early; see this resource for guidance.
Use this knowledge to refine your process, avoid costly missteps, and ensure your project proceeds smoothly. Have you ever fallen into this trap? Let me know in the comments.
Keeping It Working: Essential Tools for Ongoing Home Project Success
Maintaining your home addition over time requires more than just initial planning; it involves a set of reliable tools and methods to ensure longevity and scalability. From specialized equipment to software that keeps your project on track, the right resources can make all the difference. I personally rely on laser distance meters and project management software like Buildertrend because they provide precision and clarity, ensuring measurements stay accurate even years after the build, and timelines remain visible at a glance.
Another crucial component is a quality environmental control system that monitors moisture and temperature, which is vital for preventing issues like mold or material degradation. Regular inspections with moisture meters help catch problems early, saving money and preserving structural integrity. As building standards evolve, integrating smart home systems that track energy efficiency and system performance will likely become a permanent fixture in maintaining a thriving, scalable home addition.
How do I maintain my addition over time?
The future of maintenance tools points towards automation and data analytics. Smart sensors embedded throughout your structure can notify you of potential issues before they become costly repairs. For instance, monitoring vapor barriers or structural stresses electronically can alert you immediately if something shifts—a proactive approach that keeps your project healthy in the long run. To adopt these advanced techniques, start with a comprehensive environmental monitoring kit; most are straightforward to install and integrate with smartphone apps for real-time oversight.
For detailed insights on managing additions effectively from planning through execution, visit this guide.
Predicting the trajectory of these tools, I believe automation and AI analysis will become standard in home maintenance in the next decade. Homeowners who integrate smart monitoring now will have a significant advantage in reducing repair costs and extending the lifespan of their investments.
Optimize for Long-Term Scalability and Growth
Scaling your home addition requires a strategic approach to tools and processes. Using modular construction techniques allows for easy modifications or expansions later. Employing flexible scheduling software like CoConstruct helps coordinate trades and timelines as your needs evolve, ensuring smooth expansion in the future. I recommend documenting your current systems and measurements meticulously; this groundwork makes future projects more straightforward and less prone to unexpected delays.
Consistently updating your maintenance toolkit and reviewing operational protocols ensures your addition remains functional and efficient for years to come. The integration of IoT devices and advanced software will undoubtedly shape how we approach long-term home management. Don’t wait for problems to arise—prepare by implementing these scalable tools now.
The Hardest Lesson I Learned About Estimating, Permits, and New Builds
One of the most impactful lessons I’ve gathered is how overlooked neighbor structures, like privacy screens, can unexpectedly derail your project timeline. I once assumed I could handle permit hiccups alone, but discovering that my neighbor’s fence violated setback rules taught me the importance of early boundary assessments. This experience underscored that even small structures can have a ripple effect, delaying approval and increasing costs if not identified early.
Another insight is that trusting initial estimates without local context is a recipe for budget overruns. I learned that site-specific factors, current material costs, and code intricacies often disrupt simplistic calculations. Regularly updating your estimate with real-world data, perhaps guided by expert resources, can keep your project on track—check this guide for detailed strategies.
The third lesson is recognizing that permits are more than just paperwork—they’re a reflection of compliance. An overlooked detail like an unpermitted neighbor’s structure can cause delays, fines, or rework. Building good communication channels and understanding local regulations early can prevent these pitfalls. Dive into this permit process overview to learn how to streamline approval.
Finally, I realized the value of proactive engagement with professionals—surveyors, engineers, and code consultants—to clarify boundaries and code requirements. Their expertise often uncovers hidden issues that could stall your project later. Using tools like detailed boundary mapping or professional inspections not only ensures compliance but also fosters good neighborly relations, saving headaches down the line.