The Secret to Passing Your Framing Inspection the First Time
Ever felt that sinking feeling when a inspector walks onto your site, and you’re suddenly second-guessing all those late nights, budget spreadsheets, and careful plans? I remember the first time I faced a framing inspection. It was nerve-wracking. My palms were sweaty, and I couldn’t shake the feeling that one misstep could delay the entire project, costing me both time and money. That lightbulb moment came when I realized:
The Key is Preparation: Knowing What Inspectors Want Before They Arrive
Many of us dive headfirst into construction projects, trusting that if we follow the blueprints and cross our fingers, everything will be fine. But the truth is, understanding exactly what framing inspectors scrutinize can make the difference between passing on the first try or facing costly re-inspections. Based on my experience and advice from seasoned builders, preparation isn’t just helpful—it’s essential. If you want to beat the stress and keep your project on track, you need to understand the inspection process thoroughly. And lucky for us, there are strategies and insider tips that can simplify this often-overwhelming stage.
Skeptical about the Promise? You’re Not Alone
Early in my journey, I made one glaring mistake: I didn’t double-check the local code requirements and assumed my framing was solid because it looked good. That oversight cost me a re-inspection and a couple of days of delays. Now, I know better. According to research by the Home Innovation Research Labs, proper pre-inspection checks can reduce re-inspection rates significantly—sometimes by up to 50%. Knowledge truly is power when it comes to passing inspections smoothly.
So, if you’ve faced the frustration of failed inspections or worry about making costly mistakes, you’re in the right place. Over the next sections, I’ll share practical, actionable tips to help you review your framing work effectively so you can pass your inspection confidently—first time around. Ready to ditch the guesswork and become your own inspection hero? Let’s get started.
.
Master the Permit and Code Requirements
Start by reviewing the specific building codes and permit requirements for your area. Visit your local building department’s website or contact them directly to obtain the latest regulations. Take detailed notes and check for any recent amendments. Once familiar, cross-reference your plans and work with these standards. Remember, many inspections hinge on adherence to code—missing a detail can delay your project significantly. For example, I once missed a updated fire safety requirement for your drywall installation, which resulted in a re-inspection. To avoid this, use resources like https://constructionedgez.com/understanding-permit-processes-for-new-building-projects to ensure your approach aligns with current standards.
Conduct a Thorough Self-Inspection Checklist
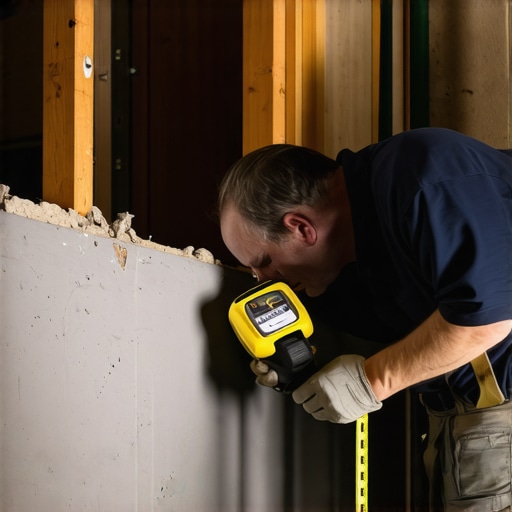
Create a comprehensive checklist covering all critical elements inspectors focus on, such as framing alignment, nail spacing, header sizes, and proper support structures. Borrow a template from reputable sources or tailor your own based on local codes. Walk through each step of your work, ticking off completed items and identifying potential issues. I remember checking my framing with a detailed checklist before the inspector arrived, catching a misplaced support beam that would have caused delays. Regular self-audits save time and demonstrate diligence, boosting inspector confidence. For more insights on prioritizing your inspection prep, read https://constructionedgez.com/stop-paying-for-contractor-tool-insurance-in-your-quote-2.
Use Visual Aids and Photos
Photograph critical milestones and problematic areas as you complete each phase. Visual documentation helps you verify work quality and serves as evidence if questions arise. When I was preparing my recent addition, I took photos of every connection and joint, which proved invaluable during the inspection. If a minor issue pops up, having clear images allows you to clarify or correct on the spot, reducing re-inspection risks. Incorporating images into your review process makes troubleshooting more straightforward and ensures compliance.
Pre-Inspection Mock Review with Team or Third Party
Assemble your team—contractors, inspectors, or an experienced peer—to conduct a mock inspection. This simulates the real process and highlights overlooked issues. I once invited a seasoned electrician to review my electrical rough-in; their keen eye uncovered a grounding error, saving me a re-inspection fee and time. When organizing this review, focus on critical inspection points and ask for honest feedback. Use https://constructionedgez.com/permit-approval-tips-for-seamless-home-additions for tips on streamlining this process and ensuring all aspects are covered thoroughly.
Streamline Your Documentation and Paperwork
Ensure all permits, plans, and inspection reports are organized and accessible. Proper documentation demonstrates your compliance and readiness. Keep digital copies and physical files organized by categories, such as framing, electrical, and plumbing. During my first project, misplacing a permit document almost caused a delay; now, I keep everything on a cloud-based system for easy access. Double-check that your paperwork matches your actual work, avoiding discrepancies that can trigger failed inspections. For guidance on managing permits efficiently, see https://constructionedgez.com/streamlining-permit-acquisition-for-faster-construction.
Continuous Learning and Staying Updated
Stay informed about local code updates, new inspection requirements, and common pitfalls by subscribing to industry newsletters or joining local builder associations. Regularly review resources like https://constructionedgez.com/understanding-permit-processes-for-successful-home-additions to keep your knowledge current. Attending workshops or seminars can also provide practical insights and network opportunities to learn from others’ experiences. This proactive approach ensures you’re prepared for any evolving standards, reducing surprises during inspections.
When embarking on a construction project, there’s often a prevalent misconception that permits and estimates are straightforward checkboxes. However, seasoned builders know there’s a complex web of nuances that many overlook, leading to costly mistakes. For instance, many assume that submitting a permit application is a mere formality, but in reality, understanding the intricate approval process can save you weeks. The secret lies in grasping how local regulations evolve and how certain project components might trigger additional reviews, such as structural modifications or zoning variances. Diving into these details reveals the importance of staying updated through resources like https://constructionedgez.com/understanding-permit-processes-for-new-builds which highlight the hidden steps often missed by novices.
A common myth is that accurate estimates are solely about adding up material and labor costs. In practice, the real challenge is accounting for the unpredictable variables—neighboring property restrictions, unforeseen soil conditions, or permit delays. I’ve seen projects balloon in budget because estimators didn’t factor in these hidden costs, especially in complex additions. Advanced estimation requires a layered approach, incorporating contingency buffers and detailed site evaluations. To master this, explore expert guides such as https://constructionedgez.com/estimating-home-additions-a-step-by-step-guide-for-2025 which delve into the nuances of precise budgeting.
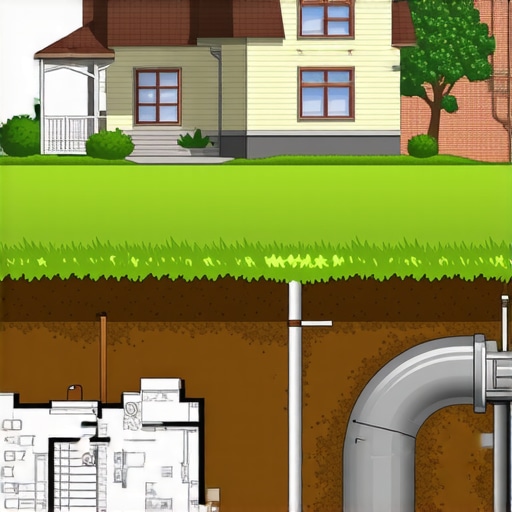
But let’s dig even deeper: what about the pitfalls most overlook when starting a new build or an addition? One critical area is the overlooked impact of existing infrastructure. For example, utility easements or setback requirements can drastically reduce available buildable space, yet many project plans neglect these constraints until it’s too late. This oversight can lead to redesigns or permit rejections, wasting both time and money. An insightful resource discussing these hidden restrictions is https://constructionedgez.com/navigating-permit-requirements-for-additions-in-2025 which emphasizes how these nuances influence project scope.
So, what advanced mistakes am I talking about? One is underestimating the importance of phased inspections and their unique requirements. Each inspection phase can introduce surprises—like additional framing supports or altered electrical layouts—that weren’t accounted for in initial estimates. Recognizing these early can prevent costly schedule setbacks. Moreover, many project managers fail to synchronize their design progression with exact permit stipulations, leading to reworks. Understanding the step-by-step permit approval process and aligning your construction schedule accordingly is crucial. Read more about avoiding these traps at https://constructionedgez.com/permit-approval-tips-for-seamless-home-additions.
Do you remember a project where a small overlooked detail caused a domino effect of problems? These are lessons learned through experience, highlighting that mastery in permits, estimating, and building requires an eye for the hidden nuances. By staying informed and proactively managing these complexities, you can smoothen your project journey significantly. So, I challenge you: What pitfalls have you encountered that others might not see coming? Share your stories in the comments and let’s learn together.
Staying on Top with Advanced Maintenance Strategies
Maintaining momentum in your construction projects requires the right mix of tools, methods, and discipline. One tool I personally rely on is Buildertrend, a cloud-based project management software that streamlines scheduling, document sharing, and communication. It keeps everyone on the same page, especially when handling multiple permits or additions simultaneously. As projects scale, transitioning to integrated platforms like Procore can provide even more comprehensive oversight, helping avoid delays and costly mistakes.
Predicting where the trend is headed, I believe that automated tracking and AI-assisted scheduling will become standard in the next few years, reducing human error and increasing efficiency. Staying ahead means adopting these innovations early.
How do I maintain quality over time without sacrificing efficiency?
One effective method is regular on-site quality audits using checklists tailored to your project scope. I create detailed digital checklists for each stage—be it framing, electrical wiring, or drywall installation—and review progress daily via tablets on-site. This proactive approach catches issues before they escalate.
Another tip is investing in laser levels and digital moisture meters. Laser levels ensure perfect alignment on structural elements, preventing rework, while moisture meters help verify proper curing of concrete or wood, maintaining long-term integrity.
Long-term results depend on consistent maintenance and proper documentation. Regularly backed-up digital records allow for quick troubleshooting and compliance checks—saving time and money in the future. When managing multiple projects, tools like these project management tips keep everything aligned, making scaling feasible without sacrificing quality.
Is there a way to streamline permit handling during rapid growth?
Absolutely. Developing a dedicated permit procurement system can significantly cut down delays. I recommend creating a dedicated digital repository for all permit applications, approvals, and correspondence. Linking this to your project management software ensures deadlines are tracked automatically. Additionally, building strong relationships with local officials expedites approvals—think of it as investing in good communication channels. For complex projects or multiple additions, consider hiring a permit expediter with expertise in your jurisdiction, or using resources like these permit acquisition strategies.
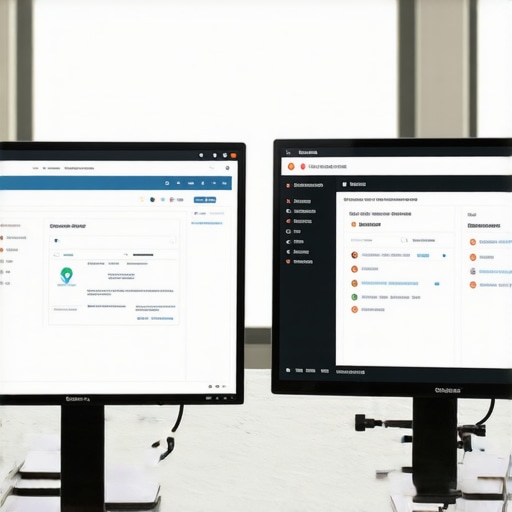
Here’s a recommended image prompt: “Construction site with digital tools, permits, and project management software displays.”
Alt: Construction site utilizing digital project management tools; Title: Modern Construction Management Workflow
Proactively applying these specific tools and methods will make your scaled projects more manageable and ensure long-term success. Practice quick on-site audits, invest in precise measurement tools, and adopt digital permit systems. These practices aren’t just theoretical; they have proven to reduce rework and bureaucratic delays, especially when managing multiple projects or additions. Don’t hesitate—try integrating digital checklists or laser levels into your next job and see the difference firsthand. For a deeper dive into estimating and planning, check out these expert estimation techniques.
Throughout my journey in construction, I’ve learned that the biggest wins come not just from knowing the rules but from understanding the subtle lessons others often overlook. These insights have helped me avoid costly delays and enhanced my confidence with every project.
The Hardest Lesson I Learned About permit,estimating,new build,additions
One of the most profound realizations was that most mistakes stem from assumptions — assuming the permit process is straightforward or that estimates are set in stone. Early on, I underestimated how local regulations evolve and how slight misinterpretations could cause significant setbacks. It taught me to stay proactive, regularly update my knowledge, and always double-check the latest code amendments. This proactive approach earned me not just smoother inspections but also saved valuable time.
My Essential Toolkit for Construction Success
Over the years, I’ve curated tools that truly make a difference. Digital project management platforms like these management tools keep my documentation organized, track permit statuses, and streamline communication. For estimates, I rely on these calculation guides which help me build accurate budgets considering the unpredictable factors intrinsic to each project. Investing in laser levels and moisture meters has also dramatically improved on-site quality and compliance, reducing rework and inspection failures.
Harnessing the Power of Personal Experience to Fuel Growth
What truly drives me is knowing that sharing our mistakes can prevent others from repeating them. When I faced an unexpected setback due to overlooked utility easements, I realized the importance of thorough site analysis early in planning. That experience motivated me to incorporate detailed easement checks into my standard process, significantly reducing surprises during approvals. Recognizing these hidden constraints and continually refining my approach has empowered me to grow not just as a builder but as a problem solver committed to excellence.
If you’re eager to elevate your projects, remember that mastery begins with embracing learning curves and leveraging the right tools. What’s one overlooked detail in your projects that you believe others could learn from? Share your story below, and let’s elevate our craft together.