How to Challenge a Wrongful Permit Rejection Without a Lawyer
I still remember the gut-punch moment clear as day. After pouring weeks into my new home addition project, I received that dreaded permit rejection letter. My stomach sank, and I wondered, “Where did I go wrong?” It felt like navigating a complicated maze, and admittingly, I was clueless about how to fight back without legal help. That initial confusion almost made me give up, but somewhere inside, I knew I had options. And today, I want to share how you can stand your ground too.
Why Challenging a Permit Rejection Is More Than Just a Hassle
Permit issues are a common headache for homeowners and builders alike. According to recent industry studies, nearly 30% of permit applications face some form of rejection or delay, often due to minor oversights or misunderstandings. What surprised me early on was how many issues could be addressed effectively without the high costs of hiring a lawyer. The key is understanding the process, knowing your rights, and presenting your case confidently. If you’ve ever felt overwhelmed or unsure about how to proceed, rest assured—you’re not alone, and help is achievable.
Is a Legal Fight the Only Option?
In my early days, I made a costly mistake. I assumed that once a permit was denied, my only recourse was to get a lawyer and go through expensive hearings. It was an instinctive reaction—I’ve always trusted professionals, after all. But I soon learned that ruling out a lawyer too quickly can limit your options. Many counties and municipalities have established procedures for appealing or clarifying permit decisions that you can navigate on your own. For example, reviewing local regulations detailed on the official building department website can reveal loopholes or misunderstandings that can be contested effectively.
In fact, the connection between homeowners’ awareness of their local laws and successful permit appeals is backed by data from the National Association of Home Builders, which emphasizes the importance of empowering yourself with knowledge before hiring legal help. So, before rushing into costly legal battles, it’s worth exploring what remedies are available for you to challenge a permit rejection.
Now, if you’re wondering how to start this process or if you’re feeling skeptical about whether you can handle it alone, stick around. I’ll walk you through practical steps that I personally found effective from my experience and what seasoned homeowners and builders recommend. It’s all about being prepared and strategic, and trust me, you don’t need to be a legal expert to get your project back on track.
Conduct a Detailed Site and Project Review
Start by thoroughly inspecting your project’s plans and site conditions. Cross-reference your submitted documents with local zoning and building codes found on the official municipal websites. I recall reviewing my blueprint’s setback measurements and discovering a misaligned boundary line that conflicted with zoning laws, which caused the initial rejection. Adjusting these details saved me from future delays and legal complications. Use [this guide](https://constructionedgez.com/understanding-permit-processes-for-home-additions) to understand permit requirements specific to your project.
Gather Complete and Accurate Documentation
Ensure all plans, engineering reports, and supporting documents are meticulous and current. Use clear, detailed drawings that highlight every aspect of your addition. When I applied for my deck permit, an outdated structural calculation led to a refusal. By redoing the calculations with recent load data and consulting [estimating techniques](https://constructionedgez.com/estimating-home-additions-a-step-by-step-guide-for-2025), I replaced vague estimates with precise data, which was well-received during resubmission.
Communicate Proactively with Local Authorities
Engage directly with your local building department before resubmitting. Call or set an appointment with a permit technician to clarify the reasons for denial and inquire about common pitfalls. This proactive approach helped me understand that my property’s stormwater plan lacked proper drainage details, which I quickly rectified. Many successful applicants utilize [this resource](https://constructionedgez.com/permits-for-new-builds-essential-tips-for-your-project) to navigate permit labyrinths efficiently. Remember, building a rapport can expedite approvals.
Make Precise Adjustments to Your Plans
Implement modifications addressing the specific reasons for rejection. If your project faces height restrictions, reconsider your design to stay within permissible limits, or submit a waiver request if justified. When my initial roof structure was flagged for exceeding height limits, I provided a stamped engineering letter explaining compliance, which convinced the review board. Always document and support change requests with clear evidence or expert opinions.
Use Visual Aids to Support Your Case
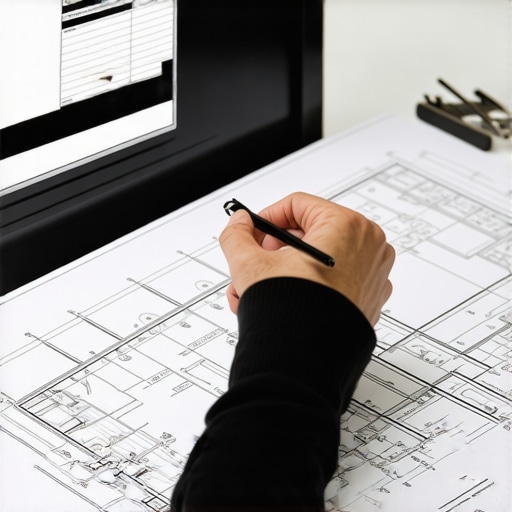
Including visual representations like revised diagrams or 3D models can clarify your intentions. For example, I added a detailed site plan highlighting setbacks and easements, making it easier for reviewers to understand my compliance. High-quality visuals communicate professionalism and reduce misinterpretations, increasing your chances of acceptance. Explore tools and tutorials available on [this site](https://constructionedgez.com/how-to-accurately-estimate-costs-for-home-improvements) to improve your drawings.
Prepare a Formal Appeal if Necessary
If revisions don’t lead to approval, formalize an appeal following local regulations. Submit a comprehensive letter demonstrating how your plan complies with relevant laws, including supporting documents and expert opinions when needed. In my case, I submitted an appeal with a letter from a licensed engineer, which ultimately overturned the rejection. Familiarize yourself with the appeal process detailed in [this guide](https://constructionedgez.com/navigating-permits-a-step-by-step-approach-for-builders) to navigate the legal channels confidently.
Follow Through and Document Everything
Keep meticulous records of all communications, revisions, and submissions. This documentation can be invaluable if your case proceeds to hearings or legal review. During my experience, organized records allowed me to respond swiftly to queries and demonstrate my commitment to compliance. Maintaining detailed logs aligns with best practices outlined in [this resource](https://constructionedgez.com/efficiently-managing-additions-from-planning-to-execution), ensuring you remain prepared at every step.
Many homeowners and even seasoned builders fall prey to misconceptions when estimating costs, navigating permits, or planning new constructions. A frequent myth is that the bid with the lowest price reflects the best quality, but in reality, this often results in underestimated budgets and hidden expenses later. Overestimating can be just as damaging, leading to unnecessary budget constraints and stalled projects. The truth is,accurate estimates depend on understanding nuanced variables like material costs fluctuations, labor availability, and permit complexities, which often change with market conditions and local regulations. I advise reviewing top estimating strategies regularly, as relying solely on initial quotes can be misleading.
Another widespread misconception is that obtaining permits is straightforward. Many believe that once plans are submitted, approval is just a matter of waiting. However, permits involve intricate review processes that vary by jurisdiction, and missteps in submission details—like incorrect site plans or missing documentation—can cause costly delays. A common error I’ve seen is neglecting to account for additional requirements such as stormwater management or historical preservation constraints, which can significantly extend timelines. To avoid these pitfalls, consult the comprehensive permitting guide tailored for your area.
When planning a new build or addition, many underestimate the importance of detailed, nuanced planning. For example, overlooking local zoning nuances—like setback variances or easement restrictions—can cause fundamental redesigns and permit rejections. Furthermore, designing without considering future requirements, such as HVAC upgrades or electrical load, can lead to costly retrofits. Keep in mind that every detail matters; sophisticated estimators consider these factors through advanced estimating techniques that incorporate market inflation, regulatory delays, and site-specific challenges.
A hidden nuance often overlooked is the impact of builder or contractor biases—sometimes influenced by relationships or previous deals. These biases can skew estimates, either inflating costs unnecessarily or hiding potential issues to close deals quickly. Always seek multiple quotes and verify assumptions to get an honest picture. Remember, thorough due diligence, detailed documentation, and expert consultation are your best tools in avoiding costly mistakes. Equip yourself with reliable resources like navigating permit processes to stay ahead.
Have you ever fallen into this trap? Let me know in the comments.
How do I maintain project momentum over time?
Maintaining your project’s momentum requires reliable tools and consistent methods. Personally, I rely on advanced project management software like Buildertrend because it provides real-time updates, seamless communication with subcontractors, and a centralized document repository. This keeps everyone on the same page and significantly reduces miscommunications that can delay progress.
Invest in durable, calibrated tools
High-quality, calibrated tools such as laser distance measurers, like the Bosch GLM 50 C, improve measurement accuracy on site, reducing costly errors. I always calibrate my laser devices before starting each project phase, adhering to the manufacturer’s instructions for precision and reliability. Regular calibration ensures that measurements remain accurate over the project’s lifespan, preventing costly rework.
Implement a routine maintenance schedule
Establishing a routine inspection and maintenance schedule for your equipment minimizes breakdowns. For example, I check my power tools, like cordless drills and saws, weekly, cleaning and lubricating moving parts, and replacing worn components promptly. This proactive approach extends the lifespan of your tools and keeps operations flowing smoothly.
Document everything from start to finish
Accurate record-keeping is essential. I use digital project logs to track progress, equipment usage, and material deliveries. Not only does this help identify bottlenecks early, but it also serves as a reference if discrepancies or issues arise during inspections or permits. This practice aligns with the detailed documentation tips outlined in efficiently managing additions from planning to execution.
Predict future needs with data-driven estimates
Forecast your long-term needs by leveraging data from previous projects. Using tools like Cost Certified allows for dynamic estimates that adjust for market changes. This foresight enables you to schedule equipment maintenance proactively and order materials in advance, avoiding delays and overstocking.
Embrace technology for scaling
As your projects grow in complexity, scalable technology solutions become vital. Cloud-based dashboards, like Procore, facilitate multi-site management, multi-user access, and real-time updates, allowing your team to respond quickly to issues as they arise. The trend indicates that integrating AI-driven analytics will further refine scheduling and resource allocation, so start exploring these options now to stay ahead.
Conclusion
Staying on top of maintenance, using the right tools, and implementing detailed procedures ensures your projects progress without unnecessary setbacks. Challenge yourself to adopt just one of these strategies—perhaps calibrate your measuring tools this week or upgrade to a project management platform—and watch your efficiency improve. For more tailored advice, don’t hesitate to reach out via our contact page.
After navigating the complex world of permits and home additions, I realized that the most valuable insights often come from those unexpected moments of struggle. Here are some deep lessons I learned that revolutionized how I approach estimation, permitting, and building:
Overconfidence Can Blind You to Critical Details
I used to think that submitting well-drafted plans was enough. Turns out, overlooking small code nuances or local ordinance variations could cause costly delays. Don’t assume your work is bulletproof—double-check every detail or risk paying for it later.
The Power of Personal Relationships in a Formal Process
Building rapport with local permit officials opened doors I didn’t know existed. A simple phone call or an in-person visit to clarify expectations can make your permit process smoother. Sometimes, personal connections can help clarify confusing policies or expedite reviews, saving you time and headaches.
Estimates Should Evolve With Market Conditions
Early estimates are just starting points. Regularly updating your numbers with current market data from trusted sources like top estimating strategies keeps your project on track. This proactive approach prevents surprises and helps maintain financial control.
Permitting Is a Negotiation, Not a Battle
Approach permit challenges with a collaborative mindset. Present your case clearly, backed by codes and expert opinions, and be open to reasonable modifications. My success improved significantly when I viewed rejection not as a dead end but as a dialogue for refinement.
Curated Tools That Changed My Workflow
- Buildertrend: Centralized project management that keeps all documents, communications, and schedules in one place, reducing missteps.
- Procore: Scalable cloud-based platform perfect for managing multiple sites and teams efficiently.
- Cost Certified: Data-driven estimating software that adapts to market fluctuations, ensuring accuracy over project timelines.
- ConstructionEdgez Blog: A treasure trove of practical guides, like estimating costs and permit navigation tips that I consult regularly.
Let’s Make Building Personal Again
Remember, every permit rejection or estimate hiccup is an opportunity to learn and grow. Trust in your ability to adapt, equip yourself with reliable resources, and keep pushing forward. Your project—and your confidence—will thank you for it.
Have you ever faced a permit challenge that pushed you to think differently? Share your story below—I’d love to hear how you turned a setback into a stepping stone!