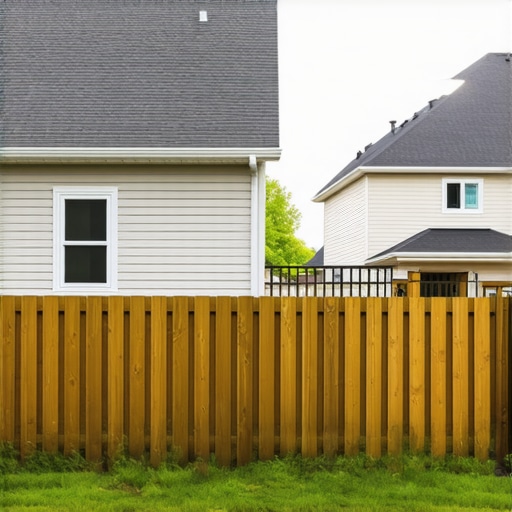
Why Your Neighbor’s Fence Might Kill Your Home Addition Permit
It was a sunny Saturday morning when I finally decided to start my long-awaited home addition project. I had everything planned out meticulously: permits, budgets, and a clear vision. But just as I was about to submit my plans, I hit a surprising roadblock—my neighbor’s fence. Turns out, that seemingly harmless boundary had more implications than I imagined, threatening to delay or even kill my permit approval.
Why a Neighbor’s Fence Can Derail Your Dream Home Expansion
In my case, I thought I had all bases covered—until the permit review process revealed an overlooked detail: property line encroachments and fence setbacks. This lightbulb moment made me realize how crucial it is to understand local setback and boundary rules. It’s not just about keeping the peace; it’s about ensuring your project passes inspection without costly delays. If you’re planning a similar upgrade, be aware: even fences can become unexpected permit hurdles. Today, I’ll walk you through how to identify and address these issues before they threaten your plans.
Are Fence Restrictions Really That Big of a Deal
Early in my planning, I made a mistake many homeowners do—assuming fences are just a matter of neighborly courtesy. I didn’t check specific zoning codes or setback requirements. I figured, how hard can it be? But that oversight nearly cost me a permit, adding weeks of delays and extra costs. It was a stark lesson in why your approach to fences and property boundaries can make or break your renovation goals. For a comprehensive understanding of what these restrictions entail, you might want to explore how to accurately estimate costs for home improvements, which includes factoring in boundary-related expenses. Visit [here](https://constructionedgez.com/how-to-accurately-estimate-costs-for-home-improvements) for detailed guides on precise budgeting and planning.
Map Out Property Lines with Precision
Start by obtaining a recent survey of your property, which clearly marks the boundaries and existing structures. During my project, I ordered a new survey from a licensed land surveyor, ensuring I worked with up-to-date data. Use this survey as your primary reference to avoid encroaching on neighbors’ land or violating setback rules. Remember: visual estimations often lead to errors, much like trying to gauge a room’s size without measuring tape. Precise mapping prevents costly rework and permit delays.
Check Local Regulations Early
Next, dive into local zoning and setback requirements. These are often detailed on your municipal website. I found that some codes restrict building within 3 feet of a property line, and fences might need to be set back an additional foot. Prioritize reviewing these rules before designing your addition; failing to do so is like building a house without a blueprint—bound to cause issues down the line. For a detailed understanding of these constraints, visit this resource.
Engage Your Neighbors Proactively
Approach neighbors early and discuss your plans. In my case, a quick chat helped identify a shared fence that was slightly over the boundary line. This conversation prevents surprises during inspection and can help secure formal acknowledgments or agreements. Think of it as calibrating a compass: when everyone is on the same page, the path to approval becomes smoother. It’s also wise to document these discussions for future reference.
Clarify Fence and Boundary Permissions
Obtain written consent if your planned extension or fence encroaches on a neighbor’s property. Sometimes, the actual boundary is different from what surveys indicate, especially if previous modifications went unrecorded. I hired a professional to re-verify boundary lines before proceeding, which avoided future disputes. This step is like double-checking your compass when navigating unfamiliar terrain—saving potential detours.
Document Everything for Permitting
Compile all surveys, neighbor consents, and regulatory references. When submitting your application, include these documents to demonstrate compliance and preempt objections. In my project, providing detailed boundary maps and neighbor approvals sped up the review process, akin to having a well-packed toolkit that expedites repairs. Attention to these details can be the difference between a smooth permit process and extended delays.
Leverage Expert Help When Needed
If boundary issues seem complex, consider hiring a licensed surveyor or permitting consultant. Their expertise can identify subtle boundary nuances or non-obvious restrictions. During my experience, consulting a professional helped me avoid a boundary encroachment that would have delayed approval by weeks. Think of it as bringing in a seasoned navigator to guide your journey through difficult terrain, ensuring you stay on course.
Many homeowners assume that estimating costs for new builds or additions is straightforward—simply tally up material and labor. However, this oversimplification often leads to costly mistakes. Contrary to popular belief, the most common estimation errors are not in the basics but in overlooking nuanced factors like unexpected site conditions, permit complexities, and hidden fees that can double or even triple initial budgets. Going beyond the surface, understanding these intricacies can make or break your project success.
One widespread myth is that permitting is a mere paperwork hassle. In reality, permit processes involve detailed compliance checks that can uncover issues like zoning conflicts, set-back violations, or undocumented site features. Missing these nuances can result in permit refusals or costly delays. You’re better off consulting expert resources such as this guide to navigate the permit maze efficiently.
A critical nuance many overlook is the importance of detailed site assessments. Factors like soil stability, natural drainage, and existing utilities can significantly impact foundation design and overall costs. An oversight here can invalidate early estimates and lead to rework. Therefore, working with qualified professionals and reviewing comprehensive site reports helps avoid this pitfall.
Have you ever fallen into this trap? Let me know in the comments.
Could Your Estimate Be Missing Critical Hidden Costs?
Many experienced builders warn that the biggest hidden trap in estimates relates to unanticipated site-specific expenses. These include underground utility repairs, soil remediation, or unexpected permit fees caused by local ordinances. For example, some municipalities impose fees for sewer tap-ins or special inspections that might not be initially disclosed. A thorough review of local regulations and prior site audits can reveal these potential costs upfront, saving you from nasty surprises down the line.
Moreover, an advanced mistake involves underestimating the impact of design choices on permitting. Small tweaks in architectural details or material specifications can trigger additional permit requirements or inspections, especially if they edge near zoning thresholds. To master these nuances, homeowners should study expert estimation strategies that consider every variable from the get-go.
In conclusion, understanding the layers of complexity in estimating and permitting isn’t just sophisticated—it’s essential. The difference between a smooth project and a costly headache often lies in recognizing these subtle differences early. Equip yourself with knowledge, consult professionals, and always allow for contingency in your budget. Ready to avoid common mistakes? Dive deeper with resources like this guide on permit navigation, and turn your building experience into a success story.Maintaining the progress and integrity of your home addition requires the right tools and consistent methods. One essential investment is a digital laser measure, like the Bosch GLM50 C, which provides precise distance readings—crucial for ensuring accurate framing and layout without relying solely on manual tape measurements. I personally use this device daily because it speeds up measurements and reduces errors, especially in tight or complex spaces. Additionally, a digital level, such as the Empire EM62.2, guarantees that all structural components are perfectly aligned, preventing costly adjustments down the line. Using a quality moisture meter like the Tramex MM1 helps monitor moisture levels in framing materials, which is vital for avoiding mold and wood warping over time. Regularly verifying utility connections with a non-contact voltage tester ensures electrical systems remain safe and functional during and after construction.
For software, I lean heavily on construction management platforms like CoConstruct. It streamlines scheduling, budget tracking, and documentation, centralizing all project data for easy access and updates. To keep tabs on permit compliance, I use digital twin mapping tools, such as constructionedgez.com’s Digital Map feature, which visually tracks your permit approvals and site plans—saving time and reducing the risk of overlooked details. Looking ahead, the trend is moving toward integrating these tools with AI-driven project oversight, which will proactively flag potential issues before they escalate.
So, how do I maintain a home addition over time? Routine inspections—using my moisture meter and level—are scheduled monthly to catch any settling or structural shifts early. This proactive approach prevents minor issues from becoming major repairs. Regular updates through construction management software keep communication clear with contractors and suppliers, ensuring everyone stays aligned. Incorporating smart sensors to monitor humidity and structural movement can also provide remote alerts, particularly valuable for long-term projects.
For those eager to elevate their maintenance game, I highly recommend trying out a digital level combined with your smartphone. These tools are surprisingly affordable and can drastically improve your accuracy during inspections, ultimately saving time and money. As the industry advances, embracing these high-tech solutions will become the standard—so why not start now? If you’re interested in expanding your toolkit, explore how constructionedgez.com’s site-specific tools can help you stay on top of your project’s health and compliance, from initial planning to long-term monitoring.
Three Unexpected Truths I Discovered About Home Additions and Permits
First, I realized that assumptions about property boundaries can quickly lead to costly delays—never underestimate the importance of a recent survey and proactive neighbor conversations. Second, overlooking local setback and zoning rules can turn a straightforward project into a permit nightmare; thorough research beforehand saves time and money. Third, engaging professionals like land surveyors and permitting experts isn’t an expense—it’s an investment that can streamline your approval process and safeguard your plans from unforeseen obstacles. Embracing these lessons transforms the home addition journey from stressful to successful, ensuring your dream project becomes a reality without unnecessary setbacks.