Why Your Brick Siding Quote Might Skip the Weep Hole Details
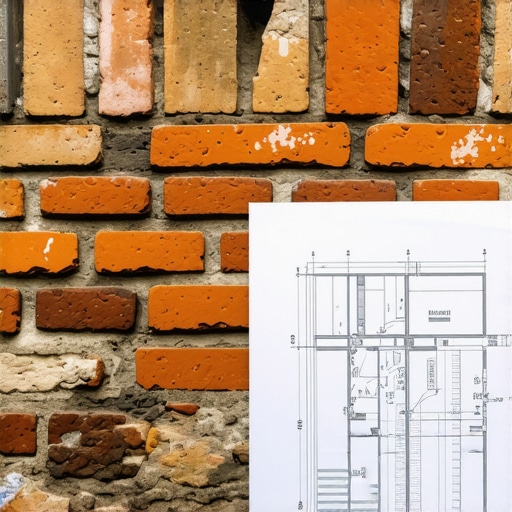
It was a chilly spring morning when I first realized I’d overlooked something vital in a client’s brick siding estimate—an all-too-common mistake that could cost homeowners thousands. We were walking the property, discussing the scope of work when I noticed the quote didn’t mention weep holes at all. My stomach sank. How could I have missed that?
Don’t Let Simple Details Slip Through the Cracks in Your Estimates
As someone who’s been estimating construction projects for years, I can tell you: details matter. Especially when it comes to something as crucial as weep holes in brick siding. They play a silent but vital role in drainage and preventing moisture damage, yet many quotes gloss over them or assume they’re included without verifying.
This oversight isn’t just about missing a tiny detail; it’s about the risk of future leaks, mold, and costly repairs—issues that could have been easily prevented with a thorough initial assessment. And frankly, your quote might be skipping these details because of a common misconception: that a standard building method is always included or because some estimators skip the deeper inspection of specs.
To make it clearer, I wanted to share my experience—and the steps I now take—to avoid these costly oversights. Whether you’re a homeowner, builder, or estimator, understanding why and how these details can be misrepresented is key. With a little diligence and the right approach, you can ensure your project isn’t derailed by something as simple yet critical as weep holes.
Is Your Brick Siding Quote Actually Covering All the Basics?
Early in my career, I made a rookie mistake by relying solely on a template estimate and not double-checking specifications for moisture management. That oversight contributed to delays and extra expenses down the line. It’s a mistake I see many others make—and one I want to help you avoid.
If you’ve ever wondered whether your estimate includes all the necessary moisture control measures or how to spot missing details like weep holes, you’re not alone. These gaps can seem minor until you face stubborn moisture problems later.
Let’s explore why these details often get overlooked and the practical ways I’ve adopted to ensure every quote is comprehensive. Trust me, a little extra diligence at this stage saves you from headaches—and money—later on.
Develop a Detailed Checklist for Every Estimate
Start by creating a comprehensive checklist covering all critical components of the project. Think of it as a blueprint for your estimate, ensuring no detail—like weep holes or flashing details—is overlooked. For example, during a past project, I initially missed verifying the type of insulation required, leading to budget overruns. Incorporate items from permit requirements to material specifications to avoid surprises later.
Gather Multiple Quotes for Key Materials and Services
Avoid relying on a single supplier or subcontractor quote. Instead, gather at least three estimates for major materials like concrete or lumber, similar to shopping around for the best deal. This step helps identify discrepancies and spot inflated prices. I once encountered a bid that included an unusually high charge for reinforcement bars, which prompted me to verify the material grade and price—saving hundreds.
Visually Cross-Check Specifications and Plans
Thoroughly compare specifications with actual site conditions and plans. Use a highlighter or digital tools to mark differences. Think of it like proofreading—a small typo can lead to a big mistake. In one project, I noticed that the structural engineer’s plan called for a beam size that wouldn’t support the roof load, prompting a revision that averted future collapse risks.
Consult Code and Regulation References Regularly
Stay updated with local building codes and permit requirements, which often change. Use official resources or trusted guides like the ones found at constructionedgez.com. During a renovation, cross-checking codes helped me realize that a mechanical exhaust permit was required for certain additions, preventing costly delays.
Establish a Standardized Estimating Template
Develop a standardized template that includes all typical line items, unit costs, and contingency percentages. This acts like a recipe—ensuring consistency and completeness. I remember trying to estimate a garage conversion, and using a template prevented me from missing items like electrical upgrades or permit fees, which could have doubled the budget otherwise.
Perform a Site Inspection Before Finalizing the Quote
Visiting the site provides invaluable insights—like realizing that existing foundation issues could increase footing costs. Think of it as a doctor examining a patient firsthand rather than just reading symptoms. In my experience, on-site assessments uncovered potential soil drainage problems that weren’t apparent from plans, allowing me to adjust costs proactively. For detailed soil testing, consider reviewing this guide.
Document Assumptions and Clarify Scope
Always note your assumptions—such as expected material grades or weather conditions—and confirm scope with the client or team. It’s like setting boundaries in a legal contract; clear scope avoids scope creep and unexpected expenses. Once, I clarified that the quote included or excluded certain finishes, which prevented disputes down the line.
Review and Adjust the Estimate as Project Progresses
Estimates shouldn’t be static. Regularly update your figures with actual costs and new site information. This iterative process keeps the project financially on track, much like adjusting a GPS route when faced with roadblocks. During a recent project, ongoing material price fluctuations required me to revisit and revise the initial estimate, saving us from budget shortfalls.
Even seasoned estimators can fall prey to overlooked details, especially in complex projects like new builds or additions. Many people believe that a comprehensive quote includes everything—permitting, site prep, and all necessary components. But the truth is, there’s a layer of nuance often missed: understanding how permit requirements, scope intricacies, and site-specific conditions influence costs. For example, a common myth is that permits are a straightforward fee added on top, but in reality, failing to account for the detailed permit process or special inspections can lead to substantial delays and unexpected expenses. Advanced estimators know that permits can trigger additional requirements, such as impact studies or specialized inspections, which are not immediately visible in initial plans. Ignoring this nuance can result in underestimating project timelines and budgets, a costly trap many fall into.
Let’s dig deeper—why do these details get missed? One reason is reliance on standard templates that don’t reflect site-specific variables. Another is the misconception that permit costs are fixed, when in fact, they vary depending on project complexity, local regulations, and pending approvals. A seasoned estimator always cross-references local building codes and permit policies, leveraging detailed guides like navigating permit requirements. They also anticipate permit-related delays that can hold up progress, such as the need for civil engineering approvals or environmental assessments.
The risk becomes evident when projects proceed without comprehensive permit planning—causing rework or costly compliance fines. Therefore, it’s crucial to include permit nuances in your estimates, like potential impact fees, plan review times, and scope modifications triggered by permit conditions. This is especially important for modern homes or complex additions where regulations are evolving rapidly.
Incorporating these intricacies requires a strategic approach—developing a detailed scope that accounts for all permission stages and staying informed on local policies. Remember, your estimate isn’t just a number; it’s a reflection of your expertise. For further guidance, check out estimating home additions successfully to understand how to integrate permit costs seamlessly.
Have you ever fallen into this trap? Let me know in the comments. Mastering these nuances is what separates good estimators from great ones—and ultimately ensures your project stays on track, both in budget and timeline.
How do I maintain peak efficiency in project management over time?
Staying on top of multiple projects requires reliable tools that enhance accuracy and save time. I personally rely on specialized estimating software like Stack Takeoff, which offers precise digital measurements and material cost databases, reducing manual errors. For ongoing communication, I use Procore because it consolidates documentation, change orders, and daily logs into one user-friendly platform, ensuring everyone stays informed and aligned.
Implementing these tools has revolutionized how I manage long-term projects. They help in adjusting estimates as conditions change and ensure compliance with permits and regulations. As technology advances, I predict that future estimating tools will incorporate AI-driven analytics to predict potential delays and cost overruns proactively. This will make project adjustments even more seamless and data-driven.
What are the best practices for maintaining your estimation and project tracking tools?
Regular updates and training are crucial. I dedicate a portion of my weekly routine to review software updates and refine my processes. For example, integrating advanced estimating guides ensures I stay aligned with the latest industry standards. Additionally, backing up data daily and establishing standardized templates streamlines workflow and minimizes errors. This proactive approach not only preserves accuracy but also prepares you for rapid scaling as your project portfolio grows.
To truly reap the benefits, test these methods on a smaller project first, then scale once you’re confident. For instance, utilizing a project management app that syncs with your estimation tools can significantly reduce miscommunication and rework. Remember, consistent maintenance of these tools is just as vital as their initial setup.
Finally, keep an eye on emerging technologies. AI integration, for example, is already beginning to predict permitting issues based on historical data. Exploring such innovations can give you a competitive edge and improve your project’s bottom line. For more insights on modern estimation strategies, check out strategies for estimating new builds.
Lessons That Changed How I Approach Estimates
One of the toughest lessons I learned was the importance of verifying permit scope during the estimation process. Relying solely on templates led to overlooked permit complexities that caused delays. Now, I actively consult local codes and permit offices to ensure all nuances are captured, saving time and money.
Another insight came from realizing that site inspections reveal critical details that plans and specs often miss. A thorough on-site review before finalizing estimates uncovers unforeseen conditions like soil issues or existing structural weaknesses, allowing for more accurate budgeting and planning.
Additionally, I found that continuously updating my knowledge on local regulations and permit requirements keeps my estimates relevant. Regularly reviewing resources like navigating permit requirements has been invaluable for avoiding compliance pitfalls.
Tools That Keep My Estimating Sharp
For precise measurements and materials, I rely on software like Stack Takeoff. Its digital measurement tools help reduce manual errors and streamline the process. When managing project documentation and changes, Procore keeps everything organized and accessible, minimizing miscommunication.
Staying ahead means exploring emerging tech. AI-driven estimating platforms are starting to predict potential delays based on historical data, helping me anticipate issues before they arise. This proactive approach enhances accuracy and client confidence.
Your Next Step in Construction Estimation
Mastering estimation isn’t a one-time effort; it’s an ongoing journey of learning and adapting. By integrating lessons learned and leveraging powerful tools, you set your projects—and your reputation—up for success. Remember, each estimate is an opportunity to improve and grow as a construction professional.