How to Review Your Structural Engineer’s Plan for Efficiency
I still remember the sinking feeling of pouring over a set of structural plans, only to realize I had missed critical details that could cripple the entire project. It was a late night, a nervy feeling in my stomach, and I knew I needed a better way to scrutinize those plans without feeling overwhelmed. That lightbulb moment led me on a journey from confusion to confidence—and today, I want to share that with you.
Why Reviewing Your Structural Engineer’s Plan Matters More Than Ever
Many homeowners and DIY enthusiasts underestimate just how crucial it is to review structural plans carefully before breaking ground. An overlooked mistake or misinterpretation can lead to costly delays, permit rejections, or even compromised safety. During my experience, I underestimated the importance of cross-checking design details, which resulted in a permit denial due to non-compliance with local regulations.
According to a report by the Building Codes and Standards Institute, nearly 30% of permit delays are caused by plan inaccuracies or omissions that could have been caught early with proper review processes. This statistic underscores how vital it is to understand and scrutinize every aspect of your structural plans.
Are you confident that your review process is thorough enough? Or have you ever faced the frustration of discovering a mistake too late, after construction has begun? If so, you’re not alone. Many homeowners find themselves in the same boat, wishing they’d known what to look for.
In this guide, I’ll walk you through practical steps—based on my experience and proven best practices—to effectively review your structural engineer’s plan. By the end, you’ll be better equipped to ensure your project runs smoothly, saving you both time and money.
Let’s start by clarifying some common pitfalls and how to spot them early in the planning stage. Because understanding what to look for is the first step toward making your project a success.
Start with a Clear Checklist
Before diving into the plans, create or download a comprehensive checklist focused on compliance, structural integrity, and local regulations. I remember the mess I got into when I examined a set of plans without a systematic approach, leading me to miss critical details that caused permit delays. Having a checklist ensures you methodically cover essential aspects, reducing that risk.
Compare Plans to Building Codes
Cross-reference every detail in the plans with your local building codes. Think of it as matching a recipe to the dietary needs of your guests—you need to ensure every ingredient (or plan detail) adheres to the standards. I once caught a misaligned beam size by verifying the structural specifications against code requirements, preventing potential failure.
Focus on Load-Bearing Elements
Identify all load-bearing walls, beams, and foundations. Use a highlighter to mark them. During my walkthrough, I found a missing support post in the plan that could have led to sagging floors. Verifying load paths prevents surprises during construction.
Check Dimensions and Scale
Measure critical dimensions and compare them to your site measurements. An inaccurate scale can lead to over- or under-estimation of materials. I once received plans where the window sizes didn’t match the actual wall space, which could have caused delays. Always verify scale by measuring key elements directly from the drawings.
Identify and Clarify Discrepancies
If you find inconsistencies in the plans, contact your engineer immediately. Don’t assume. For example, I noticed a discrepancy between the foundation plan and the framing plan; a quick call clarified that the foundation needed to be deeper, avoiding costly rework later.
Review Structural Notes and Annotations
Pay attention to annotations, notes, and specifications. They often contain critical details on materials and methods. I once improved a plan by catching a note about steel reinforcement specifications that didn’t align with local standards, which I brought to my engineer’s attention.
Use Visual Aids and Annotations
If plans lack clarity, draw your own annotations or ask for clarifications. Visual cues can help you better understand complex sections. Remember, clear plans save time and money—think of it as having a GPS instead of wandering blindly through unfamiliar terrain.
Employ Digital Tools
Leverage software or plan review apps that allow for measurements, annotations, and version comparisons. I utilized a PDF reviewer to mark up plans electronically, making collaboration with my engineer smoother and more efficient.
Document Your Findings Thoroughly
Keep a detailed record of your review process, including notes on discrepancies and questions. This documentation is invaluable for future reference and during permit reviews. I learned this lesson the hard way when missing a small detail caused a permit refusal, costing me days of rework.
Collaborate with Professionals
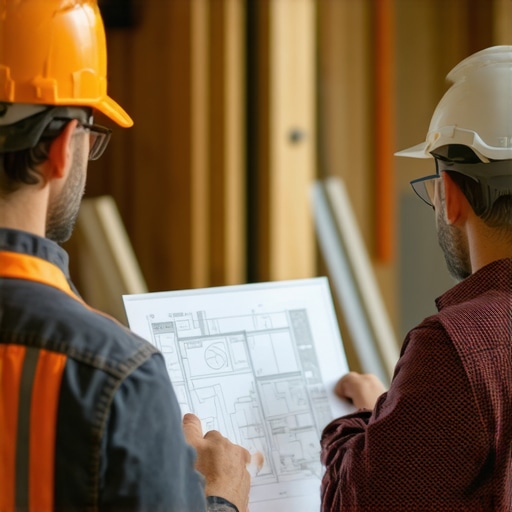
Never hesitate to consult with a structural engineer or specialist when in doubt. Their expertise can catch flaws you might miss. I remember sending a plan snippet to my engineer, who promptly identified a critical issue with the foundation design, saving me from future structural issues.
Remember, thorough review is not a one-time task but an ongoing process. Incorporate these steps into your routine to ensure your project stays on track, meets codes, and avoids costly mistakes. For more insights on estimating costs and understanding permit processes, check out estimating costs for new builds and permit processes.
When approaching home additions or new builds, many assume that sticking to the basic estimates or following standard guidelines guarantees success. However, this often leads to overlooked complexities that can derail an entire project. One common myth is that permit costs and approval processes are straightforward, but in reality, they involve nuanced regulations that vary significantly by location. Relying solely on generic estimates without detailed understanding can cause costly delays and compliance failures. For instance, I once underestimated the importance of local zoning variances, which resulted in a drawn-out approval process—an error that could have been avoided by thorough research.
What are the subtle but critical factors that influence permit approval beyond simple compliance checklists?
Consider the intricate relationship between design details and code enforcement officers’ interpretations. An architect’s plan might meet code on paper, but minor discrepancies—such as eave overhangs or setback calculations—can trigger rejection if overlooked. A study by the National Association of Home Builders highlights that misunderstandings related to such details often cause permit delays. Your permit approval isn’t just about ticking boxes; it’s about anticipating and addressing these nuanced expectations.
Moreover, many underestimate how the estimation process itself can be a trap. Standard cost calculators may provide a ballpark figure, but they seldom account for jurisdiction-specific requirements like impact fees, stormwater management controls, or unique foundation inspections. A misjudgment here can inflate your budget unexpectedly. I recommend leveraging detailed guides like [estimating home additions](https://constructionedgez.com/estimating-home-additions-a-step-by-step-guide-for-2025) to refine your estimates with real-world, locale-specific data.
Another critical pitfall is neglecting the timing and sequencing of permits. Some professionals assume that once permit applications are submitted, approvals follow promptly—yet, complex projects may require multiple review stages, especially if variance requests or environmental assessments are involved. This can cause silent delays that stall progress, increasing project costs. Navigating these layers requires experience and proactive communication with the local planning department, as outlined in [understanding the permit processes](https://constructionedgez.com/understanding-permit-processes-for-successful-home-additions).
Lastly, beware of the ‘oops’ factor—failing to incorporate contingency buffers for unforeseen issues like soil conditions or unexpected code changes. Even seasoned estimators often rely on overly optimistic assumptions, which can backfire dramatically. Incorporating a 10-15% contingency into your budget isn’t just smart; it’s essential.
In conclusion, the nuances of estimating, permitting, and navigating regulations extend far beyond the surface. The key is engaging deeply with your local codes, understanding the intricacies of approval processes, and preparing for the unexpected. Are you ready to dig deeper into these hidden aspects of your project? Let me know in the comments. For comprehensive insights, exploring resources on [permitting for new builds](https://constructionedgez.com/permits-for-new-builds-essential-tips-for-your-project) can provide a significant advantage.
Keep It Running Smoothly with the Right Tools
Managing a home construction or renovation project isn’t just about initial planning and execution; ongoing maintenance and oversight are crucial for long-term success. One of my go-to strategies is leveraging specific tools that streamline monitoring, documentation, and communication throughout the project’s lifecycle. These tools ensure that your project stays on track, budgets stay controlled, and permits or compliance issues are addressed proactively.
Digital Project Management Platforms
Personally, I rely on software like Buildertrend because it consolidates scheduling, change orders, and document management into one user-friendly interface. Unlike basic spreadsheets, Buildertrend offers real-time updates and cloud storage, allowing everyone—from contractors to clients—to stay aligned. As construction projects grow more complex, these platforms are predicted to evolve into AI-driven systems that can predict delays or cost overruns, further reducing surprises.
Advanced Measurement Tools
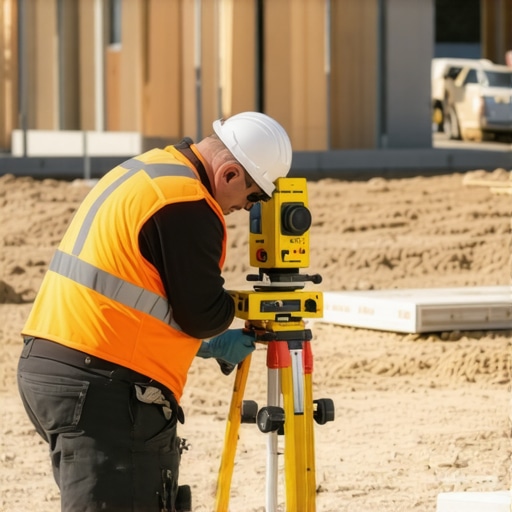
Precision is vital in construction, and that’s why I swear by laser distance meters like the Leica Disto. These devices quickly measure distances, angles, and areas with centimeter accuracy, replacing cumbersome tapes. I use the Leica Disto to verify dimensions on-site before finalizing permit submissions or ordered materials, minimizing costly rework. As technology advances, I expect these tools to integrate with AR apps, allowing virtual overlay of measurements and plans directly onto physical spaces.
Inspection and Documentation Apps
Photographic evidence can make or break permit approvals and compliance. I use construction inspection apps like PlanGrid or Fieldwire, which enable annotating photos, tracking inspection status, and sharing detailed reports instantly. These apps serve as digital logs, ensuring that every detail is documented and accessible, saving me from disputes or forgotten issues later. Looking ahead, I’d predict these apps will incorporate AI to automatically flag potential code violations based on uploaded images.
How do I maintain these tools over time?
Regular updates and training are essential. Ensuring your software stays current guarantees access to the latest features and security patches. For hardware like laser meters, firmware updates improve accuracy and add new functionalities. I recommend scheduling quarterly reviews to validate that your tools are calibrated and functioning properly, especially after transportation or storage. Also, maintaining backups of your digital data—like project files and inspection logs—is crucial to prevent data loss during system failures.
Incorporating these tools into your routine isn’t just about efficiency; it’s about creating a resilient system that adapts to evolving regulations and project complexities. As the industry moves toward smarter construction management, staying ahead with reliable technology will be a game-changer. If you’re ready to upgrade your toolkit, start by trying out the laser measurement device I mentioned—an investment that pays off in precision and saved time.
For more insights on long-term project management, visit our guide on estimating costs and learn how these tools can help forecast and control budgets effectively.
Lessons No One Tells You About Building Smarter
One of my biggest lightbulb moments was realizing that the real learning in construction isn’t just about following steps—it’s about recognizing subtle cues and adapting quickly. For example, I overlooked the importance of soil testing early on, which led to unexpected foundation issues that could have been prevented with proper prep. These experiences taught me to trust my instincts and double-check assumptions.
Another revelation was understanding that detailed documentation is the backbone of a smooth permit process. When I started meticulously recording every change and communication, I found that approvals became faster and less stressful. It’s these small habits that shape the difference between a project that stalls and one that flows seamlessly.
Lastly, I discovered that engaging with local professionals early on saves both time and money. Reaching out to seasoned inspectors or engineers can reveal potential pitfalls before they become costly headaches. Think of it as assembling your personal team of experts who can guide you through the nuances of your specific project environment.
My Go-To Items for Navigating Additions, Estimating, and Permits
- Construction Edge Resources – Especially the detailed guides on estimating costs for home improvements, which I rely on to make accurate budgets and avoid surprises.
- Permit Process Guides – Such as the comprehensive overview of permit requirements for home additions, helping me understand the common hurdles and how to address them proactively.
- Project Management Software – Tools like Buildertrend have transformed my workflow, allowing seamless collaboration and real-time updates that keep everything on track.
- Measurement Devices – Laser distance meters like Leica Disto are game-changers for quick, precise site measurements, saving hours during planning and review stages.
Embrace the Spirit of Construction Confidence
Building or adding to your home isn’t just a financial investment; it’s a chance to leave your mark. Every challenge mastered and lesson learned brings you closer to realizing your vision with confidence. Remember, even when setbacks occur, they’re just stepping stones toward mastery. Keep asking questions, stay curious, and trust your growing expertise. If you’re ready to take the next step in managing your additions, estimating with precision, or navigating permits, dive into the wealth of knowledge available and take charge of your project journey. What’s your biggest takeaway from your experience so far? Share below, and let’s grow together in this construction adventure.