The Fire Blocking Rule for Hidden Cavities in Old Homes
It was a damp Tuesday afternoon when I finally crawled into that dusty, forgotten attic space of my century-old home. As I worked to seal up a questionable vent, I noticed something alarming—tiny, uninsulated gaps lurking behind the wood framing. That moment hit me like a lightning bolt. I realized I’d been overlooking a critical safety step that could have serious consequences: understanding the Fire Blocking Rule for Hidden Cavities.
Why This Hidden Danger Can’t Be Ignored
If your old home has concealed spaces behind walls or between floors, those voids are more than just harmless gaps—they can be fire hazards. Old homes weren’t built with modern fire safety codes in mind, and over the years, those hidden cavities can become pathways for flames and smoke to spread rapidly, jeopardizing everyone inside.
My struggle was not just about the mess or the dust; it was about the realization that something I had taken for granted could threaten my family’s safety. That’s when I promised myself to get serious about understanding the Fire Blocking Rule and how it applies to my situation. Because if I hadn’t, I might have missed the chance to prevent a potential disaster.
Today, I want to share what I’ve learned about this vital safety regulation, and how you can ensure your home meets the necessary standards. It’s not as daunting as you might think— with a few practical steps, you can fortify those hidden spaces and sleep soundly at night.
Skeptical? Think Fire Blocking Is Overhyped?
Early on, I was guilty of dismissing the importance of fire safety measures in hidden cavities. I believed that as long as the walls looked intact, I was safe. But I made a crucial mistake—assuming compliance without verifying. This oversight could have been costly. According to the National Fire Protection Association, most home fires start in concealed spaces and spread through such cavities, making proper fire blocking an essential regulation to follow. So, don’t let skepticism be your first mistake.
Now that I’ve shared my wake-up call, let’s dive into how you can identify your home’s vulnerable spots and ensure they’re properly protected—saving your property and lives in the process.
Identify Vulnerable Spaces in Your Home
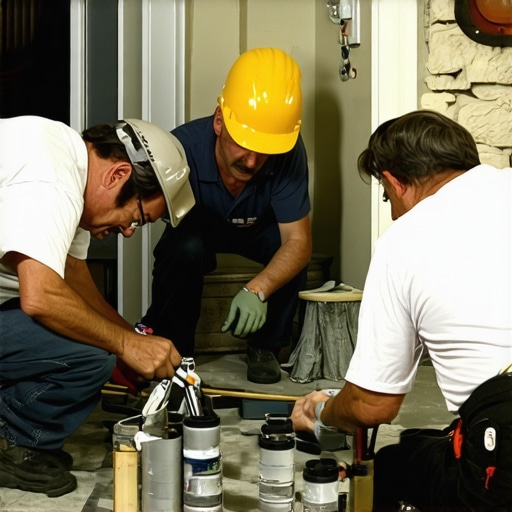
Begin by inspecting your walls, ceilings, and floors for concealed cavities, especially in older homes. Use a flashlight to look for gaps around electrical outlets, behind wall-mounted fixtures, or at junction points. In my experience, tedious as it is, physically removing small sections of drywall or wall panels in non-load-bearing areas reveals hidden spaces that need attention. Document these areas with photos and notes. Remember, these cavities can serve as pathways for fire spread if not properly blocked.
Select Appropriate Fire-Resistant Materials
Choose materials like mineral wool, firestop foam, or fire-retardant drywall to fill gaps. For example, when sealing around electrical wiring, I used mineral wool battings, which provided excellent insulation and fire barrier properties. Avoid using regular foam or non-fire-rated sealants in these critical areas. Proper material selection is crucial to meet safety standards and enhance your home’s fire resistance.
Apply Fire Blocking Techniques Correctly
Cut and install fire-resistant blocks that fit snugly into the cavities, ensuring no gaps remain. Use firestop sealant around penetrations and junctions. In one instance, I meticulously sealed every gap with fire-resistant caulk, paying close attention to joints and corners, which are common fire spread points. Avoid compressing the fireproof materials excessively, as this can reduce their effectiveness. Follow manufacturer’s instructions for best results and ensure complete coverage.
Verify Compliance with Code and Regulations
Consult your local building codes or hire a professional to verify that your fire blocking meets standards. Many jurisdictions require specific fire-resistance ratings for cavity barriers, especially in multifamily or commercial structures. I contacted a local building inspector for guidance and was advised to document the work with photos and detailed descriptions. Failing to comply can result in re-inspections or penalties; thus, thorough verification is essential.
Request a Professional Inspection or Certification
After completing fire blocking, consider hiring a qualified inspector to assess your work. They can identify any overlooked gaps and provide official certification if everything is up to code. I engaged a licensed home safety technician, who confirmed my sealing was compliant, giving me peace of mind. For complex projects or if you’re unsure, professional validation avoids costly rework or liabilities later on.
Maintain and Periodically Reassess
Fire safety isn’t a one-time task. Regularly check accessible areas for gaps or deterioration caused by settling or renovation. I set reminders annually to inspect these barriers, promptly sealing any new openings. Keeping your fire blocking intact ensures ongoing safety and compliance, protecting your home and loved ones over time.
Many homeowners believe that estimating costs and navigating permits are straightforward tasks, but expert experience reveals several nuanced pitfalls often overlooked. One of the most pervasive myths is that adding square footage automatically translates to predictable costs; in reality, hidden factors like soil conditions, attic heights, and foundation complexity dramatically influence the final budget. These elements often go unnoticed during initial planning, leading to budget blowouts. Additionally, there’s a misconception that permit processes are purely bureaucratic hurdles; however, understanding the subtle requirements—such as specific setback rules or ventilation standards—can prevent costly delays. For instance, mistakes in interpreting setback regulations can result in rework or legal issues, as highlighted in various case studies.
Advanced homeowners know that a detailed site assessment is crucial before design; overlooking this can miss critical constraints like underground utility easements or drainage requirements. Moreover, many tend to underestimate the importance of vetting contractor bid assumptions, which can omit indirect costs such as utility hookups or material wastage—factors easily missed without careful review.
Can You Trust Your Estimator to Cover Every Detail?
Recent studies suggest that even professional estimators can overlook up to 15% of hidden costs, especially in complex projects involving multiple trades or unusual terrain. This underscores the need for thorough due diligence and consultation with experts familiar with local building codes and site-specific challenges. To avoid these pitfalls, homeowners should consult comprehensive guides like the ones available at [Estimating Costs for Home Improvements](https://constructionedgez.com/how-to-accurately-estimate-costs-for-home-improvements) and [New Build Estimation Strategies](https://constructionedgez.com/new-build-estimation-strategies-for-modern-homeowners). Additionally, understanding permit nuances from [Navigating Permit Requirements](https://constructionedgez.com/navigating-permit-requirements-for-additions-in-2025) can save substantial time and money. Remember, a successful project hinges on recognizing and planning for these little-known complexities—don’t leave your home improvement to chance. Have you ever fallen into this trap? Let me know in the comments.
Keep Things Running Smoothly with the Right Tools
Maintaining consistent progress on your home projects requires reliable equipment and software tailored to your specific needs. One tool I swear by is the laser distance meter. Unlike traditional tape measures, it provides quick and precise measurements of room dimensions or tricky cavity spaces, saving time and reducing mistakes. I personally use the Leica Disto series because of its accuracy and Bluetooth connectivity, allowing me to log measurements directly into my project spreadsheets. For managing project timelines and documentation, I rely on Buildertrend—a comprehensive platform that keeps contractors, suppliers, and permits organized in one dashboard. This integration simplifies change tracking and ensures everyone stays on the same page, ultimately reducing delays.
Make Estimating and Permits Less Painful
Accurate cost estimation is non-negotiable when scaling your home improvements. I utilize specialized estimation software that allows me to input detailed item quantities and material costs while considering regional price variations. This helps prevent budget overruns down the line. When it comes to permits, I recommend using digital tools such as digital survey apps that facilitate quick site assessments and accurate boundary mapping, speeding up the approval process and reducing rework caused by permit issues.
Stay Prepared for Long-Term Results
Achieving durable, code-compliant builds demands ongoing diligence. Regularly updating your inspection checklist with the latest standards helps catch issues before they escalate. For example, I follow the current permit requirements for new builds to ensure all modifications adhere to local codes. I also keep a detailed log of inspections, using cloud-based note-taking apps to track progress and deficiencies over time. These records prove invaluable during compliance reviews or warranty periods, giving peace of mind that your home remains safe and up to code.
Strategies for Scaling Up Safely and Efficiently
As your project grows, so does the complexity. I recommend dividing large projects into manageable phases, with separate checklists for each. For instance, before expanding into a new addition, double-check setbacks, load-bearing capacities, and utility connections—aligning your plans with latest permit navigation strategies. Investing in modular tools like stacking systems and prefabricated components can streamline on-site assembly, saving time and labor costs. Additionally, maintain close communication with your permit authorities using online portals, which facilitate quick approvals and prevent unexpected delays.
How Do I Maintain Equipment and Documentation Over Time?
Consistent maintenance of your tools and meticulous record-keeping is essential for long-term success. Regularly calibrate your measuring devices, replace worn blades on saws, and store equipment in dry, secure locations to extend their lifespan. Digital backups of permits, inspection reports, and project plans ensure that even in emergencies, your project history is accessible. Remember, staying organized not only improves efficiency but also fortifies your legal and safety positions should disputes or audits arise. Looking ahead, I predict that integrating AI-powered project management tools will further simplify scaling efforts, enabling you to allocate resources more intelligently. For now, try setting up a dedicated digital folder for all project-related documents—this simple step can save countless hours and headaches in the future.
What I Wish I Knew Before Diving Into Permits and Planning
The biggest lesson I learned was that cutting corners on research can lead to costly delays and surprises. Digging deep into local regulations early on saves time and stress later. I also discovered that openly communicating with authorities and contractors fosters trust and smooths the process, preventing misunderstandings.
Another insight was that estimation isn’t just about numbers—it’s about understanding the nuances behind the costs, from soil conditions to material wastage. Being thorough with your site assessments and asking the right questions keeps your project financially on track. Lastly, I realized that embracing technology tools makes tracking permits, inspections, and costs much more manageable than manual methods, especially as projects scale up.