The Truss Loading Mistake for Heavy Roof Tiles
I vividly remember the day I realized I had seriously underestimated the importance of proper truss loading for my heavy roof tiles. It was a crisp morning, and I was inspecting my newly installed roof when I noticed some odd sagging near the eaves. At first, I blamed it on the weather, but as days went by, the sag became more pronounced. That’s when the lightbulb went off—my mistake was neglecting the correct load calculations during the planning phase.
< h2 >Why Getting Truss Loading Right Matters From the Start< /h2 >
Understanding the critical role of proper truss loading isn’t just an engineering concern; it can make or break your whole project. If your roof’s weight exceeds what your trusses are designed to handle, you risk costly repairs, structural failures, or even safety hazards down the line. Early missteps in estimating load capacities can lead to delays, additional expenses, or worse, an unsafe structure.
In my case, I was so eager to move forward that I overlooked a key step—consulting a structural engineer or using reliable estimation guides. This oversight cost me dearly, and I want to help you avoid the same pitfalls.
< h3 >Is Precision in Load Estimation Really That Critical? < /h3 >
Absolutely. Skimping on this step can result in structural issues that are expensive to fix later. I once thought I could handle it on my own, thinking that all trusses are standard. Turns out, every roof needs its unique calculations, especially when heavy tiles are involved. According to industry experts, incorrect load assessments are among the leading causes of roof failures in residential construction.
If you’re planning a new build or considering modifications that involve heavy roofing materials, it’s vital to get your load calculations spot on from the beginning. For detailed insights, check out how to accurately estimate costs for home improvements or navigate permit requirements to ensure your project stays on track.
Have you ever faced a problem because of underestimated load capacities or made a costly mistake early on? Remember, the earlier you identify potential issues, the better your chances of saving time and money.
In the sections ahead, I’ll walk you through practical strategies to ensure your trusses are properly load-rated, so your roof stays safe, sturdy, and beautiful for years to come.
Calculate Your Roof Load with Precision
Start by gathering all specifications of your roofing materials, especially the weight per square foot of your heavy tiles. Use this data to compute the total load for your roof area. Think of this process as budgeting your groceries—it’s about knowing exactly how much weight your ‘shopping cart’ (the trusses) needs to handle without overflowing. In my experience, I once miscalculated by overlooking the additional weight of snow in winter, which led to sagging and costly repairs. To avoid this, always include seasonal snow loads in your estimations.
Gather Accurate Material Data
Contact your roofing supplier or consult manufacturer specifications to get precise weight data. This step is critical because assumptions here can be your project’s Achilles’ heel. Think of it like subscribing to a reliable weather forecast—your safety depends on accurate info.
Assess Your Current Truss System
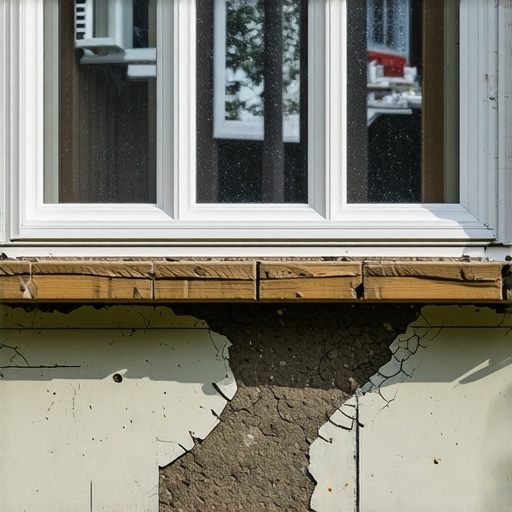
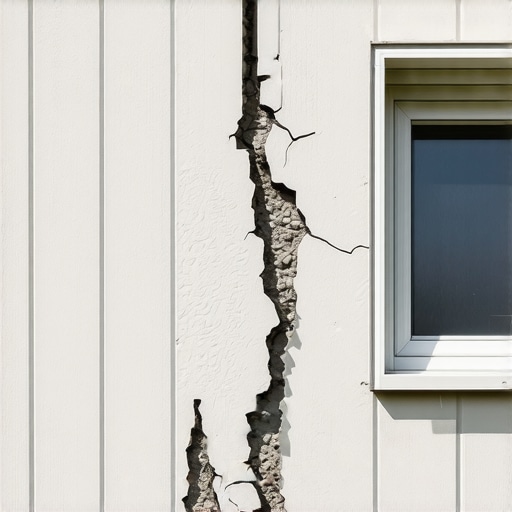
Inspect your existing trusses or consult a structural engineer to understand their load capacity. Visual cues like slight bowing or cracks can indicate overload stress. Imagine a bridge under heavy traffic—over time, excessive weight causes deformation. My own project hit a snag when I didn’t verify my trusses’ capabilities and had to reinforce or replace them, delaying the build and increasing costs. Always ensure your trusses are rated for the new loads, especially when adding heavy roofing or solar panels.
Use Engineering Charts and Tools
Employ structural engineering charts or software to cross-reference your calculated loads with your truss specifications. Think of these tools as GPS systems guiding your design choices, preventing you from veering off course.
Incorporate Load Distribution Techniques
Distribute weight evenly across the trusses using cross-bracing or additional supports. This is similar to spreading out weight in a backpack to prevent strain points—your trusses will thank you. During my last renovation, I used metal straps to connect multiple trusses, which significantly improved load handling and avoided future sagging issues.
Implement Reinforcements Where Needed
If calculations show insufficient capacity, reinforce trusses with additional members or switch to higher-grade lumber. Think of it as adding extra cushions to a chair—you enhance stability without a complete overhaul. Consulting a professional here is wise; they can advise whether local code permits the modifications.
Verify Permits and Building Codes
Before proceeding, double-check local regulations to ensure your load modifications comply with permit requirements. It’s like getting a seal of approval before launching a rocket—necessary and non-negotiable. Use resources like [Understanding permit processes](https://constructionedgez.com/understanding-permit-processes-for-successful-home-additions) to guide you through the necessary paperwork.
Document Your Calculations and Changes
Keep detailed records of all load estimations, supports added, and inspections. This documentation is your safety net if questions or future audits arise, much like keeping receipts for a high-value purchase.
Plan for Future Loads
Anticipate potential future modifications, such as installing solar panels or expanding the rooftop, and factor these into your current load calculations. It’s akin to planting a tree that will grow larger—preparing the roots now prevents problems later. I’ve seen homeowners underestimate future demands, leading to rework and delays down the line.
Many homeowners and builders fall into common traps when estimating costs, planning permits, or designing additions, often believing basic rules suffice. However, the real pitfalls lie in overlooked nuances and misconceptions. For instance, a frequent myth is that general contractors can accurately estimate all costs without expert input. In my experience, relying solely on rough estimates without detailed analysis can lead to surprise expenses and permit rejections. Advanced mistakes include underestimating seasonal or future loads, which can cause structural failures post-construction. A key warning is the assumption that permits are straightforward; in reality, many overlook specific local code nuances that cause project delays or additional fees. To avoid these issues, consult detailed resources like [estimating costs for new builds](https://constructionedgez.com/estimating-costs-for-new-builds-expert-insights) and [permitting tips](https://constructionedgez.com/permit-approval-tips-for-seamless-home-additions). One sophisticated question homeowners ask is: “How can I anticipate hidden code requirements that might delay my project?” The answer lies in understanding local zoning laws and getting expert consultation early. According to structural specialists, failing to recognize jurisdiction-specific rules can inflate budgets by 20-30% or more, due to required modifications or additional inspections. This shows the importance of thorough research and professional advice in planning stages. Have you ever fallen into this trap? Let me know in the comments. Remember, mastering these nuances ensures your project stays on track and within budget.
Keep It Working: Essential Tools for Sustainable Construction
Maintaining your construction projects over time requires more than just initial preparation; it demands the right set of tools and consistent practices. From digital software to physical equipment, choosing high-quality, purpose-specific items makes a substantial difference. I personally rely on advanced estimation software like Buildertrend because it seamlessly integrates project management with real-time budgeting, reducing costly overruns by catching discrepancies early.
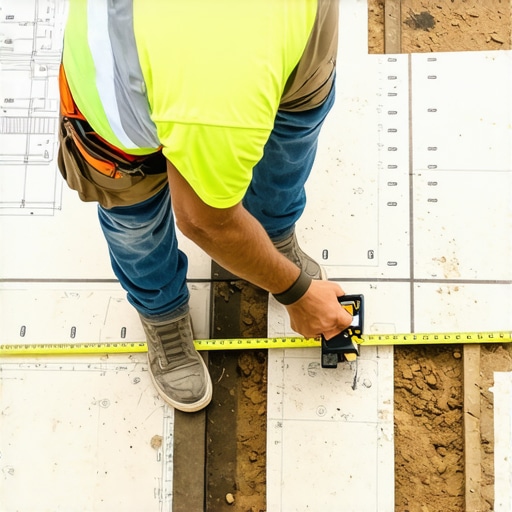
Another indispensable device I use is a digital laser level. Unlike traditional bubble levels, laser levels provide precise, long-range alignment, crucial when dealing with complex roof structures. Investing in a model like the Bosch GLL3-330C has improved my site accuracy and saved time during layout phases.
For planning and long-term results, I advocate the use of estimating software that can project future load requirements, costs, and permit timelines more accurately. As building regulations evolve, staying ahead with the latest tools ensures compliance and efficiency, which is key to scaling your projects without surprises.
How do I maintain my systems and tools over time?
Regular calibration and maintenance extend the lifespan of physical equipment. For instance, laser levels need periodic self-calibration—most manufacturers recommend annual checks, especially after rough handling. Digital software, on the other hand, benefits from routine updates and backups. I set monthly reminders to update my estimation tools, ensuring I leverage new features and stay compliant with changing codes.
Predicting where technology is headed, I see AI-based project management systems integrating more deeply with estimation tools, enabling near-instant adjustments to project scopes as conditions change. This integration will drastically reduce miscalculations and permit delays, leading to more reliable long-term results.
Don’t let your tools become a weak link—regular upkeep is vital
Focus on establishing a maintenance schedule: quarterly calibration of physical instruments, monthly software updates, and annual review of your overall workflow. Remember, neglect can lead to inaccuracies that undermine your project’s safety and profitability. For detailed maintenance routines, consult expert guidelines like industry-specific guidance. Implementing these practices now will pay dividends in project longevity and scalability, preparing you for larger and more complex builds.

What I Wish I Knew About Load Laws Before Building
One of the most impactful lessons I learned was to never underestimate the complexity of load calculations, especially when heavy roof tiles are involved. I once assumed standard truss capacities would suffice, but that oversight nearly cost me my entire project. The key takeaway? Always consult a structural engineer early on to avoid costly mistakes down the line.
Another insight came from realizing that seasonal factors like snow accumulation can significantly increase roof loads. I neglected this detail initially, leading to sagging and repairs. Now, I incorporate seasonal load estimations into my planning, which has saved me time and money.
My Secret Weapons for Accurate Load Estimations
Reliable tools and resources make all the difference. I rely heavily on professional estimation software because it integrates material specifications and local codes seamlessly. For physical measurements, a high-quality digital laser level like Bosch GLL3-330C ensures precise layout and load distribution.
Additionally, I keep up with industry updates through trusted blogs and forums. They often contain insights on new building materials and techniques, which help me stay ahead and adapt my methods accordingly.
Embrace Continuous Learning and Precision
Every project teaches me something new, reaffirming that meticulous planning and ongoing education are essential. Don’t shy away from seeking expert advice or new tools; they are investments in your project’s success. Remember, mastering proper truss loading isn’t just about one-time calculations—it’s about cultivating a mindset of accuracy and safety.
What’s Your Next Step in Securing Your Roof’s Strength?
Are you ready to revisit your load estimations or explore new tools to ensure your roof can handle the weight of heavy tiles? Share your thoughts or experiences below, and let’s learn together how to build stronger, safer roofs from the start.