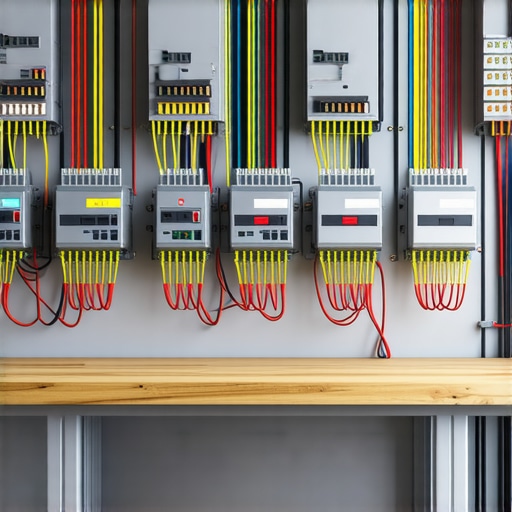
Why Your Electrical Bid Doesn’t Include Sub-Panels
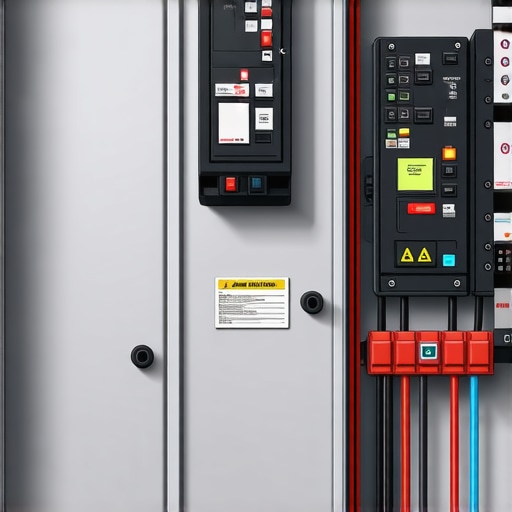
Ever found yourself staring at an electrical bid, only to realize something’s missing—like those much-needed sub-panels that make your home safer and more functional? I remember the moment I discovered my bid didn’t include a sub-panel, and it hit me hard. It wasn’t just an oversight; it was a wake-up call about the pitfalls of uninformed estimating and communication gaps.
Struggling with Hidden Costs and Unexpected Delays?
If you’re planning an addition or remodel, you probably want everything to go smoothly. But missing details like sub-panels can lead to delays, extra charges, and headaches down the line. I’ll share how I faced this issue early on and what I’ve learned since. Today, we’ll uncover why electricians sometimes omit sub-panels from bids and how you can identify and address this to save time and money.
Does a Missing Sub-Panel Really Break the Bank?
One mistake I made was assuming that every bid included all the necessary components. That assumption nearly cost me thousands. According to industry estimates, overlooking elements like sub-panels can cause project costs to balloon unexpectedly. Understanding what should be included helps you negotiate better and avoid surprises. Curious about what else might be missing from your bids? Check out estimating costs for new builds for expert insights.
But before diving into the fixes, let’s explore why this happens so you can spot the warning signs early. And yes, I’ll also share my own early mistake—trust me, it’s a common trap that many fall into—and how to avoid it in your projects now.
Break Down the Planning Process into Clear Steps
When tackling a home addition or new build, start by creating a detailed scope of work. I once jumped into a project without outlining every component, which led to unforeseen costs. To avoid this, list every element—from foundation to finish—then review it with your contractor. This ensures nothing slips through the cracks and keeps estimates transparent.
Use Precise Estimating Techniques
Accurate estimation is like a GPS for your project; without it, you risk going off-course. I recommend using the step-by-step guide for estimating and factoring in all potential costs, including permits, materials, and labor. Personally, I added a 10% contingency to cover surprises, which proved invaluable.
Double-Check Permit Requirements Early
Permitting can be a complex maze—akin to navigating a labyrinth blindfolded. To avoid delays, consult resources like permit process guides before designing your plans. I once overlooked a setback requirement, causing a week’s delay; learning from that, I now verify all local codes upfront.
Communicate Clearly with Your Contractor
Clear, written communication prevents misunderstandings—think of it as a contract for peace of mind. I set regular check-ins and document decisions to ensure everyone is on the same page. For complex issues like electrical loads or foundation inspections, ask targeted questions and request detailed estimates. This keeps the project on track and reduces unexpected costs. If you’re unclear on permit specifics, see permit status verification tips.
Maintain a Detailed Record of Changes
Projects often change as they progress—think of it as steering a ship; adjustments are inevitable. Keep a log of all modifications, cost revisions, and approvals. When I added a sub-panel late in construction, documenting the change helped prevent billing disputes and kept my project’s financial overview accurate.
Leverage Technology for Monitoring
Using digital tools like project management apps or scanning documents can streamline communication and record-keeping. I used a mobile app to photograph site updates, which sped up approvals and kept everyone informed. This approach minimizes the risk of missing essential permit or inspection deadlines, such as rough-in inspections or final approvals.
By following these concrete steps—breaking down your project into clear phases, estimating accurately, early permitting, precise communication, meticulous documentation, and leveraging technology—you set yourself up for a smoother, more predictable construction process. This approach doesn’t just save money; it transforms a daunting project into a manageable journey.
 Many homeowners believe that estimating project costs or securing permits is a straightforward process, but in reality, there are nuanced pitfalls that often trip up even seasoned DIYers and professionals alike. One prevalent misconception is the idea that all bids include every necessary component, such as sub-panels or foundation reinforcements. Industry studies show that overlooked details can inflate costs by up to 30%, leading to budget blowouts and delays. Therefore, understanding these subtleties is crucial for precise planning and avoiding costly surprises.
Is your estimator missing critical factors? How can you tell if your bid is incomplete or overly optimistic?
Experts recommend a thorough review process that goes beyond face value. For example, many underestimate permit complexities, especially in areas with strict zoning laws or evolving codes. This oversight can cause significant delays, which are often more costly than the permits themselves. I’ve seen projects stall for weeks because homeowners failed to cross-check local [permit requirements](https://constructionedgez.com/understanding-permit-processes-for-successful-home-additions) early in the planning stage. Before starting construction, always verify whether your project complies with current regulations, as rules can change frequently, particularly in zones with upcoming code updates. Don’t fall into the trap of assuming that permit approval is a mere formality; instead, prepare for potential hurdles by consulting expert guides and working closely with local authorities.
Why do so many estimates and permit plans falter under scrutiny?
The answer often lies in the “hidden” details that aren’t immediately apparent. For example, many underestimate the impact of setback requirements, drainage reviews, or shared utility lines. Neglecting to incorporate these factors into initial estimates can derail timelines and blow the budget beyond control. For advanced readers, understanding how to evaluate these nuances can make a marked difference. According to a study by the National Association of Home Builders, projects that proactively address such variables from the outset reduce delays by up to 40%. Being aware of these complexities—and knowing how to mitigate them—separates successful projects from costly failures. For more strategies, check out [new build estimation strategies](https://constructionedgez.com/new-build-estimation-strategies-for-modern-homeowners) designed to help you navigate these hidden pitfalls effectively. Remember, meticulous planning and expert advice are your best tools for making your home addition or new build a success. Have you ever fallen into this trap? Let me know in the comments.
Staying on Top with the Right Tools
Managing a home addition or new build requires precision, organization, and the right equipment. Over the years, I’ve honed my toolkit to include specific devices and software that streamline every stage of the project. One indispensable gadget is a handheld digital laser measure. Unlike traditional tapes, a laser measure like the Bosch GLM 50 C allows me to quickly capture exact dimensions on-site, reducing measurement errors and saving valuable time. I personally rely on this device for quick layout checks and verifying existing conditions without the need for a second pair of hands.
Furthermore, I use project management software such as Buildertrend to keep all plans, schedules, and communications in one place. Its real-time updates and mobile app ensure that I can track progress, document changes, and coordinate subs effectively—especially when overseeing multiple subcontractors or handling permit requirements.
For documenting progress, I recommend a rugged, waterproof tablet equipped with a good camera. This setup lets me take high-resolution photos of critical stages, especially inspections or permit-related milestones. These records are invaluable if disputes arise or for references during long-term maintenance.
Looking ahead, I believe the trend toward integrated digital twins—virtual replicas of physical sites—will revolutionize project management. By simulating changes before breaking ground, we can predict issues related to scale, permit compliance, and long-term performance. Tech giants and construction software providers are investing heavily in this realm, and early adoption could give you a significant edge.
How do I maintain my tools over time? Regular calibration, battery checks, and following manufacturer maintenance guidelines keep my equipment functioning accurately and extend its lifespan. Keeping a dedicated toolkit box and tracking service intervals ensures nothing slips through the cracks, especially during critical permit or inspection phases.
In fact, incorporating digital surveillance tools such as site cameras can be a game-changer. These cameras provide a continuous record of your project’s progress, help monitor safety compliance, and ensure that your build adheres to approved plans. When paired with cloud storage, you can access these recordings anytime, from anywhere, further empowering your supervision efforts.
As I plan my projects, I also stay informed about evolving standards. For example, recent updates to electrical load calculations are detailed in the NEC guidelines. Keeping up with such technical standards ensures that I meet all permit criteria and avoid costly re-inspections or delays.
In the end, the combination of precise tools, continuous maintenance, and embracing technological innovations not only makes project management smoother but also enhances the quality and longevity of the build. I encourage you to try out a digital laser measure or digital twins in your next project—they might just become your new best friend in construction management. Stay proactive, and you’ll keep everything working seamlessly from start to finish.
3 Surprising Truths I Learned About Estimating and Permits
One of my most valuable lessons was realizing that even with detailed plans, things can go awry if I overlook the small yet critical details like sub-panels or setback requirements. The second revelation came when I understood that estimating isn’t just about numbers—it’s about understanding the hidden layers of regulations, permits, and market trends that influence costs and timelines. Lastly, I discovered that communication with contractors and inspectors isn’t a one-time event but a continuous dialogue that safeguards your project’s integrity and your peace of mind.
Tools and Resources That Changed My Project Approach
My essential toolkit began with a reliable digital laser measure, which slashed measurement errors and sped up decision-making. I also swear by project management platforms like Buildertrend, which centralize communications and documentation, saving me from costly misunderstandings. For understanding permit processes, I leaned heavily on comprehensive guides like this resource. Finally, I adopted digital site cameras that record progress and provide evidence during inspections, making oversight more manageable and transparent.
Your Next Step in Building Confidence and Control
Embarking on a home addition or new build requires more than just good intentions—it demands strategic planning, technology adoption, and continuous learning. Remember, the industry is evolving rapidly, and embracing these changes can make your project smoother, more cost-effective, and even enjoyable. I challenge you to integrate one new tool or process into your next project—it could transform your experience from stressful to successful. Let’s build smarter, safer, and with greater confidence—start today!