The Radon Mitigation Rule for New Basement Construction
It was a chilly spring morning when I realized I had overlooked a critical detail in my new basement project—the radon mitigation requirements. I was knee-deep in permit paperwork, eager to start digging, but a sudden wave of doubt hit me. Did I fully understand the regulations? Was my plan compliant? I had chopped my project into phases, estimating costs and planning timelines, but this one overlooked aspect could cause massive delays or, worse, health hazards I hadn’t anticipated.
Why Radon Safety Should Be Non-Negotiable in New Basement Construction
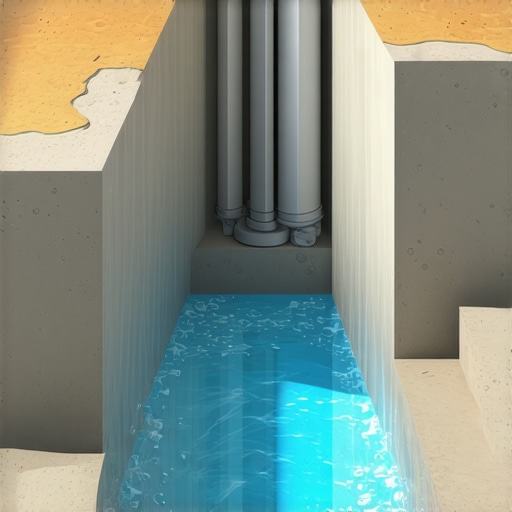
The Radon Mitigation Rule is more than just a bureaucratic hurdle; it’s a vital safety measure. Radon, a radioactive gas, is naturally present in soil and can seep into homes through foundation cracks and gaps. The EPA estimates that radon causes about 21,000 lung cancer deaths annually—a statistic that really shook me when I first looked into it. For those building new basements, understanding and complying with radon mitigation standards isn’t optional; it’s an essential step in protecting loved ones and ensuring your project stands the test of time.
In my early days, I made a costly mistake—assuming that a simple, low-cost radon vent was enough. Turns out, that’s a common misconception. Proper compliance involves detailed planning, quality installations, and often, adherence to specific testing and certification protocols. Skipping these steps can lead to failed inspections, costly rewrites, or worse, a home that unknowingly exposes its inhabitants to dangerous radon levels.
So, how do you make sure your project ticks all the boxes without becoming overwhelmed? That’s exactly what I’ll help you with today. We’ll walk through the essentials of the Radon Mitigation Rule, share practical tips, and I’ll even direct you to expert resources that make compliance straightforward. If you’re feeling overwhelmed or wondering if this is just another city regulation that’s all talk, I encourage you to ask yourself: have you faced this exact challenge during your planning phase? If so, you’re not alone.
Let’s dive into the core steps of understanding and applying the radon mitigation requirements—so you can build safely, confidently, and avoid unnecessary delays. And if you’re unsure where to start, don’t forget you can always reach out for personalized guidance via our [contact page](https://constructionedgez.com/contact-us).
Break Down Permitting Requirements Step by Step
Start by visiting your local building authority’s website to gather specific radon mitigation standards and permit application checklists. Create a detailed list of documents needed, such as site plans, engineering reports, and radon system specifications. Filing your permit correctly is crucial; I once delayed my project by submitting incomplete forms, which led to a week-long hold. To avoid this, double-check all forms against the official requirements and consider using a permit checklist from a trusted resource like Permits for New Builds. Ensure that every detail aligns with local codes to prevent rejection.
Organize Accurate Site Plans and Documentation
Accurate site plans are the backbone of your permit submission. Use survey data or hire a licensed surveyor to create precise drawings showing property boundaries, existing structures, and proposed additions. I once attempted to craft my own site plan with generic mapping software, but inaccuracies caused my application to bounce back. Invest in professional help or use trusted online tools recommended in Understanding Permit Processes. Clear, precise plans speed up approval and eliminate unnecessary adjustments later.
Estimate Costs with Precision and Margin for Error
Calculating the true cost of your basement project requires breaking down each expense: materials, labor, permits, and unexpected contingencies. I adopted a technique from New Build Estimation Strategies, which involves creating a detailed spreadsheet of each component. Add a 10-15% buffer for unforeseen issues like soil stabilization or permit delays. Remember, underestimated costs often lead to project stalls. Use reliable estimation tools to avoid surprises and communicate realistic budgets with contractors, as discussed in Cost Estimating Best Practices.
Align Your Budget with Permit and Installation Requirements
When planning radon mitigation, consider the necessary equipment, such as vent pipes, fans, and testing devices. My mistake was assuming a simple vent would suffice; I later learned that code requires certain fan specifications and testing post-installation. Cross-reference your budget with guidance from Estimating Costs for New Builds. This alignment ensures you allocate funds where needed and avoid costly adjustments after inspection. Keep in mind that permits often specify testing requirements before final approval—plan for these in your timeline and budget.
Coordinate with Experts to Maintain Compliance
Engage licensed professionals early for site evaluation and system design. I reached out to a radon mitigation specialist after preliminary planning, which saved me from rework. They provided a detailed scope of work that met local standards, preventing inspection rejections. Use a service like our contact page to find qualified experts. Their input not only safeguards your health compliance but also streamlines permit approval, keeping your project on track.
Many contractors and homeowners alike fall prey to misconceptions when navigating permits, additions, new builds, and cost estimation. A common myth is that permit approval is merely a bureaucratic step, but in reality, it’s a critical quality control measure that ensures safety, compliance, and long-term savings. Underestimating the complexities involved can lead to costly delays or legal issues. For instance, skipping detailed site assessments or misreading zoning laws often results in rework that erodes margins and trust.
Another advanced mistake is the assumption that estimation is a science-of-perfect-accuracy. The reality is, estimations are probabilistic tools—best guesses rooted in empirical data but always subject to variability. Relying solely on initial quotes without factoring in contingency buffers or potential changes can leave projects vulnerable to scope creep or unexpected costs. Make sure your estimates include a thorough review of risk factors, such as soil conditions or permit delays, which are often overlooked.
Why do so many get it wrong? Because the nuance lies in understanding the interplay between regulations, site-specific factors, and market dynamics. For example, a neglect of local fee structures or recently implemented code changes can sabotage a project’s timeline and budget. A notable study by the Construction Industry Institute highlights that detailed pre-construction planning reduces cost overruns by as much as 30%. Therefore, engaging with experts through resources like our contact page is vital for gaining insights that go beyond basic compliance.
One trap often overlooked is the false security of relying on outdated or generic estimates. The real trick is continuous updating—factoring in actual measurements, market fluctuations, and regulatory updates during the project lifespan. For example, using last year’s labor rates or soil tests from multiple seasons can cause discrepancies. Instead, leverage tools and frameworks outlined in Estimating Costs for New Builds to refine your estimates dynamically.
Are you falling into any of these pitfalls? Let me know in the comments. Keeping abreast of nuanced challenges in permits and estimates can save you time, money, and headaches down the line. Remember, a well-informed builder or homeowner doesn’t just get permits approved—they build smarter, safer, and more reliably.Maintaining your construction projects over time requires a strategic approach with the right tools at your disposal. Personally, I rely heavily on specialized software like PlanSwift for estimating material quantities and costs. Its user-friendly interface and ability to integrate with other project management tools make it indispensable. I also endorse bluebeam Revu for document markup and collaboration, ensuring everyone stays on the same page with permits, plans, and revisions. These tools save me countless hours and reduce costly errors. Looking ahead, I believe the trend will shift toward more AI-driven project management platforms that automate compliance checks and update schedules dynamically, making long-term maintenance more proactive than reactive.
How do I keep permits, tools, and estimates up to date over the years?
Routine audits are essential. I schedule quarterly reviews of my estimates versus actual costs and cross-reference with the latest local codes through resources like Understanding Permit Processes. Using a centralized digital document system, I update permits, permits statuses, and contact logs, which helps prevent oversight. Additionally, subscribing to industry-specific updates from associations such as the Associated General Contractors keeps me informed on emerging tools and regulatory changes. Incorporating these systems into my long-term workflow ensures sustained compliance and operational efficiency. Don’t underestimate the power of automating routine checks—consider experimenting with emerging AI tools that analyze project data for compliance risks, a growing area that promises to streamline maintenance and future scaling efforts. Remember, consistent upkeep and the right software can prevent costly rework and keep your projects moving smoothly. I recommend starting with a review of your current estimating tools—try updating your estimate templates with recent prices and contingency buffers, as explained in Estimating Costs for New Builds. This small step can create significant long-term savings and project reliability.
The Unspoken Lessons That Changed My Entire Approach
One of the biggest insights I gained was realizing that permit processes are more than just paperwork — they’re an opportunity to refine your entire project plan. I once rushed into a permit application without thorough site assessments, leading to delays that could have been avoided. Now, I see each permit step as a chance to double-check my work, ensuring compliance and saving money in the long run.
A personal lightbulb moment was understanding that estimates aren’t static. I used to settle for initial quotes, assuming they’d hold true through construction. But misjudging market fluctuations or overlooked site conditions can derail timelines and budgets. Now, I treat estimates as living documents, continually updating them and adding contingency buffers to stay ahead of surprises.
Another lesson was recognizing the importance of expert collaboration early on. Waiting too long to involve specialists like surveyors or radon mitigation experts often results in rework. Partnering upfront not only smooths the permit process but also enhances safety and compliance, which I now prioritize in every project.
Tools and Resources That Elevated My Construction Journey
For precise estimation, I rely on Estimating Costs for New Builds, a resource that helped me improve accuracy and incorporate risk buffers effectively. When navigating permits, the detailed checklists from Permits for New Builds eliminated common errors I used to make. For managing documents and updates, I swear by Bluebeam Revu, which makes collaboration seamless and reduces miscommunication. Lastly, staying informed through industry updates from the Construction Edgez community keeps me ahead of code changes and emerging best practices.
Your Next Move for Smarter Building
Embrace the mindset that detailed planning, expert collaboration, and flexible estimation are keys to successful construction projects. Don’t let the complexities intimidate you—view each permit and estimate as a stepping stone toward building with confidence and safety. The future of construction relies on continuous learning, so take action today: review your current processes, seek expert advice, and stay curious about new tools that can elevate your work.
What specific challenge have you faced with permits or estimating that you’d like to overcome? Share your experience below — your insights can inspire others to build smarter and safer.