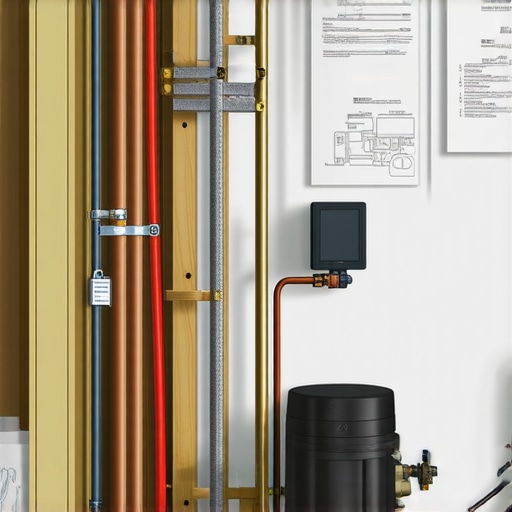
The Setback Conflict with Underground Gas Lines
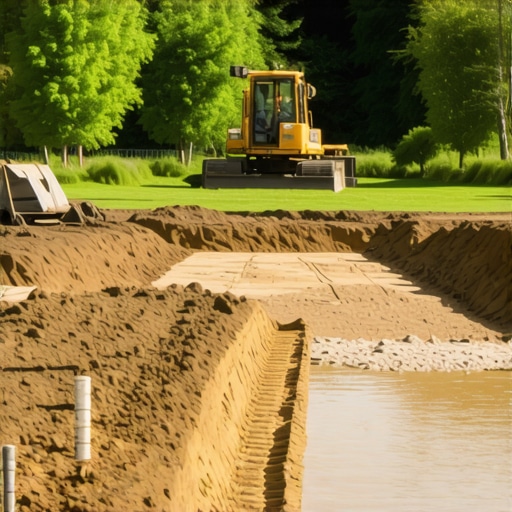
One afternoon, I stood in my backyard, staring nervously at the new construction site next door. Just weeks earlier, I had ordered plans for a small extension, expecting a straightforward process. But then I remembered the nightmare I faced when a contractor hit underground gas lines during excavation, causing delays, safety hazards, and unexpectedly high costs. That lightbulb moment made me realize how easily this setback could happen to anyone, especially homeowners unaware of what lurks beneath their property.
Why You Can’t Ignore Underground Gas Lines When Planning Your Home Additions
Understanding the potential conflict with underground gas lines is crucial—trust me, ignoring it can derail your entire project. As a homeowner who’s been through the ordeal, I learned the hard way just how disruptive and dangerous such setbacks can be. Not only did my project face weeks of delay, but I also had to contend with safety risks and extra expenses I hadn’t budgeted for. My experience convinced me that proper planning and awareness are your best defenses.
Did you know that nearly 25% of excavation-related incidents involve underground utility lines, including gas pipes? (Source: Occupational Safety and Health Administration). This surprising statistic underscores the importance of early due diligence before any digging begins.
In this post, I’m going to share practical insights drawn from my own journey. Together, we’ll explore how to identify potential conflicts with underground gas lines, how to verify their locations, and the steps to take if your plans are obstructed. If you’ve faced delays or safety issues because of underground utilities, stick around—I’ve got some actionable tips that could save you time, money, and stress.
Let’s start with understanding exactly where these lines might be hiding and why it’s essential to address this before your project gets underway.
Start with a Site Plan Review
Begin by examining your property’s existing site plan. Check your property deeds or surveys for utility maps that might indicate underground gas lines. When I was planning my shed extension, I reviewed these documents first, which often include utility locations. Keep in mind that these plans can be outdated or inaccurate, so use them as a preliminary guide rather than definitive proof.
Contact Utility Companies Early
Call your local utility providers to request precise locations of underground gas lines. Most utility companies have dedicated GIS (Geographic Information System) databases that can provide detailed maps. When I contacted them, I used the contact us page to find the right department. They can often send you a color-coded map or schedule a site visit for markings.
Use Ground-Penetrating Radar and Locating Services
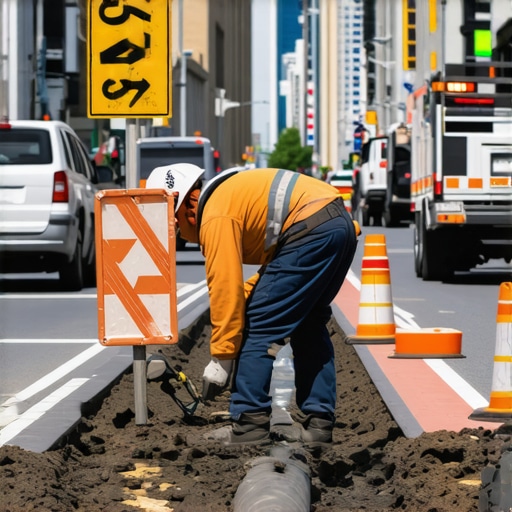
Hire professional underground utility location services equipped with ground-penetrating radar (GPR) or electromagnetic pipe locators. In my case, I hired a licensed utility locator who scanned the site and marked potential gas lines with spray paint. Consider this step a vital insurance policy—think of it as an X-ray for your yard, revealing hidden dangers beneath your surface.
Order Utility Markings Before Excavation
Always request a “Call Before You Dig” service, such as 811 in the US, at least 48 hours before digging. This federal program coordinates with utility companies to send representatives who will mark utility lines with color-coded flags or spray paint. During my project, I called them, and the markings helped me avoid costly and dangerous mishaps.
Implement Clearance and Protection Measures
Once lines are identified, establish a safe clearance distance—typically at least 18 inches from gas lines—and adjust your construction plans accordingly. I remember adjusting my foundation layout after markings revealed lines running near the property boundary. This step is crucial to prevent accidental damage and ensure compliance with local safety codes.
Document and Confirm All Locates
Take photographs and keep written records of all utility markings and communications. When I completed this step, I had a comprehensive file that proved I had taken all reasonable precautions. If disputes or questions arise later, this documentation will be invaluable.
Plan for Unexpected Obstructions
Despite diligent planning, utilities can still be uncharted. Have a contingency plan, such as adjusting your foundation footprint or delaying excavation until further investigation. I learned this the hard way when unexpected gas lines were discovered after initial markings—flexibility saved my project from costly delays.
” alt=”Equipment marking underground utility lines” title=”Professional utility locator marking underground gas lines in yard”/>Many homeowners believe that obtaining permits and estimating costs are straightforward tasks, but in reality, there’s a wealth of hidden complexities that can trip up even seasoned DIYers. A frequent mistake is assuming that permit applications are merely a formality, leading some to rush the process without thoroughly understanding local zoning laws, setback rules, or specific structural requirements. This oversight can cause costly delays or even project rejections, which is why consulting detailed resources like permit process guides is essential.
Another misconception is that estimating project costs is as simple as summing material prices and labor rates. However, a crucial but often overlooked aspect is accounting for hidden expenses such as permit fees, impact taxes, or unforeseen site preparation work. In fact, studies show that up to 20% of project budgets can be hidden under miscellaneous or underestimated line items, leading to budget overruns. Advanced estimating techniques, such as granular cost breakdowns and contingency buffers detailed in cost estimation guides, help you avoid these pitfalls.
A particularly sneaky trap is the overreliance on initial quotes from contractors. Many assume these estimates are fixed, but in reality, they can be inflated by factors like misclassified waste removal costs or unanticipated material surcharges. Recognizing this, experienced homeowners cross-reference estimates using resources like expert estimation strategies to verify accuracy and ensure quotes remain within budget.
Are you aware of the common myths that might be affecting your project planning? For instance, it’s a myth that permits are optional if you’re not changing the footprint; in many jurisdictions, even minor modifications require official approval. Additionally, many underestimate the time and effort needed to navigate complex zoning requirements, which can vary significantly between neighborhoods. For an in-depth look, check out comprehensive estimation and permit guides for 2025.
Moving beyond basics, let’s consider some advanced nuances. One often missed detail is how local building codes may require specific fire-resistant materials or insulation values that can greatly influence your design choices and costs. Failure to incorporate these into your early estimates can cause last-minute redesigns and permit reapplications. Staying ahead involves consulting local code nuances through tools like permit requirement analyses.
Lastly, the ‘Oops’ factor is tied to underestimating site-specific challenges, such as underground utilities, soil composition, or drainage issues. These can delay permits or increase foundation costs unexpectedly. My advice is always to incorporate a detailed site assessment stage, possibly utilizing advanced techniques like ground-penetrating radar, to identify such risks early. For strategic planning, consider resources on soil testing and site prep costs listed here: site prep cost analysis.
Understanding these nuances can prevent costly surprises and keep your project on track. Have you ever fallen into this trap? Let me know in the comments.
Keep Your Construction Rolling with the Right Tools
Ensuring your home addition or new build remains on track over the long haul requires more than just initial planning; it demands ongoing maintenance and vigilance. I personally rely on a combination of advanced software and hands-on methods to stay ahead. For instance, I use construction management platforms like estimating guides for 2025 to update cost projections regularly, which helps me spot budget drifts early and adjust accordingly.
Digital Plans and 3D Modeling
One of my favorite investments is a 3D modeling tool, like SketchUp Pro, which allows me to visualize modifications and foresee potential complications before they happen. This is especially helpful when managing scale or complex structures, and I use it to confirm that all permits will align with the architectural plans. Looking ahead, I believe that integrating Building Information Modeling (BIM) software will become standard, automating clash detection and maintenance scheduling even more effectively.
Field-Ready Measurement Devices
I personally swear by laser distance measurers, such as the Leica DISTO D2, for quick, accurate measurements on-site. These devices eliminate the errors that come with traditional tape measures, saving time and preventing costly mistakes during framing or utility installations. Upgrading to devices with Bluetooth connectivity has streamlined my workflow, allowing instant transfer of measurements into my project management app.
Document Management and Communication Tools
Staying organized is half the battle. I use cloud platforms like Dropbox or OneDrive to store all project documents, permits, and photos—giving me quick access from any device and ensuring everything is backed up. For communication, I prefer Slack channels dedicated to different project aspects, making it easy to collaborate with contractors and inspectors in real time. As the trend moves, I foresee AI-driven project documentation becoming smarter, identifying discrepancies or missing approvals proactively.
How do I maintain these tools to ensure ongoing project health?
Regular updates are key. I schedule weekly checks for software updates, firmware upgrades for measurement devices, and review cloud access to verify all documents are current. Additionally, I set up automatic backups to prevent data loss and dedicate time to refresh training on new features. This proactive approach keeps my tools reliable and my projects moving smoothly.
If you haven’t yet, I recommend trying the latest cloud-based project management software integrated with measurement tools. Doing so can significantly elevate your ability to oversee long-term maintenance, scale operations, and handle unforeseen issues effectively. Remember, consistent upkeep of your tools is as vital as the tools themselves—the investment pays off through smoother, faster project progress and fewer surprises.
Lessons Only Experience Taught Me About Planning and Permitting
– I underestimated how often outdated utility maps can be inaccurate, leading to surprises during excavation that could have been avoided with professional ground-penetrating radar services.
– The importance of proactive communication with utility providers cannot be overstated; early contact saves money and ensures safety by preventing accidental gas line hits.
– Rushing the permit process without fully understanding local zoning and setback rules often results in costly delays, a lesson I learned the hard way.
– Investing in comprehensive site assessments before breaking ground revealed hidden obstacles, making my project smoother and more predictable.
– Flexibility and having contingency plans are crucial—no matter how thorough your initial planning, surprises can happen, and adapting quickly mitigates stress and extra costs.
Tools and Resources That Made My Life Easier
- Ground-Penetrating Radar Services: Using GPR helped me visualize underground utilities with precision, preventing dangerous accidents. Finding a local licensed utility locator was a game-changer.
- Contacting Utility Companies via Their GIS Databases: Getting detailed utility maps directly from providers gave me confidence in my planning, reducing the need for guesswork.
- Utilizing