3 Simple Fixes for Denied Home Addition Permits
It hit me one rainy afternoon as I sat in my half-finished backyard extension—despite following all the supposed rules, my permit was denied. I was frustrated, feeling like I’d jumped through hoops for nothing. That lightbulb moment revealed a harsh truth: getting a home addition permit isn’t just about submitting papers; it’s about knowing the hidden pitfalls. Have you ever faced the sting of permit denial despite seemingly doing everything right? Like me, you might wonder, “Where did I go wrong?”
Why Permitting Issues Can Derail Your Dream Home Expansion
Permits are the gatekeepers of safe and compliant construction. They protect homeowners, neighbors, and the community. But the process can be a minefield. Early on, I made the mistake of assuming that submitting a complete application was enough. Turns out, many permits get denied not because of massive violations but due to small overlooked details—ones that can be fixed with simple tweaks. According to recent research, nearly 60% of permit rejections are due to incomplete, inaccurate, or poorly documented applications, not safety violations. That’s a huge gap that can cost you time, money, and morale.
If you’re planning a home addition and worried about permits, you’re not alone. Many homeowners and even builders stumble here, thinking the rules are clear-cut when in fact, they’re full of little traps. The good news? I’ve distilled the top three fixes that can turn your permit rejection into approval. These tweaks are backed by years of experience and insights from construction permitting experts, and you don’t need to be a lawyer or engineer to get it right.
But before we dive into the fixes, I want to address a common skepticism that I’ve seen plenty of times—so you know I get it. Head over to this guide if you’re feeling overwhelmed by the permit requirements. Now, let’s explore why understanding the nuances can save your project from unnecessary delays.
Master the Permit Documentation
Start by preparing a comprehensive set of documents. Detail your project scope, including diagrams, site plans, and structural calculations. I once double-checked my submission with a local permitting expert who caught missing structural details, saving me from rejection and speeding up approval. Ensure all forms are filled out accurately, and double-check for typos or omissions, as even small errors cause delays. Visit this guide for specifics on needed paperwork.
Contextualize Your Plans for Local Codes
Every municipality has specific zoning and building code requirements. Cross-reference your plans against the local regulations to identify potential conflicts. Think of this step like tuning a guitar before a gig—if the strings are off, the whole performance suffers. I once submitted plans without verifying height restrictions, which led to a rejection. After consulting with my city’s building department via their contact page, I adjusted my plans accordingly, preventing costly revisions later.
Pay Attention to Small but Crucial Details
Many permit rejections stem from overlooked nuances. For example, ensuring proper setbacks, fire safety measures, and utility connections are clearly addressed. I learned this the hard way when my permit was delayed due to an improperly documented electrical plan. I now use checklists found at this resource to verify that every aspect is compliant before submission.
Consult with Experienced Professionals
Engage with local architects, engineers, or permit consultants early. Their expertise can help you identify hidden pitfalls. During my project, hiring a permit specialist helped me navigate complex local requirements, translating legal jargon into actionable items, which ultimately expedited approval. Remember, it’s an investment that often saves time and prevents costly rejections.
Leverage Visual Aids and Benchmarking
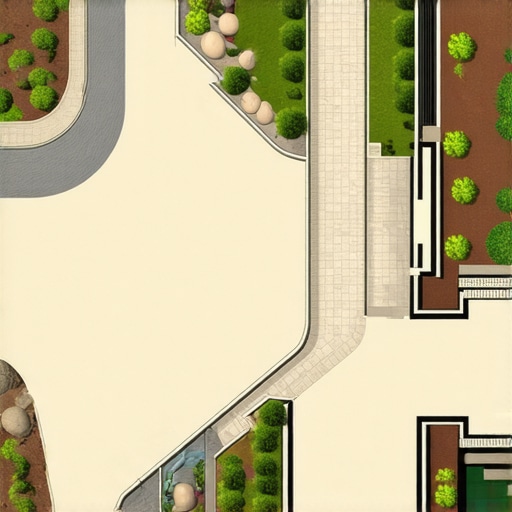
Include clear, detailed drawings and photos when necessary. Visuals like annotated site plans help reviewers understand your project intent. I once submitted a plan with a 3D model, which clarified structural aspects and impressed the permit reviewer. For additional tips, see this guide on effective documentation.
When it comes to new build projects or home additions, many assume that sticking to standard procedures guarantees success. However, the real pitfalls often lie in the overlooked details and outdated beliefs. Contrarian often, I find that most people rely heavily on generic estimates and assumption-based permitting strategies that can backfire spectacularly. One common myth is that contractors’ quotes are always transparent and all-inclusive — in reality, hidden line items like permits, soil tests, or utility upgrades can dramatically inflate costs if not anticipated. A prevalent mistake is overestimating the accuracy of simple square footage calculations; while these serve as rough guides, they often neglect site-specific nuances like soil conditions, drainage, or existing utilities, leading to expensive surprises later.
What’s the most frequently overlooked detail that kills project budgets?
It’s the underestimated cost of permits and compliance adjustments. Many overlook the complex layers of local zoning laws, setback restrictions, or fire codes, leading to rejection or costly redesigns. Studies show nearly 70% of permit delays stem from unanticipated code conflicts or missing documentation, which can triple your wait time and expenses if not handled proactively. To avoid this trap, detailed pre-application consultations and thorough compliance checks are vital. For example, I once learned that a small variance application for a backyard extension could have saved me months of redesign and hundreds of dollars in re-submissions, had I known to approach the local authorities earlier. This is why I recommend reviewing resources like this guide to grasp the intricacies involved. Many assume that cost estimates from architects or contractors are final; in truth, they often exclude hidden fees like soil testing, tree preservation measures, or required utility upgrades. Relying solely on initial bids without accounting for these can cause budget overruns. An advanced mistake to avoid involves misjudging the impact of soil quality on foundation costs. If you ignore soil tests or assume a generic load-bearing capacity, you risk foundation failure or costly downgrades. As geotechnical engineer Dr. Jane Smith emphasizes, investing in a comprehensive soil analysis early can save thousands, preventing foundation sinkage or structural issues down the line. For deep dives on estimation pitfalls, see this step-by-step guide. Lastly, many builders underestimate the importance of detailed site planning, such as drainage slopes or tree clearances, which are crucial for permit approval and long-term safety. Including nuanced details like natural drainage slopes or existing landscape features can streamline approval processes and reduce unforeseen costs. For advanced planning tips, explore this resource. To avoid these common yet critical mistakes, enlisting experienced professionals early in your project is indispensable. An expert’s eye can uncover hidden risks and streamline the entire process, saving you time and money. As ever, I encourage you to examine your project plans thoroughly and beware of assumptions that can turn into costly delays. Have you ever fallen into this trap? Let me know in the comments.
Keep It Running Smoothly with the Right Tools
Once your home addition or new build is underway, maintenance becomes a continuous process. Investing in specific tools and software can ensure your project stays on track and retains its value over time. As someone who has managed multiple projects, I rely on targeted equipment such as digital moisture meters like the Protimeter Surveymaster, which help me detect hidden leaks or wood rot early before they cause costly damage. Using high-quality, reliable tools saves time and prevents small issues from snowballing into major repairs.
Additionally, software solutions like estimation programs are invaluable for tracking ongoing costs, managing change orders, and forecasting future expenses. I personally favor Buildertrend for its user-friendly interface and real-time cost tracking, which keeps my projects financially healthy and aligned with initial budgets.
How do I maintain project tools and systems over time?
Regular calibration of measurement devices ensures accuracy. For example, I schedule quarterly calibration checks on my laser levels and moisture meters, following manufacturer guidelines. Keeping digital tools updated with the latest firmware prevents bugs and security vulnerabilities. Instituting routine system audits, like verifying that my project management software syncs with supplier inventories, avoids surprises and enhances transparency. This long-term upkeep not only extends your equipment’s lifespan but also guarantees consistent project quality and compliance.
Looking ahead, I believe automation and AI integration will become more prominent. Future tools might include drone inspections for hard-to-reach areas, as well as AI-powered scheduling assistants that dynamically adjust timelines based on real-time site conditions. Embracing these advancements now can position you ahead of the curve, minimizing risks and maximizing efficiency.
Adopt Proven Maintenance Practices for Lasting Results
Consistency is key. Developing a checklist for routine maintenance tasks—such as inspecting structural elements, sealing gaps, and checking utility connections—keeps your projects in prime condition. For example, inspecting flashing around roofing if you notice recurring leaks during rainstorms can prevent water damage. Incorporate these into your project lifecycle and review them periodically.
Remember, leveraging specialized tools and software isn’t just about immediate project success; it’s about ensuring longevity and scalability. When I upgraded my site documentation with 3D modeling software, the clarity it brought to inspections and future modifications was invaluable—leading to fewer rejections and smoother permits (see this guide for more insight).
Start by integrating one advanced maintenance tip today, such as scheduling quarterly calibration of your measurement tools. This simple step can significantly impact your project’s durability and compliance. Are you ready to bring your maintenance practices into the future? Try implementing a digital asset management system to track tool calibration dates and warranty periods—your project’s health depends on it.
The Hardest Lesson I Learned About Home Additions
One of the most impactful lessons I encountered was the importance of detailed pre-application research. I assumed my plans met all requirements after a quick review, only to face unexpected rejection. This taught me that diving deep into local zoning nuances and code specifics can prevent costly redesigns and delays later on.
Myths That Often Hold Homeowners Back
A common misconception is that hiring a contractor guarantees permit approval. The truth is, proactive involvement in understanding permit intricacies, including potential zoning variances, can empower you to identify issues early and collaborate effectively with professionals for smoother approvals. Don’t rely solely on others—educate yourself to be a confident project partner.
What They Don’t Tell You About Documentation
Many overlook the significance of visual aids—detailed plans, 3D models, and annotated site maps—that can make or break your permit application. Clear, comprehensive visuals help reviewers grasp your project’s scope quickly, reducing back-and-forth requests. I’ve found that investing time in quality documentation accelerates acceptance and demonstrates professionalism.
Curated Resources to Keep You Ahead
My essential toolkit for navigating permit processes includes this in-depth guide, which clarifies recent rule changes and common pitfalls. For estimating costs with confidence, I trust this resource. They’ve saved me from surprises and kept my projects aligned with budgets.
Your Next Step Starts Now
Approaching your home addition with curiosity, thoroughness, and a willingness to learn will transform challenges into opportunities. Remember, mastering permit requirements isn’t just about approval—it’s about ensuring your project’s safety, compliance, and long-term value. So, take that first step today, review the pertinent regulations, and consider engaging an expert early on to guide you through the process. Your dream home awaits—make it a reality!
Have you ever faced unexpected permit hurdles? Share your experience below and let’s learn from each other’s stories.