Why Your Second-Story Addition Needs an Independent Structural Audit
Ever watched a home renovation show and thought, “Wow, they just built that second story so easily!”? I used to think the same—until I faced my own project and realized I overlooked a crucial step. Midway through planning, I noticed strange creaks in my house and sudden worries about the whole structure. That’s when the lightbulb went off: I had skipped a comprehensive independent structural audit for my second-story addition. The lesson was clear, and I want to share it with you.
The Missing Piece in My Home Expansion Puzzle
Structural safety might seem like a detail, especially if you’ve done your own homework or hired a trusted contractor. But in my case, I underestimated just how complex and vital a thorough *independent* audit is before pouring concrete or installing support beams. When expanding upward, your home’s foundation and existing frame must work in harmony—something that’s often taken for granted. Without a dedicated, unbiased assessment, you risk overlooking hidden weaknesses or potential conflicts that could lead to costly repairs or safety hazards down the line.
Is a Structural Audit Really Necessary for Second-Story Additions?
At first, I thought my contractor’s assurances were enough. But I learned the hard way that relying solely on their evaluation can be risky. An independent audit provides an objective look at your home’s foundation, framing, and load-bearing capacities. This can uncover issues like soil settling, outdated support beams, or code violations that your builder might not catch or disclose. Don’t make the mistake I did—get a fresh pair of eyes on your project. For insights on permits and technical requirements, you might find this guide to permit processes helpful.
Early mistakes can be costly, but taking proactive steps ensures durability and safety. Have you had a gut feeling that something’s off with your home’s structure? A truly independent assessment could be the safeguard you need before finalizing your plans. Next, let’s explore how to identify real risks versus typical concerns—and why skepticism might save you thousands.
Start with a Clear Plan and Documentation
Before diving into inspections or permits, create a comprehensive plan outlining your project scope, including structural elements, size, and intended use. Gather existing house blueprints, soil reports, and the contractor’s preliminary assessments. This preparation acts like a roadmap, preventing costly detours later.
Hire a Qualified, Independent Structural Engineer
Seek a licensed structural engineer with experience in second-story additions. Think of this as consulting a mechanic before fixing a complex engine; their unbiased evaluation can spot issues your contractor might miss. Schedule an on-site inspection and review their findings carefully.
Conduct a Thorough Site Evaluation
During the engineer’s visit, ensure they assess soil stability, foundation integrity, and existing framing. Document any anomalies or concerns identified, such as soil erosion or outdated supports. This step is crucial because overlooking soil conditions can lead to future settlement problems.
Implement Necessary Reinforcements or Repairs
Based on the engineer’s report, plan for reinforcement measures like underpinning or foundation bracing. Think of this as updating a bridge’s cables to handle increased load—it’s essential for safety and compliance. Coordinate these repairs prior to construction to avoid delays.
Navigate Permits Effectively
Secure all required permits before breaking ground. Start by reviewing local regulations—this is akin to understanding the rules of a game before playing. Use the permit guide to identify which approvals are necessary for your project type and location.
Prepare Accurate Application Documents
Gather detailed drawings, structural reports, and engineering approvals. Clear, detailed submissions reduce review time and the risk of rejection. For complex projects, consider submitting peer-reviewed plans, which can speed approval—see how this guide helps streamline the process.
Pay Attention to Specific Regulations
Be mindful of local setbacks, height restrictions, and drainage requirements. For example, understanding the drainage permits ensures you avoid future delays or violations. Cross-check your plans against these rules meticulously.
Coordinate with Contractors and Permitting Agencies
Maintain open communication with your contractor and the building department. Use formal checklists to ensure each step—inspection, review, approval—is completed without gaps. This approach minimizes surprises like permit rejections or site inspections failures, which can cost you time and money.
Document Everything to Avoid Disputes
Keep detailed records of inspections, communications, and approvals. If issues arise, these documents serve as evidence that you followed due process. Think of this as keeping receipts for warranties—the more organized you are, the better your chances of resolving issues swiftly.
Applying these steps involves meticulous planning, unbiased assessments, and proactive permit management. When executed properly, they lay a solid foundation for a safe, compliant, and successful home expansion—much like building a sturdy bridge that stands the test of time and weather.

Illustration of a structural engineer inspecting a home’s foundation with blueprints and soil testing tools.
Many homeowners and contractors operate under the assumption that estimating costs, securing permits, or planning additions is straightforward—simply add a percentage for unforeseen expenses and proceed. However, this oversimplification ignores critical nuances that can derail projects or inflate budgets unexpectedly.
Contrary to common belief, accurate estimates require more than just ballpark figures; they demand a meticulous understanding of the project’s intricacies and potential pitfalls. One prevalent myth is that permits are just red tape—something to be bypassed or hurried through. In reality, permits ensure your project complies with strict safety and zoning standards. Skipping or rushing permit applications often leads to costly rework, fines, or even project shutdowns.
Let’s examine the common misconception that all additions or new builds can be estimated using generic per-square-foot costs. While this method offers a rough starting point, it fails to account for site-specific factors like soil stability, existing structures, or local regulation complexities. For instance, a property in a high-liability flood zone may require specialized foundation work, which can substantially elevate costs beyond typical estimates. Relying solely on average costs ignores these critical considerations.
One silent danger often overlooked is underestimating the time and cost complexity of permit approval processes. Many assume that permits are approval it-quickly-firmly; however, intricate projects demanding variances or facing zoning challenges can face lengthy review periods, unexpected requests for additional documentation, or requirement modifications. This can turn an estimated 4-week process into a 4-month ordeal, inflating budgets and delaying project timelines. To navigate this, it’s essential to familiarize yourself with local permit nuances early, using resources like this guide to permit processes.
Are You Overestimating Your Construction Budget?
Advanced project estimators understand that a material or labor cost might seem predictable but often hides hidden fees—such as permit review fees, impact assessments, or unexpected site remediation. For instance, soil contamination might necessitate costly cleanup, or unforeseen utility line conflicts may require rerouting. Experts suggest building contingency buffers into your budget, typically 10-20%, depending on project complexity, to account for these hidden costs. For more detailed estimation strategies, check out this guide on estimating costs for new builds.
Understanding these nuances can be the difference between a successful project and a financial nightmare. Don’t fall into the trap of complacency—always dig deeper into project specifics, permit requirements, and potential hidden costs. Have you ever fallen into this trap? Let me know in the comments. Being aware of these pitfalls ensures your home improvements stay within budget and comply fully with local laws, safeguarding your investment for years to come.
Keep Your Projects Running Smoothly with the Right Tools
Maintaining the progress and quality of your home construction projects requires more than just initial planning. Having the right tools at your disposal ensures that your work remains on track, costs stay controlled, and long-term success is achievable. I personally rely on a combination of specialized software and precise equipment that I trust for consistency and accuracy.
Use Advanced Estimation Software for Accurate Budgeting
For detailed and reliable cost estimates, I recommend estimation tools like RSMeans. These platforms offer comprehensive data on material costs, labor rates, and regional price variations. I use them every project to generate precise budgets, identify potential overruns early, and safeguard against hidden fees. As project complexity increases, investing in such software becomes essential for long-term financial health.
Leverage Permit Management Platforms to Streamline Approvals
Managing permits can be tedious, but with platforms like digital permit trackers, I stay organized and proactive. These tools help me track submission deadlines, document requirements, and approval statuses. They minimize delays, reduce communication mishaps, and keep everyone on the same page. As permit processes evolve, I see a trend towards integrated platforms that connect estimations, documentation, and approvals seamlessly.
Implement Project Management Apps for Better Coordination
Effective communication among teams is vital. I personally depend on software like Procore. It centralizes task assignments, schedules, and change orders. Regular updates and clear documentation save time and prevent costly mistakes. Looking ahead, I believe AI-powered project management tools will further predict delays and suggest corrective actions, making maintenance even smarter.
Conduct Regular Site Inspections with Precise Equipment
Physical tools like laser levels, moisture meters, and soil testing kits are invaluable. I always carry a laser level for quick, accurate measurements, ensuring foundations and framing stay aligned over time. Moisture meters help identify potential issues with dampness or leaks before they escalate. Additionally, soil testing kits allow me to verify ongoing soil stability, preventing foundation problems later on. Precision tools like these reduce long-term maintenance costs and enhance durability.
Stay Ahead with Continuous Learning and Trend Adoption
As technology advances, new tools emerge that can revolutionize how we maintain projects. For instance, drone inspections are becoming more accessible, offering quick site surveys and identifying issues not visible from the ground. I encourage every homeowner or contractor to stay updated through platforms like Construction Edge, which provides insights into emerging tools and techniques.
Thinking about future trends, the integration of AI with building diagnostics will enable predictive maintenance, reducing surprises down the line. By adopting these advanced tools today, you’re setting yourself up for long-lasting results and scalable growth. Try implementing a digital permit tracker combined with a project management app on your next project; it can save you hours and headaches down the road. For detailed strategies, visit new build estimation strategies.
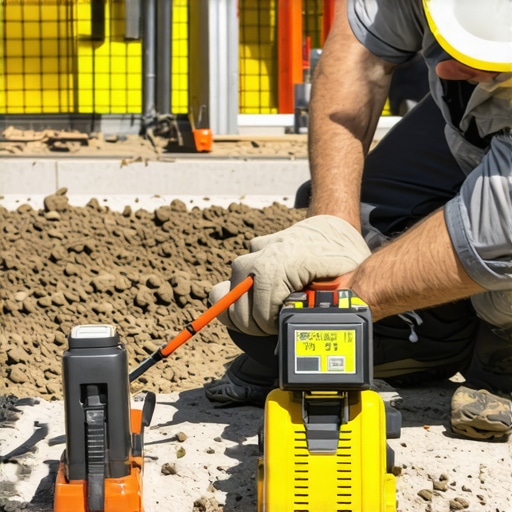
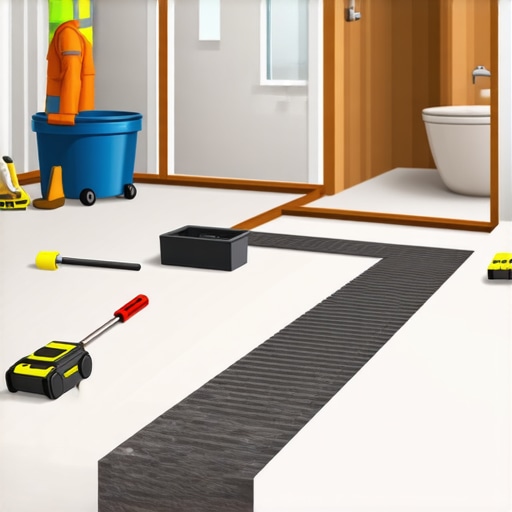
Image of a contractor using a laser level to verify foundation alignment during a home addition project.
The Hardest Lesson I Learned About Home Expansion Planning
One of the most impactful realizations I had was that skipping a detailed, independent structural audit can lead to costly surprises later on. Trusting assumptions over data left me vulnerable to soil issues and foundation flaws I hadn’t accounted for. It taught me that thorough assessment isn’t just an extra step—it’s the backbone of a safe, compliant project.
My Go-To Resources for Building Confidence in Expansion Projects
I rely heavily on tools like cost estimating software such as RSMeans, which provides regional and project-specific data, helping me avoid budget overruns. For permits, I turn to permit guides that clarify complex local regulations, saving me time and headaches. Using project management platforms like Procore keeps my team coordinated, transparent, and on schedule, which is essential for smooth execution. Lastly, physical tools like laser levels and soil testing kits are my secret weapons for ensuring accuracy on-site, preventing future structural issues.
Your Next Move Starts Today — Build Smarter, Safer, and Faster
Embarking on a home expansion journey requires careful planning, the right tools, and a curious mind willing to learn from every step. Remember, the more informed and prepared you are, the more confidently you can navigate permit approvals, budgets, and structural challenges. Your dream project isn’t just within reach; it’s waiting for you to take the first proactive step.
Have you ever underestimated the importance of a detailed structural assessment before expanding your home? Share your experiences or questions below—let’s learn from each other’s journeys to smarter building.