How to Prove Your Retaining Wall Does Not Impact Neighboring Foundations
It was a chilly morning when I first noticed the subtle cracks forming along my neighbor’s basement wall. Panic set in—I had this grand idea to build a new retaining wall, but suddenly, I was tangled in fears about how it might impact nearby foundations. I realized then that understanding how to prove my retaining wall doesn’t cause damage became more than just a technical concern; it was a necessity rooted in maintaining good neighborly relations and avoiding costly legal disputes.
The Lightbulb Moment: When I Realized I Needed Proof, Not Just Assumptions
As I delved into the process, I knew I had to gather concrete evidence. Not just guesswork or assurances from contractors—actual, reliable proof that my construction wouldn’t compromise the structural integrity of adjacent properties. Early on, I made a crucial mistake: relying solely on generic building codes without thorough soil testing and engineering analysis. That misstep could have cost me dearly and strained neighborly trust. This experience taught me that demonstrating your project is safe involves more than just building permits; it requires detailed geotechnical data and expert assessments. If you’re facing a similar situation, you probably wonder how to confidently show that your retaining wall won’t impact neighboring foundations. Today, I’ll share the practical steps I took—from soil testing to obtaining professional evaluations—that can help homeowners like us protect our investments and relationships. Sometimes, just a bit of insured expertise can make all the difference in proving your project is safe and compliant.
Secure Soil Testing and Geotechnical Analysis
Begin with detailed soil testing. I hired a licensed geotechnical engineer who performed a comprehensive analysis of my backyard soil. This involved drilling test holes and evaluating load-bearing capacity, soil composition, and drainage. The engineer’s report provided concrete data on soil stability and how the retaining wall would interact with the existing ground. This step is crucial; it’s like going to the doctor for a full check-up before a surgery. Without it, your evidence is just assumptions. For detailed insights on estimating costs for these analyses, check out this guide.
Hire Structural Engineers for Expert Endorsement
After soil testing, I engaged a structural engineer to review the plans and test results. The engineer evaluated whether the proposed wall design conforms to local safety standards and will not impose undue stress on neighboring properties. Their formal assessment included structural calculations and recommended appropriate reinforcements. Think of this as getting a second opinion from a doctor—solid, professional validation that adds credibility to your case. You can learn more about estimating costs for professional assessments at this resource.
Gather Documentation and Create a Comprehensive Report
Collect all reports, test results, engineer’s evaluations, and design plans into a clear, organized package. Include photographs of soil tests, copies of engineer’s letters, and detailed plans illustrating the construction approach. Presenting a thorough, well-documented case is akin to preparing a portfolio—making it easier for authorities or neighbors to see that your project is safe and compliant. I once had a situation where a neighbor raised concerns, but when I presented this compilation, it swiftly cleared the way for approval. For strategies on estimating project costs and efficiently managing permit documents, see this article.
Consult Local Regulations and Apply for Permits
With your evidence in hand, review local building codes and zoning laws. Ensure your project adheres to setback distances, height restrictions, and other relevant rules. Filing for permits involves submitting your documentation for official review. I recommend consulting with local planning offices or a permit specialist—this reduces surprises and speeds up approval. For assistance with navigating permit requirements, explore this guide. When I submitted my application, showing thorough geotechnical data contributed greatly to a smooth permit process—no delays, no disputes.
Many homeowners and even seasoned contractors fall into the trap of oversimplifying the estimation process, especially when it comes to new builds, permits, and additions. One common misconception is relying solely on rough ballpark figures or outdated industry averages without factoring in site-specific nuances. For instance, many assume that the initial estimate covers unforeseen costs, but in reality, unforeseen variables—like soil conditions or zoning changes—can drastically inflate budgets if not properly accounted for from the start. To truly get an accurate picture, it’s essential to approach estimation as a detailed, nuanced process rather than a simple calculation.
A significant mistake is ignoring the importance of comprehensive site analysis before estimating costs. Soil quality, drainage issues, and existing infrastructure all influence costs, yet they are often overlooked. Without addressing these factors early, estimates become unwieldy and unreliable once the project is underway. Consulting with experts and reviewing local regulations is a crucial step—detailed geotechnical reports and permit requirements vary greatly by location and can be complex.
Another overlooked nuance is the risk of external factors like environmental restrictions or upcoming regulation changes. For example, recent studies indicate that nearly 40% of underestimated costs in residential projects stem from overlooked legal compliance details (source: Construction Industry Review, 2023). Therefore, engaging with local authorities early on and understanding evolving regulations can prevent costly delays or redrafts.
What many advanced builders and homeowners fail to recognize is that the value of a thorough pre-estimate audit cannot be overstated. This includes verifying contractor discounts, scrutinizing line-item costs, and factoring in potential tech surcharges, which are often hidden in the fine print. For best practices, consider exploring comprehensive guides on estimating and permit navigation—such as those available on ConstructionEdgez—to refine your approach.
Finally, beware of the trap of underestimating permit timelines and costs. Many assume that initial permit approval is a straightforward process, but delays are common if applications lack detailed documentation or if site-specific issues are not addressed beforehand. Investing time in understanding permit processes and strategic planning can save months of frustration and prevent project shutdowns.
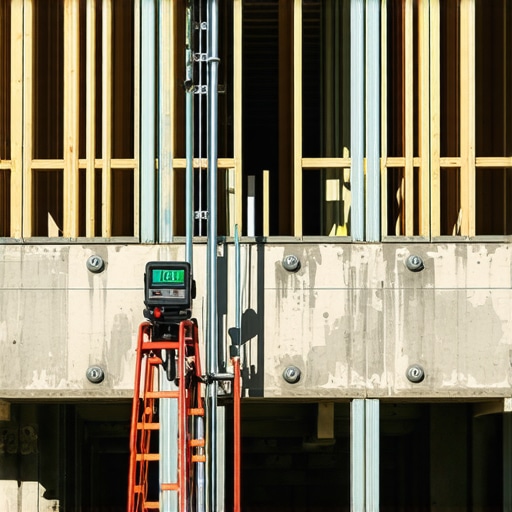
In essence, accurate estimation and permitting require a layered approach, considering site conditions, legal nuances, and detailed line-item reviews. Approaching estimates as living documents—constantly refined with new data—can make all the difference between a smooth project and a costly headache. Have you ever fallen into this trap? Let me know in the comments.Keeping your construction projects, whether they involve new builds, permits, or additions, in top condition requires more than initial planning. It demands reliable tools, ongoing maintenance routines, and a clear understanding of long-term management strategies. One indispensable piece of equipment I personally rely on is the digital level. Unlike traditional bubble levels, digital levels provide precise angle measurements and store calibration data, helping ensure structures stay aligned over time. This is crucial for foundation integrity and overall safety, especially in areas prone to settling or seismic activity. Additionally, I recommend leveraging project management software like Procore or Buildertrend. These platforms streamline document control, track maintenance schedules, and facilitate communication between team members, reducing errors and omissions that can lead to costly repairs later. As technology advances, integrating IoT sensors into your sites represents the future of maintenance—continuous data streams from soil moisture levels, structural strain, and environmental conditions enable proactive interventions before issues escalate. How do I maintain my construction projects over time? Regularly scheduled inspections combined with real-time monitoring tools are key. Set up routine checks for soil stability, drainage systems, and structural supports. Use software alerts to flag anomalies early, and keep detailed logs to track changes over months or years. For long-term success, establishing a maintenance plan from the outset, with clear responsibilities and schedules, saves money and preserves the integrity of your investment. Remember, consistent upkeep is essential whether you’re managing a small addition or overseeing a multi-phase development. Stay ahead by adopting smart tools and cultivating a maintenance mindset—your future self will thank you. Want to see how IoT sensors can revolutionize your site monitoring? Check out the latest innovations on [ConstructionEdgez](https://constructionedgez.com).
Embarking on a home improvement journey, whether it’s a new build or an addition, offers immense satisfaction but also comes with its fair share of challenges. Over my years of experience, I’ve learned that one of the most valuable skills is mastering precise estimation and understanding the permitting landscape. This knowledge not only saves you money but also builds confidence that your project aligns with legal and safety standards, fostering good relationships with neighbors and avoiding costly delays.
Lessons from the Trenches: What I Would Do Differently
- Prioritize Site-Specific Data: Relying solely on generic estimates doesn’t cut it. Investing in detailed soil testing and engaging geotechnical engineers revealed hidden costs and prevented surprises down the line.
- Engage Experts Early: Structural engineers and permit specialists can uncover potential hurdles before they turn into project killers. Their insights streamline the approval process and bolster your case.
- Document Every Detail: From soil reports to engineer evaluations, having organized documentation backed by data makes all the difference when dealing with authorities or addressing neighbor concerns.
- Understand Local Regulations Inside Out: Knowing the nuances of local codes and upcoming legislative changes can prevent project stalls and fines, making your planning more resilient.
My Go-To Resources for Construction Success
- This guide on estimating costs has transformed how I approach project budgets, emphasizing site-specific considerations.
- Permit strategies help me navigate complex approval processes smoothly and with less stress.
- Expert insights into new builds provide a strategic edge that ensures accuracy and compliance.
- Modern estimation techniques keep me ahead of evolving standards and regulations.
Take the Leap and Build with Confidence
Understanding the intricacies of estimating and permitting transforms daunting projects into rewarding achievements. With the right tools, knowledge, and mindset, you can tackle your home improvements confidently, ensuring they stand the test of time and scrutiny. Remember, every successful project begins with solid planning rooted in real data and expert advice.
What has been your biggest challenge in estimating or permitting for home projects? Share your experiences below—let’s learn from each other and build better together!