The Setback Loophole for Urban Home Additions
It all started on a bright Monday morning when I finally decided to add that sunroom I’d been dreaming of to my home. I was excited, but as I dove into the permitting process, I was blindsided by a frustrating setback—the notorious Setback Loophole. Suddenly, what seemed like a simple addition became a complex maze of regulations, delays, and unexpected costs. I realized I wasn’t alone in this; many homeowners and builders face this hidden trap which can turn a straightforward project into a financial nightmare.
Why Understanding the Setback Loophole Can Save Your Budget and Peace of Mind
Before I go any further, let me ask: Have you ever started a home project only to hit a wall of unexpected permit issues or setbacks? If so, you’re not alone. The Setback Loophole is a sneaky little regulatory gap that can catch even seasoned homeowners off guard. It involves property zoning rules—specifically, how close structures can be built to property lines—and how certain exceptions or interpretations can be exploited to your advantage or, unfortunately, work against you.
The importance of understanding this loophole cannot be overstated. According to a recent study by the National Association of Home Builders, permit delays and compliance issues account for up to 20% of project costs on average. That’s a significant chunk of your renovation or addition budget — money that could be better spent on quality materials or design features.
In my early days of planning, I made the mistake of assuming permit rules are straightforward and consistent across neighborhoods. I leaned on generic advice and didn’t dig deep into local regulations, which turned out to be a costly error. It’s crucial to be aware of specific zoning codes, setback rules, and any local nuances. You might think that your property is too small or your planned extension too big to get a permit approved quickly. But with the right knowledge, you may discover ways to navigate around these hurdles—saving you both time and money.
For example, understanding how to effectively manage your permits and how to communicate with local authorities is vital. If you’re overwhelmed by the permit process or unsure if you’re interpreting local codes correctly, I recommend exploring comprehensive guides like this one on understanding permit processes. Learning the nuances can mean the difference between a smooth approval and a costly delay.
So, as we move forward, I’ll share the strategies I’ve learned—through trial and error—to sidestep the Setback Loophole effectively. Because knowing how to navigate these rules isn’t just about compliance; it’s about protecting your investment and peace of mind. Ready to turn this frustrating obstacle into an opportunity? Let’s dive into the practical steps that can help you master this hidden aspect of home improvement.
Pinpoint Local Regulations From the Start
Begin with a detailed review of your local zoning codes to identify setback limits and any exceptions that may apply. I vividly remember pouring over my city’s zoning map, discovering that a small easement allowed me to slightly offset my plans and avoid a costly redesign. This proactive step prevents surprises during permit review and speeds up approval.
Create a Precise Site Plan
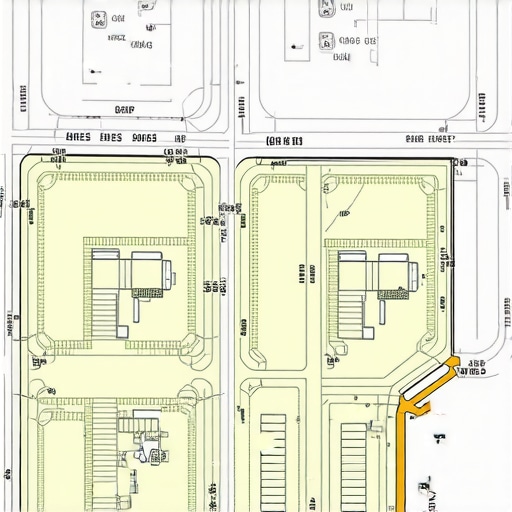
Develop a detailed site plan illustrating property boundaries, existing structures, and intended modifications. Use reputable tools or consult a surveyor for accuracy. When I submitted my initial plan, I included every tree and boundary line to foster transparency, which eased communication with authorities and highlighted potential issues early.
Manage Setback Requirements Effectively
Identify which structures are subject to setbacks. For example, decks often have different rules compared to main structures. I once mistakenly assumed my porch was exempt, leading to a permit denial. Clarify these nuances with your local permitting office or review their official guidelines.
Engage with the Permit Office Proactively
Establish open lines of communication. I schedule a pre-application meeting to review my plans, which uncovered a minor issue with height restrictions that I corrected before submission. This step can reveal unspoken local preferences and help tailor your application to meet exacting standards.
Document and Justify Your Variance Requests
If your project slightly exceeds setback limits, prepare compelling justifications. Include precedents, design advantages, or environmental considerations. In my case, I explained that a slight encroachment preserved a heritage tree, swaying the reviewer’s opinion. Well-supported variance requests can turn a potential rejection into approval.
Utilize Expert Resources to Track Progress
Regularly consult authoritative guides like this comprehensive permit guide to stay abreast of updates and best practices. When I kept myself informed on recent regulatory shifts, I avoided common pitfalls and maintained momentum in my project timeline.
Prepare for Inspection and Post-Permit Tasks
Anticipate the inspection process by double-checking that all site preparations align with approved plans. For instance, my inspector emphasized the importance of marking setback lines clearly on-site, which I had overlooked initially. Conduct a walkthrough to verify compliance before approval is granted, reducing a second round of inspections.
 Many homeowners assume that estimating project costs or navigating permits is straightforward, but in reality, there’s a wealth of nuance often overlooked. One widespread myth is that all estimates are so precise that safety margins aren’t necessary. In my experience, overconfidence in a single quote can be costly; smart estimators include contingency buffers, as outlined in estimating costs. Overlooking such buffers can lead to budget blowouts, especially when unforeseen complications arise—like soil issues or hidden utilities—that aren’t captured in initial estimates. Another misconception is that permits are universal and quick to approve, which isn’t true; local regulations and hidden requirements often catch many off guard. For instance, some contractors skip the detailed review process, believing their experience suffices, but this can backfire when unexpected zoning restrictions surface, highlighting the importance of deep permit understanding. Advanced project planners consider these nuances from the start, avoiding delays and extra costs. A common ‘oops’ is neglecting to verify that all your estimates account for permit-related expenses, which can be substantial. As shown in recent studies, permit costs can reach up to 15-20% of total project budgets, especially in complex builds or remodels. Failing to integrate these costs into your initial budgeting is a frequent mistake that leads to financial stress during construction. Moreover, many believe the permit process is purely bureaucratic, but it also offers opportunities for strategic advantage, such as securing variances or understanding future restrictions, if approached proactively—details I discuss more in navigating permit requirements. Interestingly, the advanced builder knows that thorough pre-planning, including soil testing and utility mapping, pays dividends when unforeseen issues emerge during the build. For example, undiscovered soil conditions can cause foundation delays and hefty expenses if not identified early. These nuances underscore the importance of working with experienced professionals and leveraging detailed guides to mitigate risks. Connecting with experts through resources like mastering new build estimating can make all the difference. Remember, the devil is in the details—so be proactive, question assumptions, and plan for surprises. Have you ever fallen into this trap? Let me know in the comments.Once your home addition or new build is underway, the real work begins—keeping everything functioning smoothly over time. Developing a maintenance routine for your tools and staying updated with the latest software can save you headaches down the line. I personally rely on a few key strategies that have proven effective in my projects, and I recommend them for any serious homeowner or builder.
A critical aspect is regular equipment upkeep. For power tools like saws and drills, I maintain a strict cleaning schedule—dirt and debris can impair performance and reduce lifespan. Using manufacturer-recommended lubricants and replacing worn parts promptly prevents costly breakdowns and ensures safety. For digital tools, such as project management software, I prioritize regular backups and updates. Tools like Procore or estimation apps keep my plans accurate, especially vital when dealing with permits or long-term budgeting.
Staying organized with a digital hub helps track progress, permits, inspections, and deadlines. I personally use cloud-based folders connected to my project management platform, so I can access critical documents on site or from home. Additionally, scheduling routine inspections—not just at their deadlines—helps catch issues early, like plumbing leaks or electrical faults, before they cause major damage or delays.
On the tech side, leveraging automation is becoming more prevalent. For instance, I set reminders within my project software to prompt inspections or permit renewals, minimizing human error. As these tools evolve, their predictive analytics might further streamline home projects, reducing unforeseen expenses. I believe that in the next few years, AI-driven maintenance tracking and permit management will become standard, making trouble-free building more accessible.
### How do I maintain my permits and inspections over time?
Keeping your permits current involves tracking expiration dates, scheduling inspections proactively, and updating permits for any project modifications. Regular check-ins with your local permit office or using dedicated apps, like permit management tools, ensure compliance and avoid penalties. Also, document all inspections and approvals carefully; these records can be invaluable if questions arise later.
To maximize the long-term success of your build, investing in reliable tools is key. For example, using a digital level with Bluetooth connectivity can provide precise measurements and automatically sync data to your smartphone. This reduces human error and saves time during framing and foundation work.
Lastly, don’t underestimate the importance of ongoing education. I regularly review resource-intensive guides like efficiently managing additions to stay current on best practices. Staying informed about new regulations, such as recent updates from the permitting process guide, can prevent costly mistakes.
By establishing a disciplined maintenance schedule for your tools, leveraging automation, and keeping up with regulatory updates, you set the stage for seamless project management and long-lasting results. I encourage you to try implementing a digital tool for permit tracking this month—it’s a simple step that can make a significant difference. Consistent upkeep isn’t just for your equipment; it’s for your peace of mind and the enduring quality of your home.Building or expanding your home is a journey filled with overlooked nuances and unexpected lessons. One of the most underestimated aspects is navigating the permit landscape—the Setback Loophole—and the vital importance of understanding local regulations to safeguard your investment. My personal experience has taught me that a proactive approach, coupled with reliable resources like this comprehensive permit guide, can turn an uncertain process into a strategic advantage. Paying close attention to details like site plans, setbacks, and communication with authorities isn’t just about compliance; it’s about empowering yourself to make informed decisions, avoid costly delays, and ensure your project stands the test of time.
Now, consider the insights gained from my own trials. The most resilient homeowners and builders don’t just follow regulations—they anticipate the intricacies that often trip others up. For example, mastering variance requests or understanding yard setbacks can mean the difference between a smooth approval process and months of frustration. Remember, the art isn’t just in estimating costs or designing spaces—it’s in decoding the rules that govern those designs. Equipped with this knowledge, you’ll be better prepared to transform your project challenges into opportunities for smarter planning and execution.
Your dedication to learning these hidden layers will not only save you money but also bring peace of mind during complex builds. As you step forward, keep in mind that the right tools, trusted guides, and a proactive mindset are your best allies. Whether you’re planning a sunroom, an addition, or a complete rebuild, understanding the regulatory landscape is a cornerstone of success that few rushing through permits ever truly master.
**Insider Wisdom for Building Smarter**
– *Lessons from my journey involving setback negotiations taught me that patience and preparation can accelerate approvals.*
– *Overestimating permits’ complexity has often saved me from costly mistakes and last-minute redesigns.*
– *I discovered that fostering good relationships with local officials opens doors to smoother permit processes and valuable insights.*
– *Avoiding assumptions about local codes means fewer surprises and better control over project timelines.*
– *Learning to craft compelling variance requests can turn potential denials into approvals, saving time and money.*
**My Toolbox of Resources**
– *This permit guide has been instrumental in demystifying local zoning rules—truly a game-changer.*
– *The Estimating Home Additions step-by-step guide provides clarity on budgeting pitfalls to avoid.*
– *Understanding permit processes thoroughly, as outlined here, helps prevent delays that can derail your project schedule.*
– *Cost-effective estimating techniques from this resource ensure you’re prepared for unexpected expenses.*
**Seize the Moment and Build Confidently**
Every successful home project begins with knowledge—knowing your permits, understanding setbacks, and being proactive in their management. Embrace this challenge as an opportunity to deepen your skills, streamline your process, and ultimately, create the home you envision without unnecessary stress. Your future self will thank you for taking the time to master these invisible but powerful facets of home building. Ready to turn your project into a smooth journey? Share your experiences or questions below—let’s learn together!