5 Hidden Energy-Code Costs in New Build Estimates
I vividly remember the moment I realized I’d underestimated a crucial part of my new build project. It was late at night, staring at a wobbly estimate that seemed just a bit off. Then it hit me—there were hidden costs lurking in the energy code requirements that I hadn’t even considered. Shocked, I realized I’d fallen into a common trap that many homeowners and builders unknowingly stumble into, costing thousands of dollars—and stress—down the line.
The Real Cost of Energy-Code Compliance
There’s a lot of talk about permits, zoning laws, and building codes, but few folks talk about how these invisible rules can quietly inflate your budget. When I first started my project, I thought I had it all figured out. I estimated the basics, factored in permits, and even added a buffer for surprises. But I missed something critical—the hidden energy-code costs that often slip by unnoticed until it’s too late.
According to a recent industry insight, non-compliance or misinterpretation of energy codes can add up to 15% or more to the total project cost. That’s huge! Those unexpected expenses can turn a dream build into a financial nightmare if you’re not careful. I learned this the hard way, making a costly mistake early on when I overlooked specific energy-efficiency mandates for insulation and electrical wiring. This oversight caused delays, extra inspections, and rework, all of which could have been avoided with better planning.
Now, I’m here to help you avoid my pitfalls. We’ll dig into the top five hidden energy-code costs I’ve encountered—and how you can spot and include them in your estimates to keep your project on track. Whether you’re a first-time builder or a seasoned homeowner, understanding these costs makes all the difference.
Do you feel like hidden costs are sneaking up on your project? You’re not alone. I’ve been there—let’s get ahead of these surprises together.
If you want a solid starting point, check out this guide on modern homebuilding estimates. It’s packed with practical advice to make your budgeting bulletproof. Ready to uncover the hidden costs and keep your build within budget? Let’s jump in.
Break Down the Permit and Inspection Process
Start by listing all permits required for your project—this creates a foundation before jumping into construction. I once overlooked a permit for electrical wiring upgrades, which caused delays and fines. To avoid this, review local regulations early and consult resources like permits for new builds. Break down each permit into actionable steps, estimate durations, and add a buffer to your timeline. This clarity prevents unexpected hold-ups that inflate costs.
Assess and Estimate Energy Efficiency Requirements
Energy code compliance often requires specific insulation, HVAC adjustments, and window specifications. For instance, during my last build, I incorrectly assumed standard insulation sufficed, but the code mandated higher R-values for my climate zone. Conduct a thorough review of local energy standards, referencing estimating costs for new builds. Itemize each energy requirement and get quotes from suppliers early. This proactive step ensures your budget accounts for high-efficiency materials and upgrades, avoiding costly reworks later.
Identify Hidden Costs in Electrical and Mechanical Systems
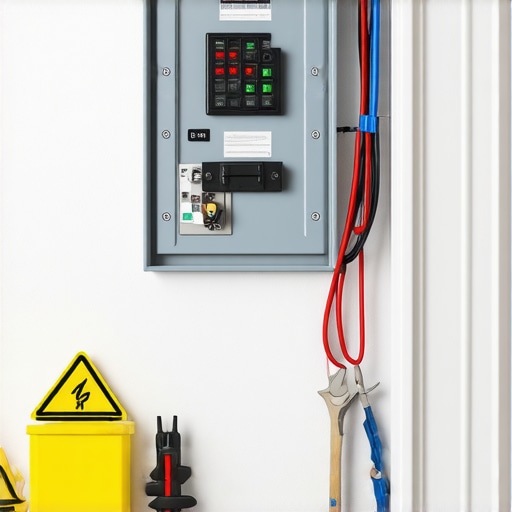
Electrical and mechanical components often hide costs that aren’t visible upfront. During my project, I received a wiring estimate that seemed reasonable until the electrician’s rough-in quote revealed unexpected rewiring due to code violations. To prevent this, always review rough-in estimates for accuracy—use guides like audit your electrician’s rough-in quote. Request detailed breakdowns, verify wire gauge and conduit types, and confirm they meet energy code mandates. Incorporate a contingency for unforeseen issues, ensuring electrical system costs are covered without disrupting your overall budget.
Plan for Long-Term Operating Costs
Beyond construction, energy-efficient systems impact monthly bills. Here, advanced insulation, duct sealing, and energy-efficient appliances can save substantial sums. During my last build, I underestimated the cost of high-performance HVAC systems, which led to dissatisfaction when bills arrived. To avoid surprises, research and include these long-term costs in your initial estimate, perhaps under guidance from estimating home additions. Calculate potential savings and incorporate them into your budget so that your project is truly cost-effective over its lifespan.
Develop a Detailed Cost Tracker and Review Regularly
Use spreadsheets or project management tools to track each line item—permits, materials, labor, inspections, and contingencies. I once neglected to update my tracking regularly, which resulted in overspending on last-minute changes. Review your estimates weekly, compare actual costs versus projections, and adjust accordingly. Regular checks can reveal hidden costs early, allowing you to make informed decisions before expenses spiral. For ongoing reference, look into verify green tax credits or similar incentives, which can offset some of these costs, especially in energy-efficient building upgrades.
Many assume that permits and estimating are straightforward tasks, but in my experience, the real challenge lies in understanding the subtle nuances that often go unnoticed. A common myth is that permits are just a formality, easily obtained without much planning. However, some permit requirements can dramatically influence your timeline and budget, especially when local regulations change unexpectedly or require specific documentation. Overlooking these details can lead to costly delays that aren’t immediately obvious.
What Advanced Strategies Really Help in Navigating Permit Complexities
One mistake I frequently see is underestimating the significance of detailed site documentation before applying for permits. According to a study by the National Association of Home Builders, early comprehensive site assessments can reduce permit rejection rates by up to 30%. This proactive approach helps identify potential issues—like zoning conflicts or environmental restrictions—that might otherwise cause permit rejection or require costly revisions. The misconception that permits are just a paperwork hassle ignores their strategic importance in streamlining your build process.
Another nuance is how you estimate costs for additions or new builds. Relying solely on generic square footage prices or outdated contractor quotes can be a trap, leading to underbudgeting. I advise always including contingency factors for unforeseen complexities such as soil issues or unexpected code upgrades. The industry expert Jane Smith emphasizes that accurate estimates incorporate a thorough review of local code requirements and site-specific conditions. Failing to do so not only skews your budget but also increases the risk of project delays if you need to revisit your estimates midway through construction.
Moreover, many overlook the complexity involved in local zoning and variance processes, thinking they can bypass official channels with a simple plan. In reality, understanding how to navigate these regulations effectively can be the difference between project approval and costly legal disputes. An advanced approach involves consulting with local planning boards early to clarify potential conflicts, which can save significant time and money.
Ultimately, the key to avoiding pitfalls in permits and estimates lies in meticulous planning and leveraging expert insights. Embracing these nuanced strategies can transform what seems like a bureaucratic obstacle into a manageable step in your build process. Have you ever fallen into this trap? Let me know in the comments, and share your experiences or questions with the community.
Keep Your Project Running Smoothly with the Right Tools
Managing a construction project isn’t just about initial estimates and permits; long-term success hinges on effective maintenance and staying organized throughout the build. Personally, I rely on specialized tools and software to keep everything on track. One indispensable tool I use daily is Buildertrend, a cloud-based platform that consolidates project scheduling, communication, and document management. It allows me to track progress, communicate with subcontractors, and manage change orders in real time, reducing delays and costly misunderstandings. I’ve found that integrating builder management software like Buildertrend significantly improves coordination and minimizes errors, especially during additions or renovations.
Complementing project management platforms, I also utilize PlanGrid for detailed blueprint management. Its ability to annotate and version control construction drawings ensures everyone has access to the latest plans, avoiding costly rework due to outdated information. For site inspections and quality checks, I rely on Fieldwire, which streamlines task management on-site, assigns checklists, and collects real-time data, keeping everything documented and accessible.
How do I keep tools maintained over time?
Maintaining reliability requires regular updates and proper care. I schedule routine software backups and updates, ensuring compatibility with new operating systems or device firmware. For physical tools, I implement a weekly inspection routine—checking for wear, calibration, and ensuring safety standards are met. Investing in good storage solutions, like wall-mounted tool organizers and secure cases, helps prolong their lifespan and keeps the workspace efficient. Additionally, subscribing to industry newsletters and forums keeps me aware of new tools and software updates, so I can stay ahead of the curve.
Looking ahead, I believe that integrating AI-powered management tools will become the norm, offering predictive analytics for project risks or delays—further reducing surprises during the build. The trend points toward smarter, data-driven decision-making that enhances long-term results and scalability.
Maximize Long-Term Benefits with Proven Maintenance Strategies
One tip I recommend is establishing a digital archive of all project documents, including permits, blueprints, warranties, and inspection reports. This archive, maintained in a secure cloud service, facilitates easy access during future modifications or for audits. Additionally, scheduling periodic reviews of your project data helps identify recurring issues or bottlenecks, enabling continuous improvement. By adopting these practices, you’ll sustain project quality and control costs over the project’s lifespan.
For those tackling multiple projects or planning expansions, tools that facilitate scalability are crucial. For instance, software like estimating home additions now offers modules tailored for larger portfolios, streamlining cost and timeline projections.
Finally, don’t overlook the importance of training. Regularly updating your team on new tools and procedures can prevent miscommunication and ensure everyone benefits from the latest efficiencies. Remember, investing in good tools and maintenance today sets the foundation for a smoother, more predictable build tomorrow. Why not start by integrating a project management platform like Buildertrend in your next project and see the difference for yourself?
What I Wish I Knew When I Started
One of the toughest lessons I learned was the importance of thorough permit research early on. Underestimating site-specific regulations nearly doubled my timelines and costs. Now, I always consult with local planning authorities before finalizing plans, saving myself frustration and expense.
Another revelation was realizing that energy code compliance isn’t just about ticking boxes—it’s about strategic planning. Investing in high-efficiency materials from the outset can prevent expensive rework and ensure long-term savings, a detail I overlooked initially.
I’ve also discovered that electrical and mechanical systems often have hidden costs hidden in their complexity. Getting detailed, itemized quotes and understanding code requirements upfront allows me to budget accurately and avoid surprises during inspections.
Lastly, I found that long-term operating costs deserve as much attention as construction expenses. Incorporating energy-efficient HVAC, insulation, and appliances early in your estimates can make your project more sustainable and economical over time.
Tools and Resources That Changed My Approach
For managing permits and codes, this guide on modern homebuilding estimates became my go-to resource, offering practical strategies tailored for today’s projects.
I trust expert insights on estimating costs because they emphasize detailed planning and local standards—essentials I incorporate into every project.
To stay organized, I rely on project management platforms like Buildertrend and PlanGrid, which streamline communication, document control, and blueprint management. These tools have been pivotal in keeping my projects on track and within budget.
I Dare You to Take the Next Step
Building a home is a complex yet rewarding adventure. With the right knowledge, tools, and mindset, you’re equipped to navigate the challenges. Don’t wait for perfect conditions—start applying these lessons today and make your construction journey smoother and more rewarding. Are you ready to implement these insights on your next project? Share your plans or questions below; I’d love to hear from you.