Why Your Staircase Width Might Fail a Modern Building Inspection
I remember the moment clear as day—standing in a client’s hallway, realizing that the staircase I designed might not pass the upcoming building inspection. It hit me like a ton of bricks: all those measurements and plans, for months of work, could be thrown out if the staircase didn’t meet the current code standards. That lightbulb moment made me wonder—am I overlooking something simple but essential that could derail the whole project?
Why Small Details Make a Big Difference in Building Inspections
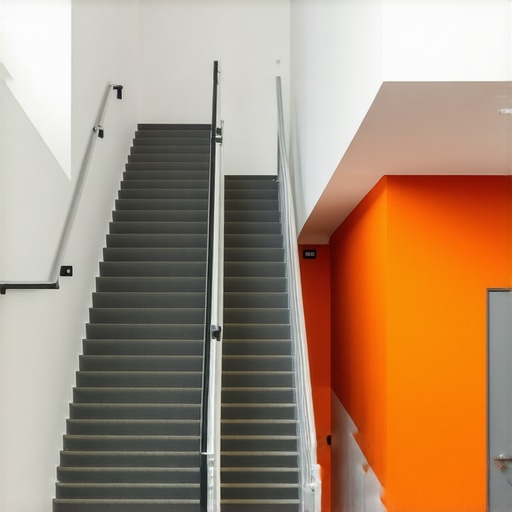
The reality is, modern building codes have become more strict—especially regarding safety and accessibility. One often-overlooked dimension is the width of your staircase. Not just for compliance but for ensuring your family’s safety and comfort, proper staircase dimensions are non-negotiable.
More than just a legal requirement, proper staircase width facilitates safe evacuation during emergencies, meets accessibility standards, and avoids costly rework. If your stairs are too narrow, inspectors might flag your project, delaying your timeline and increasing costs. I’ve seen cases where homeowners had to redo entire staircases because they rush-meted without verifying current codes.
Early on, I made the mistake of relying solely on outdated plans and assumptions—trust me, it’s a mistake you don’t want to repeat. Building codes vary slightly by location, and recent updates can change what’s acceptable. For a modern project, I recommend always cross-referencing your measurements with authoritative sources, like your local building department or official guides.
Fortunately, this issue is manageable once you know what to look for. In the following sections, I’ll walk you through the key dimensions and best practices to ensure your staircase not only looks great but also passes inspection without a hitch.
Have you ever faced a situation where your staircase measurements or design didn’t align with code requirements? Share your experience—I’d love to hear your story and help you avoid the same pitfalls.
To get started, it’s essential to understand exactly what current standards mandate for staircase width, which can sometimes be surprisingly specific. For instance, recent updates suggest that in many areas, residential staircases should be at least 36 inches wide—wider if you want to cater for accessibility or future needs (see [building permit guidelines](https://constructionedgez.com/permits-for-new-builds-essential-tips-for-your-project)). Now, let’s break down the exact requirements and how to verify your plans meet them.
Measure Accurately Before Drafting
Start by taking precise measurements of your existing staircase or the proposed design. Use a reliable tape measure, and double-check each dimension. Think of it as preparing ingredients before cooking—you cannot improvise successful results without accurate data. I once measured a staircase twice, only to find I had misread the existing width by half an inch, which could have caused a rejection during inspection. Precise measurement is your first line of defense against costly rework.
Consult Updated Local Building Codes
Before finalizing your plans, review the latest standards—not outdated documents. Building codes frequently update, reflecting new safety concerns and accessibility standards. Visit your local building department’s website or contact them directly at Construction Edge to verify current requirements like minimum width. Remember, a plan that met standards five years ago might now be non-compliant. Cross-referencing helps avoid surprises during inspection.
Design with Compliance in Mind
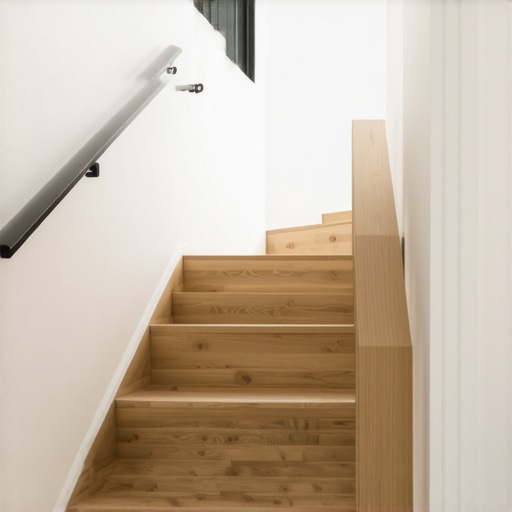
Incorporate the required width—typically at least 36 inches for residential stairs—into your draft plans. Use design software or sketches to adjust stringer placements, landing sizes, and tread dimensions accordingly. I often sketch the staircase with a full-width template to visualize space, ensuring adherence before construction begins. This proactive step saves time and prevents rework later.
Verify Plans Before Construction
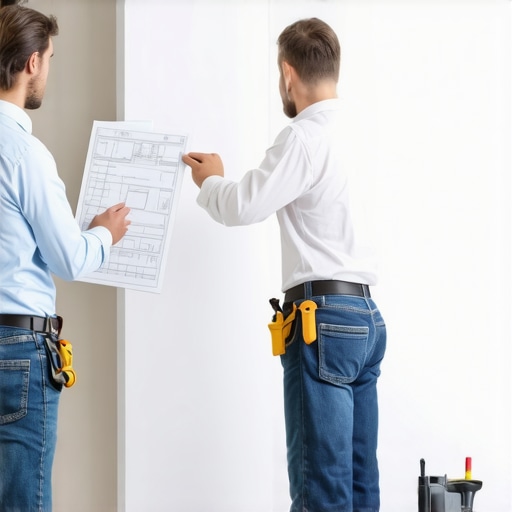
Have a qualified inspector or architect review your drawings for compliance. A fresh pair of eyes can spot inconsistencies or overlooked details, much like proofreading a manuscript. Confirm that your measurements in the plan match your on-site measurements. Remember, discrepancies here are common pitfall—don’t rely solely on your calculations. Ensuring alignment early prevents project delays.
Document and Communicate Clearly
Create detailed plans and specifications, including staircase width, to share with builders and inspectors. Provide these documents to all stakeholders, and keep copies for your records. This clarity eases the permitting process and minimizes misunderstandings. When I prepared my last project, clear documentation prevented miscommunication and made approval smooth.
Perform Site Verification
Before pouring concrete or installing stairs, verify the actual construction aligns with your plans. Use a tape measure or laser distance meter to confirm the width, especially if modifications occurred during framing. If measurements differ, address these discrepancies immediately. I once caught a narrowing of the staircase during site inspection, saving the project from a failed inspection.
Navigate Permits Confidently
Apply for the necessary building permits early, providing all documentation and measurements. Use resources like Complete Guide to Permitting to streamline the process. Remember, permits are your safety net—avoiding violations now saves headaches later. If in doubt, reach out to local authorities or experienced contractors for guidance.
Keep Records for Future Inspections
Maintain detailed records of measurements, approvals, and modifications. These documents prove compliance if challenged. Having a record of verified measurements and communications simplifies the inspection process and protects against potential issues. I regularly organize my documentation digitally for quick access.
Even seasoned professionals often believe that estimation is just about adding up material and labor costs, but in reality, there’s a complex web of nuances that many overlook. One common misconception is that sticking to initial estimates guarantees project success; however, unforeseen variables like permit complexities or code updates can throw off these calculations significantly. In my experience, overestimating to buffer for surprises often leads to inflated budgets, while underestimating can cause delays and quality compromises. Let’s review some advanced pitfalls that can catch you off guard.
Why Does Overconfidence in Initial Estimates Lead to Cost Overruns?
Many clients assume that their first estimate is close enough, neglecting the fact that construction projects inherently involve variables—permit delays, price fluctuations, or unexpected site conditions—that aren’t accounted for initially. This false confidence often results in insufficient contingency funds, which can derail projects when surprises occur. Industry research, such as a 2021 study by the Construction Industry Institute, indicates that projects with poor estimation processes experience 15-20% budget overruns on average. Always build in a realistic contingency, and regularly revisit your estimates throughout the project lifecycle.
Are Permits Overlooked or Underestimated in Scope?
Permitting is more than just a checkbox; it’s a complex process influencing project timelines and costs. Many underestimate permit requirements, especially for additions or alterations that seem straightforward. A common trap is assuming permits are standard and quick, but some jurisdictions have intricate review procedures, specific documentation needs, or require multiple approvals—think site plans, structural modifications, or environmental clearances. Failing to factor in these nuances can lead to delays or even project shutdowns. To avoid this, consult with [construction permit experts](https://constructionedgez.com/permits-for-new-builds-essential-tips-for-your-project) early, and familiarize yourself with local permit processes.
How Do Code Changes Impact Your Estimates?
While many rely on outdated building codes, recent updates can significantly alter project costs. For example, new accessibility standards might compel larger landing areas, wider stairs, or specific handrail requirements, all of which add material and labor costs. The challenge is that code updates often occur irregularly, and staying current demands proactive research. Regular communication with local building departments or referencing official guides helps ensure your estimates reflect current standards, reducing the risk of non-compliance and associated costs.
The Surprising Role of Detailed Site Assessments
One often-overlooked nuance is the importance of thorough site assessments. Hidden site conditions—unstable soil, underground utilities, drainage issues—can drastically inflate expenses if missed early. A detailed pre-construction survey can identify these potential issues, allowing you to incorporate necessary contingencies. For instance, unexpected soil stabilization measures or utility relocations can double your initial budget if ignored.
In the context of estimating, it’s crucial to recognize that accuracy hinges on embracing uncertainty and planning for variables. Relying solely on initial projections without ongoing verification can lead to costly mistakes. Remember, an effective estimate isn’t static; it’s a living document that needs revisiting as project details unfold.
Have you ever fallen into this trap of underestimating permit complexities or code updates? Share your stories in the comments—I’d love to hear how you navigated these hidden pitfalls. For a more comprehensive approach, explore [our complete guide to permitting for new builds](https://constructionedgez.com/the-complete-guide-to-permitting-for-new-builds-and-additions) and keep your project on track with today’s dynamic standards.
Invest in Reliable Measurement Equipment
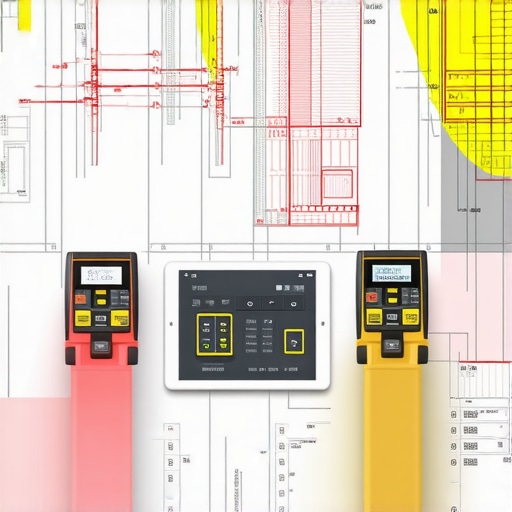
To ensure every aspect of your construction maintaining accuracy, I rely on a high-quality laser distance meter like the Bosch GLM 50 C. It’s not just about precision; it’s about saving time and reducing errors that could derail your project schedule. Unlike traditional tape measures, laser tools provide quick readings over long distances, which is invaluable in large projects or when measuring tricky-to-reach spaces. I’ve found that consistent use of these devices minimizes measurement discrepancies that often cause costly rework later.
Utilize Project Management Software Designed for Construction
Keeping all your plans, permits, and adjustments organized is critical. I personally use Procore for its robust features like real-time document sharing, task tracking, and RFIs (Requests for Information). This software allows me to track updates on permit statuses, manage change orders, and ensure all team members are aligned—preventing miscommunication. As the industry evolves, cloud-based solutions like Procore are becoming indispensable for maintaining oversight, especially when scaling up or managing multiple projects simultaneously.
Prioritize Regular Site Inspections and Documentation
Daily or weekly site audits are non-negotiable. I recommendMaintaining detailed inspection logs with photos and measurements. This habit not only helps catch discrepancies early but also simplifies permit audits and future inspections. For instance, documenting the staircase width with timestamped photos ensures you can quickly verify compliance if questions arise during inspection. Techniques like aerial drone surveys are emerging as valuable, especially for larger sites, providing comprehensive overviews that are hard to achieve manually.
Predictive Maintenance with Digital Tools
Looking ahead, the trend points toward integrating IoT (Internet of Things) sensors into your project. These devices can monitor structural elements, moisture levels, or equipment performance in real-time, alerting you to potential issues before they escalate. While still emerging in residential construction, early adopters are gaining a competitive edge by reducing downtime and preventing costly failures. Experimenting with sensor-based maintenance now positions you to benefit from the efficiencies of future smart building technologies.
Make Keeping it Working Simpler: How do I maintain project accuracy over time?
The key lies in setting up a system that routinely checks critical measurements and integrates digital documentation. Establish checkpoints for measurements like staircase width during each phase of construction, employing tools like laser meters and inspection apps. Regularly updating your project logs ensures discrepancies are caught early, saving you from surprises during final inspections. For example, I check every 50 feet of wall framing with my laser tool and document each reading through a cloud app, enabling seamless review and quick correction if needed. Going forward, embracing sensor technology could automate this process, providing continuous oversight without manual effort.
If you’re ready to elevate your project management, try integrating a dedicated measurement protocol combined with a construction management platform like Procore. This approach isn’t just about accuracy; it’s about proactively preventing issues and maintaining control from start to finish. Need help setting up these systems? Reach out via our contact page for personalized advice and resources.
Lessons That Changed My Approach to Building Codes
One of the hardest lessons I learned was never to assume plans are up-to-date, especially with local building standards evolving rapidly. Updating my knowledge regularly and verifying measurements on-site has saved me countless headaches.
Another lightbulb moment was realizing that small discrepancies in staircase width can lead to costly permit rejections. Precise measurement and early review with inspectors are key to smooth approval processes.
I also discovered that embracing technology—like laser distance meters—makes a significant difference in measurement accuracy, ultimately safeguarding project timelines and budgets.
Tools and Resources That Keep Me Ahead in Permitting and Estimating
My game-changing tool is the Bosch GLM 50 C laser distance meter. Its reliability boosts my confidence in measurements, reducing errors that could delay inspections. For planning, I rely on Procore, which streamlines document management, keeping everyone on the same page and minimizing miscommunications.
For comprehensive permit guidance, I turn to our detailed permit guide. It’s been invaluable in understanding evolving requirements and avoiding surprises during inspections.
Lastly, I consult local code updates directly through the official permit process resources. Staying informed ensures my estimates are realistic and compliant with current standards.
Seize the Moment: Building Confidence in Your Projects
Moving forward, I encourage you to prioritize precise measurements, stay current with code updates, and embrace digital tools for project accuracy. The journey of perfecting your building approach is ongoing, but with dedication, you’ll find it increasingly rewarding. Remember, accurate stair widths are not just code requirements—they’re about safety, accessibility, and peace of mind.
What’s the biggest challenge you’ve faced when ensuring your project met permit standards? Drop your story below—I’d love to help you navigate it!